Skip main navigation
Sold for $375,000
  • $375,000

    126 Katrina Street, Sneads Ferry, NC 28460

    4beds
    2,470sqft
    Single Family Residence
    Built in 2011
    7,840 Square Feet Lot
    $379,900 Zestimate®
    $152/sqft
    $2,329 Estimated rent

    Home value

    $379,900

    $346,000 - $414,000

    $2,329/mo

    Zestimate® history
    Loading
    Loading...

    Owner options

    List your home for rent

    $2,329/mo

    Rent Zestimate®

    Find your next renter with Zillow Rental Manager. Plus, with online applications, you can quickly screen prospective tenants – for free.

    Learn more

    $2,329/mo

    Rent Zestimate®

    Refinance and save

    $2,758/mo

    Est. payment

    Refinancing to a lower rate could help reduce your monthly payments and save thousands over the life of the loan.

    See today's rates

    $2,758/mo

    Est. payment

    Explore your selling options

    Work with a Zillow partner agent

    Leverage their expertise and Zillow's premium Showcase listings to get your home seen by more buyers.

    Get started

    List with your own agent

    Get your home in front of millions of buyers by listing it on Zillow.

    Learn how to do it

    Sell it yourself

    Take full control of how buyers see your home on Zillow by listing For Sale by Owner (FSBO).

    List your home

    What's special

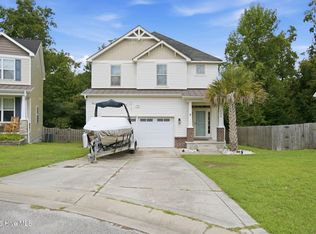
    Discover this beautifully upgraded 4-bedroom home tucked away on a cul-de-sac, just minutes from the back gate of Camp Lejeune. Thoughtfully improved and well-maintained, this home offers both comfort and convenience in a prime location. Step through the front door, secured by a newly installed double-cylinder keypad lock, and into a stylish, open layout. The entire first floor boasts durable, wood-look ceramic tile flooring. A formal dining room provides plenty of space for entertaining, while the breakfast nook is perfect for casual mornings. The kitchen is enhanced with under and over-cabinet lighting, giving it both a modern touch and extra functionality. The main level also features a cozy living room with an electric fireplace, a versatile office or entertainment room near the foyer, and a convenient half bath. Upstairs, luxury vinyl plank (LVP) flooring—installed in 2020—flows throughout all four bedrooms and an additional office or craft room. The master suite offers a spacious walk-in closet with extra shelving and a beautifully remodeled walk-in shower. Tech and hobby enthusiasts will love the upgrades, including CAT 6A ethernet wiring in three rooms and a garage built for efficiency with newly added overhead storage racks and a dedicated 240V outlet—perfect for EV chargers or power-hungry shop tools. Outside, the private, fenced backyard is a true retreat. A covered porch overlooks the shaded yard, while a custom stone patio creates an ideal space for relaxing or entertaining. Situated in a welcoming neighborhood just outside the base and within easy reach of North Topsail beaches, this home is move-in ready and packed with extras. Don't miss your chance—schedule a showing today!

    Zillow last checked:

    Listing updated:

    Listed by:

    Nate E Carithers 910-833-2761,

    360 REALTY

    Bought with:

    John Newton, 294169

    CENTURY 21 Champion Real Estate

    Source: Hive MLS,MLS#: 100497264MLS LogoOriginating MLS: Jacksonville Board of Realtors

    Facts & features

    Interior

    Bedrooms & bathrooms
    • Bedrooms: 4
    • Bathrooms: 3
    • Full bathrooms: 2
    • 1/2 bathrooms: 1
    Rooms
    • Room types: Bathroom 2, Bathroom 3, Bedroom 2, Bedroom 3, Dining Room, Laundry, Living Room, Bathroom 1, Master Bedroom, Office
    Primary bedroom
    • Dimensions: 16.99 x 15.51
    Bathroom 1
    • Dimensions: 9.13 x 9.35
    Bathroom 2
    • Dimensions: 8.09 x 7.61
    Bathroom 3
    • Dimensions: 2.95 x 7
    Dining room
    • Dimensions: 11.31 x 11.21
    Living room
    • Dimensions: 16.94 x 15.35
    Living room
    • Dimensions: 9.9 x 11.21
    Heating
    • Forced Air, Heat Pump, Electric
    Cooling
    • Central Air
    Appliances
    • Laundry: Laundry Room
    Features
    • Walk-in Closet(s), Vaulted Ceiling(s), High Ceilings, Entrance Foyer, Kitchen Island, Ceiling Fan(s), Pantry, Walk-in Shower, Walk-In Closet(s)
    • Flooring: Carpet, LVT/LVP, Tile, Vinyl
    Interior area
    • Total structure area: 2,470
    • Total interior livable area: 2,470 sqft

    Property

    Parking
    • Total spaces: 2
    • Parking features: Off Street, Paved
    • Garage spaces: 2
    Features
    • Levels: Two
    • Stories: 2
    • Patio & porch: Covered, Porch
    • Fencing: Wood
    Lot
    • Size: 7,840 Square Feet
    • Dimensions: 33' x 112' x 29' x 82' x 116'
    • Features: Cul-De-Sac
    Details
    • Parcel number: 772d44
    • Zoning: CB
    • Special conditions: Standard

    Construction

    Type & style
    • Home type: SingleFamily
    • Property subtype: Single Family Residence
    Materials
    • Stone, Vinyl Siding
    • Foundation: Crawl Space
    • Roof: Shingle
    Condition
    • New construction: No
    • Year built: 2011

    Utilities & green energy

    • Sewer: Public Sewer
    • Water: Public
    • Utilities for property: Sewer Available, Water Available

    Community & HOA

    Community
    • Security: Smoke Detector(s)
    • Subdivision: Peggys Cove Southbridge
    HOA
    • Has HOA: Yes
    • Amenities included: Maintenance Common Areas, Maintenance Grounds, Maintenance Roads, Taxes
    • HOA fee: $500 annually
    • HOA name: Peggy's Cove HOA
    • HOA phone: 910-679-3012
    Location
    • Region: Sneads Ferry

    Financial & listing details

    • Price per square foot: $152/sqft
    • Tax assessed value: $282,809
    • Annual tax amount: $1,852
    • Date on market: 3/28/2025
    • Cumulative days on market: 20 days
    • Listing agreement: Exclusive Right To Sell
    • Listing terms: Cash,Conventional,FHA,USDA Loan,VA Loan
    • Road surface type: Paved

    Price history

    DateEventPrice
    7/10/2025Sold$375,000-2.6%$152/sqft
    Source: Hive MLS #100497264 Report a problem
    4/16/2025Contingent$385,000$156/sqft
    Source: Hive MLS #100497264 Report a problem
    3/28/2025Listed for sale$385,000+57.1%$156/sqft
    Source: Hive MLS #100497264 Report a problem
    7/9/2019Sold$245,000-5.7%$99/sqft
    Source: Hive MLS #100164275 Report a problem
    5/23/2019Pending sale$259,900$105/sqft
    Source: CENTURY 21 Sweyer & Associates #100164275 Report a problem
    5/8/2019Listed for sale$259,900+20.3%$105/sqft
    Source: Century 21 Sweyer & Associates #100164275 Report a problem
    5/23/2011Sold$216,000$87/sqft
    Source: Public Record Report a problem

    Public tax history

    YearProperty taxesTax assessment
    2025$1,852 $282,809
    2024$1,852 $282,809
    2023$1,852 0%$282,809
    2022$1,852 +24.5%$282,809 +34%
    2021$1,487 $210,980
    2020$1,487 +31.2%$210,980 +2.5%
    2019$1,133 -23.8%$205,760 -2.5%
    2018$1,487 +7.7%$210,980 +3.1%
    2017$1,382 $204,690
    2016$1,382 $204,690
    2015$1,382 $204,690
    2014$1,382 +2.2%$204,690 -11.4%
    2013$1,352 $231,070
    2012$1,352 $231,070
    Find assessor info on the county website

    Neighborhood: 28460

    Nearby schools

    GreatSchools rating
    Schools provided by the listing agent
    • Elementary: Dixon
    • Middle: Dixon
    • High: Dixon

    Source: Hive MLS. This data may not be complete. We recommend contacting the local school district to confirm school assignments for this home.

    Get a cash offer in 3 minutes
    Find out how much your home could sell for in as little as 3 minutes with a no-obligation cash offer.
    Estimated market value
    $379,900
    Get a cash offer in 3 minutes
    Find out how much your home could sell for in as little as 3 minutes with a no-obligation cash offer.
    Estimated market value
    $379,900