Motivated Seller! Seller Is offering $7,500 credit toward buyers to use as they choose!
Beautiful, home in Sneads Ferry - Minutes from Camp Lejeune, Stone Bay & Topsail Beach!
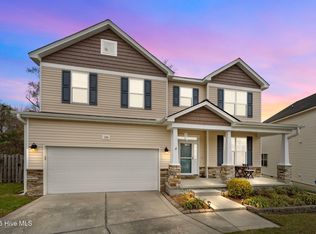
Nestled in a peaceful cul-de-sac, this spacious and quaint home offers the perfect blend of comfort, functionality, and a prime location. 2 miles from the Camp Lejeune Sneads Ferry gate, 5 miles to Stone Bay, and 9 miles to North Topsail Beach—making it ideal for both work and play.Inside, enjoy a functional layout designed for entertaining, featuring wood floors, a new stainless steel farmhouse sink, new dishwasher and microwave, and a relaxing garden tub in the master suite. The home is wired for surround sound, prewired for a home security system, and offers access to fiber optic internet, perfect for today's connected lifestyle.
Additional highlights include:
Screened-in porch overlooking mature trees for serene outdoor living
Powered walk-in shed and treehouse in the backyard
Epoxy-coated garage floor with overhead storage
New Leaf Filter gutters with a lifetime transferable warranty
Water heater replaced in 2023
Enjoy nearby amenities like Stump Sound Park (3 miles away) and the Sneads Ferry Boat Ramp.
Don't miss this well-maintained, feature-packed home in one of Sneads Ferry's most desirable locations!
Sold for $360,000
$360,000
127 Katrina Street, Sneads Ferry, NC 28460
4beds
2,394sqft
Single Family Residence
Built in 2012
8,276 Square Feet Lot
$364,700 Zestimate®
$150/sqft
$2,301 Estimated rent
Home value
$364,700
$332,000 - $398,000
$2,301/mo
Zestimate® history
Owner options
List your home for rent
$2,301/mo
Rent Zestimate®
Find your next renter with Zillow Rental Manager. Plus, with online applications, you can quickly screen prospective tenants – for free.
$2,301/mo
Rent Zestimate®
Refinance and save
$2,157/mo
Est. payment
Refinancing to a lower rate could help reduce your monthly payments and save thousands over the life of the loan.
$2,157/mo
Est. payment
Explore your selling options
Work with a Zillow partner agent
Leverage their expertise and Zillow's premium Showcase listings to get your home seen by more buyers.
Get startedList with your own agent
Get your home in front of millions of buyers by listing it on Zillow.
Learn how to do itSell it yourself
Take full control of how buyers see your home on Zillow by listing For Sale by Owner (FSBO).
List your homeWhat's special
Wood floorsMature treesEpoxy-coated garage floorPeaceful cul-de-sacScreened-in porchTreehouse in the backyardWired for surround sound
Zillow last checked:
Listing updated:
Listed by:
Jon R Mogollon 803-220-8162,
REAL Broker LLC
Bought with:
Kim M Rivera, 320442
REAL Broker LLC
Source: Hive MLS,MLS#: 100503901 Originating MLS: Cape Fear Realtors MLS, Inc.
Originating MLS: Cape Fear Realtors MLS, Inc.Facts & features
Interior
Bedrooms & bathrooms
- Bedrooms: 4
- Bathrooms: 3
- Full bathrooms: 2
- 1/2 bathrooms: 1
Rooms
- Room types: Living Room, Kitchen, Dining Room, Master Bedroom, Bedroom 2, Bedroom 3, Bedroom 4, Bonus Room
Primary bedroom
- Description: Trey Ceiling
- Level: Main
- Dimensions: 16 x 13
Bedroom 2
- Description: Carpet and Large closet
- Level: Upper
- Dimensions: 15 x 11
Bedroom 3
- Description: Carpet and Large Closet
- Level: Upper
- Dimensions: 10 x 11
Bedroom 4
- Description: Carpet with HUGE Closet
- Level: Upper
- Dimensions: 12 x 11
Bonus room
- Description: Loft Area
- Level: Upper
- Dimensions: 16 x 10
Dining room
- Description: Coffered Ceiling and Wood Flooring
- Level: Main
- Dimensions: 10 x 11
Kitchen
- Description: Stainless Steel Appliances and Island
- Level: Main
- Dimensions: 10 x 13
Living room
- Description: Wood Flooring and Vaulted Ceiling
- Level: Main
- Dimensions: 18 x 17
Heating
- Heat Pump, Zoned, Electric
Cooling
- Central Air, Zoned
Appliances
- Included: Electric Oven, Built-In Microwave, Refrigerator, Range, Disposal, Dishwasher
- Laundry: Laundry Room
Features
- Master Downstairs, Walk-in Closet(s), Vaulted Ceiling(s), Tray Ceiling(s), Entrance Foyer, Ceiling Fan(s), Pantry, Walk-in Shower, Blinds/Shades, Walk-In Closet(s), Workshop
- Flooring: Carpet, Laminate, Tile, Wood
- Attic: Pull Down Stairs
Interior area
- Total structure area: 2,394
- Total interior livable area: 2,394 sqft
Property
Parking
- Total spaces: 2
- Parking features: Paved
Features
- Levels: Two
- Stories: 2
- Patio & porch: Covered, Porch, Screened
- Exterior features: None
- Fencing: Wood
Lot
- Size: 8,276 Square Feet
- Dimensions: 115 x 120 x 115 x 37
- Features: Cul-De-Sac
Details
- Additional structures: Storage, Workshop
- Parcel number: 772d46
- Zoning: CB
- Special conditions: Standard
Construction
Type & style
- Home type: SingleFamily
- Property subtype: Single Family Residence
Materials
- Brick, Vinyl Siding
- Foundation: Crawl Space
- Roof: Architectural Shingle
Condition
- New construction: No
- Year built: 2012
Utilities & green energy
- Sewer: Public Sewer
- Water: Public
- Utilities for property: Sewer Available, Water Available
Community & HOA
Community
- Security: Smoke Detector(s)
- Subdivision: Peggys Cove Southbridge
HOA
- Has HOA: Yes
- Amenities included: Maintenance Common Areas
- HOA fee: $500 monthly
- HOA name: Premier Management
- HOA phone: 910-679-3012
Location
- Region: Sneads Ferry
Financial & listing details
- Price per square foot: $150/sqft
- Tax assessed value: $259,043
- Annual tax amount: $1,696
- Date on market: 9/13/2025
- Cumulative days on market: 34 days
- Listing agreement: Exclusive Right To Sell
- Listing terms: Cash,Conventional,FHA,USDA Loan,VA Loan
- Road surface type: Paved
Price history
| Date | Event | Price |
|---|---|---|
| 7/8/2025 | Sold | $360,000-1.4%$150/sqft |
Source:  Hive MLS #100503901 Report a problem Hive MLS #100503901 Report a problem | ||
| 5/31/2025 | Contingent | $365,000$152/sqft |
Source: Hive MLS #100503901 Report a problem | ||
| 5/29/2025 | Price change | $365,000-2.7%$152/sqft |
Source: Hive MLS #100503901 Report a problem | ||
| 5/12/2025 | Price change | $375,000-2.6%$157/sqft |
Source: Hive MLS #100503901 Report a problem | ||
| 4/28/2025 | Listed for sale | $385,000+72.4%$161/sqft |
Source: Hive MLS #100503901 Report a problem | ||
| 9/18/2021 | Listing removed | -- |
Source: Zillow Rental Network Premium Report a problem | ||
| 9/6/2021 | Listed for rent | $1,925$1/sqft |
Source: Zillow Rental Network Premium Report a problem | ||
| 6/5/2018 | Sold | $223,300-0.8%$93/sqft |
Source: Hive MLS #100113017 Report a problem | ||
| 5/5/2018 | Pending sale | $225,000$94/sqft |
Source: Coldwell Banker Sea Coast Advantage #100113017 Report a problem | ||
| 5/2/2018 | Listed for sale | $225,000$94/sqft |
Source: Coldwell Banker Sea Coast Advantage #100113017 Report a problem | ||
| 5/1/2018 | Pending sale | $225,000$94/sqft |
Source: Coldwell Banker Sea Coast Advantage #100113017 Report a problem | ||
| 4/27/2018 | Listed for sale | $225,000+5.1%$94/sqft |
Source: Coldwell Banker Sea Coast Advantage - Jacksonville #100113017 Report a problem | ||
| 1/10/2013 | Sold | $214,000$89/sqft |
Source: Public Record Report a problem | ||
Public tax history
| Year | Property taxes | Tax assessment |
|---|---|---|
| 2025 | $1,696 | $259,043 |
| 2024 | $1,696 | $259,043 |
| 2023 | $1,696 0% | $259,043 |
| 2022 | $1,697 +22.6% | $259,043 +32% |
| 2021 | $1,384 | $196,300 |
| 2020 | $1,384 | $196,300 |
| 2019 | $1,384 | $196,300 |
| 2018 | $1,384 +0% | $196,300 -4.2% |
| 2017 | $1,383 | $204,950 |
| 2016 | $1,383 | $204,950 |
| 2015 | $1,383 | $204,950 |
| 2014 | $1,383 +9.1% | $204,950 -5.5% |
| 2013 | $1,268 | $216,780 |
Find assessor info on the county website
Neighborhood: 28460
Nearby homes
- $360,0003 bd3 ba2k sqft125 Katrina St, Sneads Ferry, NC 28460Sold

- $370,0004 bd3 ba2.3k sqft128 Katrina St, Sneads Ferry, NC 28460Off Market
- $338,4003 bd3 ba1.8k sqft123 Katrina St, Sneads Ferry, NC 28460Off Market

- $375,0004 bd3 ba2.4k sqft126 Katrina St, Sneads Ferry, NC 28460Sold
- $333,3003 bd3 ba1.8k sqft124 Katrina St, Sneads Ferry, NC 28460Off Market
- $329,6003 bd2 ba1.6k sqft121 Katrina St, Sneads Ferry, NC 28460Off Market
- $349,9003 bd3 ba1.8k sqft122 Katrina St, Sneads Ferry, NC 28460Sold
- $346,8003 bd3 ba-- sqft119 Katrina St, Sneads Ferry, NC 28460Off Market
Nearby schools
GreatSchools rating
- 5/10Dixon ElementaryGrades: PK-5Distance: 2.1 mi
- 7/10Dixon MiddleGrades: 6-8Distance: 2.1 mi
- 5/10Dixon HighGrades: 9-12Distance: 4.5 mi
Schools provided by the listing agent
- Elementary: Dixon
- Middle: Dixon
- High: Dixon
Source: Hive MLS. This data may not be complete. We recommend contacting the local school district to confirm school assignments for this home.
Get a cash offer in 3 minutes
Find out how much your home could sell for in as little as 3 minutes with a no-obligation cash offer.
Estimated market value
$364,700
Get a cash offer in 3 minutes
Find out how much your home could sell for in as little as 3 minutes with a no-obligation cash offer.
Estimated market value
$364,700
- North Carolina
- Onslow County
- Sneads Ferry
- 28460
- 127 Katrina Street
Nearby cities
Nearby zip codes
Other Sneads Ferry Topics
