Built in 2018, this beautifully maintained true ranch offers the ease of one-floor living with room to grow. A large, inviting foyer welcomes you into an open floor plan featuring a bright living room with cathedral ceilings and a cozy gas fireplace. The spacious kitchen includes a center island, ample cabinetry, and a generous dining area--perfect for everyday living and entertaining.Conveniently located off the attached two-car garage, you'll find a mudroom with laundry and a large pantry for added storage. The home features three well-sized bedrooms, including a primary suite with a private bath and walk-in closet, plus two additional bedrooms and a full hall bath.Set on nearly an acre, the property offers privacy, attractive landscaping, and a covered rear deck ideal for relaxing or entertaining. The full walk-out basement is ready to be finished, featuring Superior Walls, high ceilings, and plumbing in place for a future bathroom--providing excellent potential for additional living space.Move-in ready with modern features and room to expand--this home checks all the boxes.
Sold for $570,500
$570,500
120 Kimberly Cir, Newtown, PA 18411
3beds
1,800sqft
Residential, Single Family Residence
Built in 2018
0.92 Acres Lot
$570,900 Zestimate®
$317/sqft
$2,474 Estimated rent
Home value
$570,900
$531,000 - $617,000
$2,474/mo
Zestimate® history
Owner options
List your home for rent
$2,474/mo
Rent Zestimate®
Find your next renter with Zillow Rental Manager. Plus, with online applications, you can quickly screen prospective tenants – for free.
$2,474/mo
Rent Zestimate®
Refinance and save
$3,762/mo
Est. payment
Refinancing to a lower rate could help reduce your monthly payments and save thousands over the life of the loan.
$3,762/mo
Est. payment
Explore your selling options
Work with a Zillow partner agent
Leverage their expertise and Zillow's premium Showcase listings to get your home seen by more buyers.
Get startedList with your own agent
Get your home in front of millions of buyers by listing it on Zillow.
Learn how to do itSell it yourself
Take full control of how buyers see your home on Zillow by listing For Sale by Owner (FSBO).
List your homeWhat's special
Attached two-car garageOpen floor planMudroom with laundryAttractive landscapingFull hall bathThree well-sized bedroomsOne-floor living
Zillow last checked:
Listing updated:
Listed by:
Sara Levy,
Levy Realty Group
Bought with:
Hollie Hunter Suraci, AB066611
ERA One Source Realty
Source: GSBR as distributed by MLS GRID,MLS#: SC261893
Facts & features
Interior
Bedrooms & bathrooms
- Bedrooms: 3
- Bathrooms: 2
- Full bathrooms: 2
Rooms
- Room types: Bathroom 2, Master Bedroom, Master Bathroom, Living Room, Kitchen, Eating Area, Bedroom 3, Bedroom 2
Primary bedroom
- Area: 221.76 Square Feet
- Dimensions: 15.4 x 14.4
Bedroom 2
- Area: 120.31 Square Feet
- Dimensions: 10.11 x 11.9
Bedroom 3
- Area: 141.52 Square Feet
- Dimensions: 11.6 x 12.2
Primary bathroom
- Area: 81.9 Square Feet
- Dimensions: 9.1 x 9
Bathroom 2
- Area: 48.96 Square Feet
- Dimensions: 9.6 x 5.1
Eating area
- Area: 135.36 Square Feet
- Dimensions: 9.4 x 14.4
Kitchen
- Area: 163.75 Square Feet
- Dimensions: 13.1 x 12.5
Living room
- Area: 351.56 Square Feet
- Dimensions: 18.7 x 18.8
Heating
- Forced Air, Propane
Cooling
- Central Air
Appliances
- Included: Dishwasher, Refrigerator, Washer, Microwave, Gas Range, Dryer
- Laundry: Laundry Room, Main Level
Features
- Cathedral Ceiling(s), Tray Ceiling(s), Walk-In Closet(s), Entrance Foyer, Master Downstairs, Open Floorplan, Kitchen Island, High Ceilings, Granite Counters, Double Vanity, Eat-in Kitchen
- Flooring: Hardwood, Tile
- Basement: Other,Unfinished,Walk-Out Access
- Attic: Pull Down Stairs
- Has fireplace: Yes
- Fireplace features: Gas, Living Room
Interior area
- Total structure area: 1,800
- Total interior livable area: 1,800 sqft
- Finished area above ground: 1,800
- Finished area below ground: 0
Property
Parking
- Total spaces: 2
- Parking features: Attached, Driveway
- Attached garage spaces: 2
- Has uncovered spaces: Yes
Features
- Levels: One
- Stories: 1
- Patio & porch: Covered, Deck
- Exterior features: Private Yard
Lot
- Size: 0.92 Acres
- Dimensions: 173 x 250 x 42 x 140 x 201
- Features: Landscaped, Sloped Down
Details
- Parcel number: 09901010002
- Zoning: R1
- Other equipment: Generator
Construction
Type & style
- Home type: SingleFamily
- Architectural style: Ranch
- Property subtype: Residential, Single Family Residence
Materials
- Stone, Vinyl Siding
- Foundation: See Remarks
- Roof: Shingle
Condition
- New construction: No
- Year built: 2018
Utilities & green energy
- Electric: 200+ Amp Service
- Sewer: Septic Tank
- Water: Well
- Utilities for property: Electricity Connected, Propane
Community & HOA
Location
- Region: Newtown
Financial & listing details
- Price per square foot: $317/sqft
- Tax assessed value: $468,970
- Annual tax amount: $8,429
- Date on market: 5/1/2026
- Cumulative days on market: 5 days
- Listing terms: Cash,VA Loan,Conventional
- Electric utility on property: Yes
- Road surface type: Paved
Price history
| Date | Event | Price |
|---|---|---|
| 7/17/2026 | Sold | $570,500+1%$317/sqft |
Source:  GSBR as distributed by MLS GRID #SC261893 Report a problem GSBR as distributed by MLS GRID #SC261893 Report a problem | ||
| 5/4/2026 | Pending sale | $565,000$314/sqft |
Source: GSBR as distributed by MLS GRID #SC261893 Report a problem | ||
| 5/1/2026 | Listed for sale | $565,000+25.6%$314/sqft |
Source: GSBR as distributed by MLS GRID #SC261893 Report a problem | ||
| 10/26/2022 | Sold | $450,000+22.3%$250/sqft |
Source: GSBR as distributed by MLS GRID #224273 Report a problem | ||
| 8/3/2018 | Sold | $368,000+1944.4%$204/sqft |
Source: GSBR as distributed by MLS GRID #184080 Report a problem | ||
| 12/15/2017 | Sold | $18,000$10/sqft |
Source: Public Record Report a problem | ||
Public tax history
| Year | Property taxes | Tax assessment |
|---|---|---|
| 2025 | $8,885 +15.4% | $36,500 |
| 2024 | $7,696 +4.9% | $36,500 |
| 2023 | $7,337 +2.1% | $36,500 |
| 2022 | $7,184 | $36,500 |
| 2021 | $7,184 +3.4% | $36,500 |
| 2020 | $6,947 +636.8% | $36,500 +630% |
| 2018 | $943 -7.5% | $5,000 -41.1% |
| 2017 | $1,020 | $8,485 |
| 2016 | -- | $8,485 |
| 2015 | -- | $8,485 |
| 2014 | -- | $8,485 |
| 2013 | -- | $8,485 |
| 2012 | -- | $8,485 |
| 2011 | -- | $8,485 |
| 2010 | -- | $8,485 |
Find assessor info on the county website
Neighborhood: 18411
Nearby homes
- $---- bd-- ba-- sqft120 Kimberly Cir, Clarks Summit, PA 18411Off Market
- $486,5001 AcresKimberly Cir, Clarks Summit, PA 18411Off Market
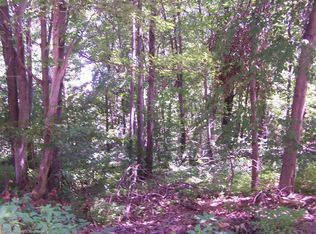
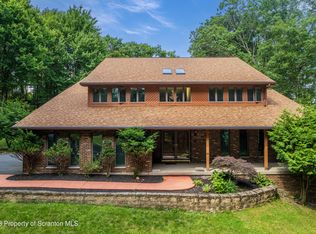
- $525,0004 bd4 ba4.9k sqft122 Kimberly Cir, Clarks Summit, PA 18411Sold
- $2,450-- bd-- ba-- sqftKimberly Cir, Clarks Summit, PA 18411Off Market
- $525,300-- bd-- ba-- sqft116 Kimberly Cir, Clarks Summit, PA 18411Off Market
- $540,5004 bd3 ba3k sqft115 Kimberly Cir, Clarks Summit, PA 18411Off Market
- $468,400-- bd-- ba-- sqft121 Kimberly Cir, Clarks Summit, PA 18411Off Market
- $478,200-- bd-- ba-- sqft126 Kimberly Cir, Clarks Summit, PA 18411Off Market
Nearby schools
GreatSchools rating
- 8/10Abington Heights Middle SchoolGrades: 5-8Distance: 1.1 mi
- 9/10Abington Heights High SchoolGrades: 9-12Distance: 1.6 mi
- 7/10Newton-Ransom SchoolGrades: K-4Distance: 1.2 mi


Get pre-qualified for a loan
At Zillow Home Loans, we can pre-qualify you in as little as 5 minutes with no impact to your credit score.An equal housing lender. NMLS #10287.
Sell for more on Zillow
Get a Zillow Showcase℠ listing at no additional cost and you could sell for .
$570,900
2% more
+$11,418
With Zillow Showcase(estimated)
$582,318
- Pennsylvania
- Lackawanna County
- Clarks Summit
- 18411
- 120 Kimberly Cir
Nearby cities
Nearby zip codes
Other Clarks Summit Topics
