Skip main navigation
Sold for $525,000
  • $525,000

    122 Kimberly Cir, Clarks Summit, PA 18411

    4beds
    4,901sqft
    Residential, Single Family Residence
    Built in 1986
    0.89 Acres Lot
    $621,000 Zestimate®
    $107/sqft
    $3,609 Estimated rent

    Home value

    $621,000

    $590,000 - $658,000

    $3,609/mo

    Zestimate® history
    Loading
    Loading...

    Owner options

    List your home for rent

    $3,609/mo

    Rent Zestimate®

    Find your next renter with Zillow Rental Manager. Plus, with online applications, you can quickly screen prospective tenants – for free.

    Learn more

    $3,609/mo

    Rent Zestimate®

    Refinance and save

    $3,461/mo

    Est. payment

    Refinancing to a lower rate could help reduce your monthly payments and save thousands over the life of the loan.

    See today's rates

    $3,461/mo

    Est. payment

    Explore your selling options

    Work with a Zillow partner agent

    Leverage their expertise and Zillow's premium Showcase listings to get your home seen by more buyers.

    Get started

    List with your own agent

    Get your home in front of millions of buyers by listing it on Zillow.

    Learn how to do it

    Sell it yourself

    Take full control of how buyers see your home on Zillow by listing For Sale by Owner (FSBO).

    List your home

    What's special

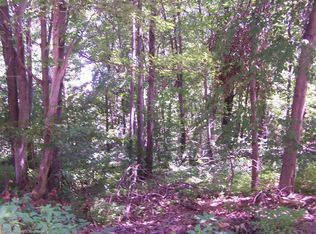
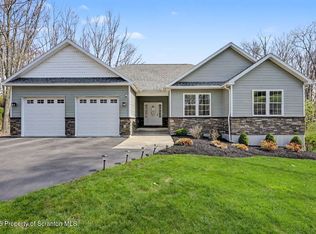
    Stunning 4-5 bedroom Abington home, situated on a private .89 acre lot. Luxury throughout this nearly 5,000 sq. ft. contemporary home. Entertaining is a joy in the gourmet marble, stainless & cherry kitchen w/ island & pantry. Spacious formal DR w/ gleaming HW floors. Convenient 1st floor laundry. Cancel that gym membership and enjoy the enormous indoor swim/rowing spa year round. The 2nd floor master suite is an oasis unto itself. w/ grand walk in closet and tiled bath w double vanities & jetted steam shower. The sun washed family room with soaring ceilings showcases a cozy wood burning FP and overhead loft area. Partially finished LL w/ bar and plenty of storage space. Super efficient geothermal heating and central air keeps those utility bills low. New roof in 2020., Baths: 1 Bath Lev 1,2+ Bath Lev 2,1 Half Lev 1, Beds: 1 Bed 1st,2+ Bed 2nd, SqFt Fin - Main: 2411.00, SqFt Fin - 3rd: 0.00, Tax Information: Available, Formal Dining Room: Y, SqFt Fin - 2nd: 1476.00, Additional Info: Kitchen island stools can remain

    Zillow last checked:

    Listing updated:

    Listed by:

    Joan McKenna,

    Coldwell Banker Town & Country Properties

    Bought with:

    ROBERT REBER, RS132915A

    CLASSIC PROPERTIES

    Source: GSBR as distributed by MLS GRID,MLS#: 23454MLS Logo

    Facts & features

    Interior

    Bedrooms & bathrooms
    • Bedrooms: 4
    • Bathrooms: 4
    • Full bathrooms: 3
    • 1/2 bathrooms: 1
    Primary bedroom
    • Description: Stunning Ensuite
    • Area: 319.48 Square Feet
    • Dimensions: 19.6 x 16.3
    Bedroom 1
    • Description: Ensuite W/ Shower Off Sunroom
    • Area: 98.39 Square Feet
    • Dimensions: 10.8 x 9.11
    Bedroom 2
    • Area: 145.41 Square Feet
    • Dimensions: 11.1 x 13.1
    Bedroom 3
    • Area: 126.65 Square Feet
    • Dimensions: 11.4 x 11.11
    Primary bathroom
    • Description: Steam Shower And Double Vanity
    • Area: 83.9 Square Feet
    • Dimensions: 11.8 x 7.11
    Bathroom 1
    • Area: 14.79 Square Feet
    • Dimensions: 5.1 x 2.9
    Bathroom 2
    • Area: 58.14 Square Feet
    • Dimensions: 10.2 x 5.7
    Bathroom 3
    • Area: 30 Square Feet
    • Dimensions: 6 x 5
    Bonus room
    • Description: Bar Rec Room
    • Area: 107.17 Square Feet
    • Dimensions: 10.11 x 10.6
    Exercise room
    • Description: Off Spa Room
    • Area: 158.51 Square Feet
    • Dimensions: 13.1 x 12.1
    Family room
    • Description: Fireplace, 2nd Floor Loft Above
    • Area: 316.47 Square Feet
    • Dimensions: 23.1 x 13.7
    Other
    • Description: Tiled Floor, In-Ground Swim Spa
    • Area: 274.89 Square Feet
    • Dimensions: 23.1 x 11.9
    Game room
    • Area: 395.76 Square Feet
    • Dimensions: 29.1 x 13.6
    Great room
    • Area: 365.19 Square Feet
    • Dimensions: 32.9 x 11.1
    Kitchen
    • Description: Marble, Stainless, Kitchen Island
    • Area: 267.63 Square Feet
    • Dimensions: 22.1 x 12.11
    Laundry
    • Description: Spacious Mud Room
    • Area: 90 Square Feet
    • Dimensions: 12.5 x 7.2
    Living room
    • Area: 252.98 Square Feet
    • Dimensions: 18.2 x 13.9
    Loft
    • Description: Open To Lr Below Spacious Game Area
    • Area: 628.32 Square Feet
    • Dimensions: 26.4 x 23.8
    Office
    • Area: 106.47 Square Feet
    • Dimensions: 11.7 x 9.1
    Heating
    • Electric, Geothermal
    Cooling
    • Central Air
    Appliances
    • Included: Built-In Electric Oven, Washer, Range, Microwave, Dishwasher, Dryer
    Features
    • Eat-in Kitchen, Walk-In Closet(s), Pantry, Kitchen Island
    • Flooring: Tile, Wood
    • Basement: Full,Walk-Out Access,Interior Entry
    • Attic: Crawl Opening
    • Number of fireplaces: 1
    • Fireplace features: Wood Burning
    Interior area
    • Total structure area: 4,901
    • Total interior livable area: 4,901 sqft
    • Finished area above ground: 3,887
    • Finished area below ground: 1,014

    Property

    Parking
    • Total spaces: 2
    • Parking features: Asphalt, Paved
    • Garage spaces: 2
    Features
    • Levels: Two,One and One Half
    • Stories: 2
    • Patio & porch: Porch
    • Pool features: Indoor
    • Has view: Yes
    • Frontage length: 160.00
    Lot
    • Size: 0.89 Acres
    • Dimensions: 160 x 243
    • Features: Views, Wooded
    Details
    • Parcel number: 0990101000217
    • Zoning description: Residential

    Construction

    Type & style
    • Home type: SingleFamily
    • Architectural style: Contemporary
    • Property subtype: Residential, Single Family Residence
    Materials
    • Vinyl Siding
    • Roof: Asphalt
    Condition
    • New construction: No
    • Year built: 1986

    Utilities & green energy

    • Sewer: Septic Tank
    • Water: Well

    Community & neighborhood

    Community
    • Community features: Pool
    Location
    • Region: Clarks Summit

    Other

    Other facts
    • Listing terms: Cash,Conventional
    • Road surface type: Paved

    Price history

    DateEventPrice
    10/25/2023Sold$525,000-0.9%$107/sqft
    Source: GSBR as distributed by MLS GRID #23454 Report a problem
    9/6/2023Pending sale$529,900$108/sqft
    Source: GSBR as distributed by MLS GRID #23-454 Report a problem
    9/6/2023Listed for sale$529,900$108/sqft
    Source: GSBR as distributed by MLS GRID #23-454 Report a problem
    8/17/2023Listing removed--
    Source: GSBR as distributed by MLS GRID #23-454 Report a problem
    8/10/2023Price change$529,900-1.7%$108/sqft
    Source: GSBR as distributed by MLS GRID #23-454 Report a problem
    7/18/2023Price change$539,000-1.8%$110/sqft
    Source: GSBR as distributed by MLS GRID #23-454 Report a problem
    4/14/2023Price change$549,000-3.5%$112/sqft
    Source: GSBR as distributed by MLS GRID #23-454 Report a problem
    3/3/2023Price change$569,000-3.4%$116/sqft
    Source: GSBR as distributed by MLS GRID #23-454 Report a problem
    2/11/2023Listed for sale$589,000+3.5%$120/sqft
    Source: GSBR as distributed by MLS GRID #23-454 Report a problem
    8/9/2021Sold$569,000$116/sqft
    Source: GSBR as distributed by MLS GRID #212251 Report a problem
    6/4/2021Listed for sale$569,000$116/sqft
    Source: GSBR as distributed by MLS GRID #21-2251 Report a problem
    8/9/2001Sold$569,000$116/sqft
    Source: Agent Provided Report a problem

    Public tax history

    YearProperty taxesTax assessment
    2025$9,737 +15.4%$40,000
    2024$8,434 +4.9%$40,000
    2023$8,040 +2.1%$40,000
    2022$7,873 $40,000
    2021$7,873 +3.4%$40,000
    2020$7,613 +0.9%$40,000
    2018$7,543 +61.1%$40,000
    2017$4,682 $40,000
    2016-- $40,000
    2015-- $40,000
    2014-- $40,000
    2013-- $40,000
    2012-- $40,000
    2011-- $40,000
    2010-- $40,000 +25%
    2009-- $32,000
    2008-- $32,000
    2007-- $32,000
    2006-- $32,000
    2005-- $32,000
    2004-- $32,000
    2003-- $32,000
    2002-- $32,000
    2000-- $32,000

    Find assessor info on the county website

    Neighborhood: 18411

    Nearby schools

    GreatSchools rating
    Get pre-qualified for a loan
    At Zillow Home Loans, we can pre-qualify you in as little as 5 minutes with no impact to your credit score.

    An equal housing lender. NMLS #10287.

    Sell for more on Zillow
    Get a Zillow Showcase℠ listing at no additional cost and you could sell for .
    $621,000
    2% more
    +$12,420
    With Zillow Showcase(estimated)
    $633,420