Skip main navigation
Sold
  • Price Unknown

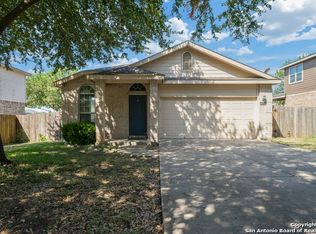
    120 Kitty Hawk Run, Cibolo, TX 78108

    4beds
    2,360sqft
    Single Family Residence
    Built in 2003
    7,318 Square Feet Lot
    $359,500 Zestimate®
    $--/sqft
    $2,332 Estimated rent

    Home value

    $359,500

    $342,000 - $377,000

    $2,332/mo

    Zestimate® history
    Loading
    Loading...

    Owner options

    List your home for rent

    $2,332/mo

    Rent Zestimate®

    Find your next renter with Zillow Rental Manager. Plus, with online applications, you can quickly screen prospective tenants – for free.

    Learn more

    $2,332/mo

    Rent Zestimate®

    Refinance and save

    $400/mo

    Est. payment

    Refinancing to a lower rate could help reduce your monthly payments and save thousands over the life of the loan.

    See today's rates

    $400/mo

    Est. payment

    Explore your selling options

    Work with a Zillow partner agent

    Leverage their expertise and Zillow's premium Showcase listings to get your home seen by more buyers.

    Get started

    List with your own agent

    Get your home in front of millions of buyers by listing it on Zillow.

    Learn how to do it

    Sell it yourself

    Take full control of how buyers see your home on Zillow by listing For Sale by Owner (FSBO).

    List your home

    What's special

    Sparkling keith zars poolThoughtfully updated interiorUpdated lightingPrivate backyard oasisFresh interior paintUpdated flooringUpdated laminate flooring
    Welcome to this beautifully maintained Falcon Ridge home, where a sparkling Keith Zars pool, private backyard oasis, and thoughtfully updated interior create a lifestyle that's hard to find at this price point. Offering 4 bedrooms, 2.5 bathrooms, an upstairs gameroom, remodeled kitchen, updated flooring, and fresh interior paint, this move-in ready home is ideally located within Schertz-Cibolo-Universal City ISD with convenient access to Randolph Air Force Base, Fort Sam Houston, shopping, dining, and major San Antonio employers. Inside, you'll find updated laminate flooring, fresh interior paint, and a remodeled kitchen featuring granite countertops, abundant cabinetry, updated lighting, and a breakfast bar that opens seamlessly to the living and dining areas. The spacious upstairs gameroom offers flexible space for a media room, playroom, home office, or second living area. The primary suite features dual walk-in closets, while the remodeled secondary bathroom showcases stylish, modern finishes. Step outside and discover the true highlight of the home. Designed for entertaining and everyday enjoyment, the backyard features a sparkling Keith Zars pool, expansive stone patio, oversized covered outdoor living area, and a large deck surrounded by mature trees and lush landscaping for exceptional privacy. Whether you're hosting summer gatherings, enjoying family time, or relaxing poolside, this backyard retreat was designed to be enjoyed year-round. Residents of Falcon Ridge enjoy neighborhood amenities including a community pool and playground, along with easy access to IH-35, shopping, dining, and area military bases. Combining desirable updates, outstanding outdoor living, and a prime Cibolo location, this home is ready for its next owner.

    Zillow last checked:

    Listing updated:

    Listed by:

    Kristen Schramme TREC #568432 (210) 482-9094,

    Keller Williams Legacy

    Source: LERA MLS,MLS#: 1998505MLS Logo

    Facts & features

    Interior

    Bedrooms & bathrooms
    • Bedrooms: 4
    • Bathrooms: 3
    • Full bathrooms: 2
    • 1/2 bathrooms: 1
    Primary bedroom
    • Features: Walk-In Closet(s), Multi-Closets, Ceiling Fan(s), Full Bath
    • Level: Upper
    • Area: 221
    • Dimensions: 13 x 17
    Bedroom 2
    • Area: 156
    • Dimensions: 12 x 13
    Bedroom 3
    • Area: 143
    • Dimensions: 11 x 13
    Bedroom 4
    • Area: 143
    • Dimensions: 11 x 13
    Primary bathroom
    • Features: Tub/Shower Separate, Double Vanity, Soaking Tub
    • Area: 81
    • Dimensions: 9 x 9
    Dining room
    • Area: 99
    • Dimensions: 11 x 9
    Kitchen
    • Area: 132
    • Dimensions: 12 x 11
    Living room
    • Area: 304
    • Dimensions: 16 x 19
    Office
    • Area: 165
    • Dimensions: 11 x 15
    Heating
    • Central, 1 Unit, Electric
    Cooling
    • Ceiling Fan(s), Central Air
    Appliances
    • Included: Microwave, Range, Disposal, Dishwasher, Electric Water Heater, Plumb for Water Softener
    • Laundry: Main Level, Lower Level, Laundry Room, Washer Hookup, Dryer Connection
    Features
    • Two Living Area, Eat-in Kitchen, Kitchen Island, Breakfast Bar, Pantry, Study/Library, Game Room, Loft, Utility Room Inside, All Bedrooms Upstairs, 1st Floor Lvl/No Steps, High Ceilings, High Speed Internet, Walk-In Closet(s), Ceiling Fan(s), Solid Counter Tops
    • Flooring: Carpet, Ceramic Tile, Laminate
    • Windows: Double Pane Windows
    • Has basement: No
    • Has fireplace: No
    • Fireplace features: Not Applicable
    Interior area
    • Total interior livable area: 2,360 sqft

    Property

    Parking
    • Total spaces: 2
    • Parking features: Two Car Garage, Attached, Garage Door Opener
    • Attached garage spaces: 2
    Features
    • Levels: Two
    • Stories: 2
    • Patio & porch: Covered, Deck
    • Exterior features: Sprinkler System, Rain Gutters
    • Has private pool: Yes
    • Pool features: In Ground, Community
    • Fencing: Privacy
    Lot
    • Size: 7,318 Square Feet
    • Features: Level, Curbs, Street Gutters, Sidewalks, Streetlights
    • Residential vegetation: Mature Trees, Mature Trees (ext feat)
    Details
    • Additional structures: Shed(s)
    • Parcel number: 1G0969301800600000

    Construction

    Type & style
    • Home type: SingleFamily
    • Architectural style: Traditional
    • Property subtype: Single Family Residence
    Materials
    • Brick, 3 Sides Masonry, Fiber Cement
    • Foundation: Slab
    • Roof: Composition
    Condition
    • Pre-Owned
    • New construction: No
    • Year built: 2003
    Details
    • Builder name: DR Horton

    Utilities & green energy

    • Electric: GVEC
    • Sewer: CIBOLO, Sewer System
    • Water: CIBOLO, Water System
    • Utilities for property: Cable Available

    Community & HOA

    Community
    • Features: Playground
    • Security: Prewired, Carbon Monoxide Detector(s)
    • Subdivision: Falcon Ridge
    HOA
    • Has HOA: Yes
    • HOA fee: $400 annually
    • HOA name: FALCON RIDGE HOMEOWNERS ASSOCIATION
    Location
    • Region: Cibolo

    Financial & listing details

    • Tax assessed value: $327,501
    • Annual tax amount: $6,286
    • Date on market: 7/8/2026
    • Cumulative days on market: 15 days
    • Listing terms: Conventional,FHA,VA Loan,Cash
    • Road surface type: Paved

    Price history

    DateEventPrice
    7/27/2026Sold--
    Source: LERA MLS #1998505 Report a problem
    7/23/2026Pending sale$359,900$153/sqft
    Source: LERA MLS #1998505 Report a problem
    7/14/2026Contingent$359,900$153/sqft
    Source: LERA MLS #1998505 Report a problem
    7/8/2026Listed for sale$359,900+89.5%$153/sqft
    Source: LERA MLS #1998505 Report a problem
    12/3/2013Sold--
    Source: LERA MLS #1015999 Report a problem
    9/16/2013Price change$189,900-2.6%$80/sqft
    Source: ERA Tucker Co., REALTORS #1015999 Report a problem
    9/9/2013Price change$194,900-1.6%$83/sqft
    Source: ERA Tucker Co., REALTORS #1015999 Report a problem
    8/14/2013Listed for sale$198,000+4.3%$84/sqft
    Source: ERA Tucker Co., REALTORS #1015999 Report a problem
    5/7/2010Listing removed$189,900$80/sqft
    Source: ERA D. Lee Edwards Realty #168861 Report a problem
    3/25/2010Listed for sale$189,900$80/sqft
    Source: ERA D. Lee Edwards Realty #168861 Report a problem

    Public tax history

    YearProperty taxesTax assessment
    2025-- $327,501 +1.7%
    2024-- $321,923 +3.2%
    2023-- $312,003 +10%
    2022-- $283,639 +10%
    2021-- $257,854 +7.3%
    2020$5,102 $240,218 +10%
    2019-- $218,380 +1.4%
    2018$4,645 +7.4%$215,382 +5.8%
    2017$4,325 -0.1%$203,595 -0.6%
    2016$4,327 +5.9%$204,806 +4.6%
    2015$4,086 $195,768 +5.3%
    2014$4,086 $185,932 +7.6%
    2013-- $172,831 -4.7%
    2012-- $181,281 -0.8%
    2011-- $182,824
    2010-- $182,824 +1%
    2009-- $181,002 -1.9%
    2008-- $184,464 +2.3%
    2007-- $180,308 +7.7%
    2006-- $167,367 +7.3%
    2005-- $156,048 +5.6%
    2004-- $147,725
    Find assessor info on the county website

    Neighborhood: 78108

    Nearby schools

    GreatSchools rating
    Schools provided by the listing agent
    • Elementary: Watts
    • Middle: Dobie J. Frank
    • High: Clemens
    • District: Schertz-Cibolo-Universal City Isd

    Source: LERA MLS. This data may not be complete. We recommend contacting the local school district to confirm school assignments for this home.

    Get a cash offer in 3 minutes
    Find out how much your home could sell for in as little as 3 minutes with a no-obligation cash offer.
    Estimated market value
    $359,500
    Get a cash offer in 3 minutes
    Find out how much your home could sell for in as little as 3 minutes with a no-obligation cash offer.
    Estimated market value
    $359,500