PRICE IMPROVEMENT - Now offered at $345,000! Don't miss your chance to own this thoughtfully updated 4-bedroom, 2.5-bath home tucked away on a quiet cul-de-sac in the desirable Falcon Ridge community of Cibolo. Fresh, inviting, and move-in ready, this home features brand-new interior and exterior paint, new carpet throughout, and a clean modern feel that makes it stand out the moment you walk through the door. The open-concept floor plan offers the space and flexibility today's buyers are looking for. Laminate wood flooring flows through the main living areas, while tiled wet spaces provide durability and easy maintenance. Recently updated with carpet, a downstairs flex room offers incredible versatility and can be used as a private workspace, study, playroom, hobby room, guest flex space, or fitness area, giving buyers even more options to make the home fit their lifestyle. Upstairs, the spacious primary suite delivers the comfort buyers are searching for, featuring a Texas-sized layout and a massive walk-in closet. The secondary bedrooms are generously sized with great natural light and plenty of storage, making the home ideal for families, guests, or additional workspace. Step outside and enjoy a backyard built for relaxing, entertaining, and everyday living. The covered patio is perfect for Texas evenings, weekend grilling, or morning coffee, while the matching storage shed adds practical space for lawn equipment, hobbies, or extra storage. Located just minutes from shopping, dining, parks, schools, and major roadways, this home combines space, comfort, updates, and convenience in one of Cibolo's most established communities. With strong buyer interest already received, fresh updates completed, and a new improved price, this is the opportunity buyers have been waiting for. Move-in ready, easy to show, and priced to move - schedule your tour today before this one is gone. ***Buyer may receive lender credit toward closing costs when financing with preferred lender REV Mortgage. Buyer is not required to use preferred lender to purchase the home.***
Sold
Price Unknown
125 earhart ln, Cibolo, TX 78108
4beds
3,025sqft
Single Family Residence
Built in 2003
7,840 Square Feet Lot
$328,500 Zestimate®
$--/sqft
$2,227 Estimated rent
Home value
$328,500
$312,000 - $345,000
$2,227/mo
Zestimate® history
Owner options
List your home for rent
$2,227/mo
Rent Zestimate®
Find your next renter with Zillow Rental Manager. Plus, with online applications, you can quickly screen prospective tenants – for free.
$2,227/mo
Rent Zestimate®
Refinance and save
$185/mo
Est. payment
Refinancing to a lower rate could help reduce your monthly payments and save thousands over the life of the loan.
$185/mo
Est. payment
Explore your selling options
Work with a Zillow partner agent
Leverage their expertise and Zillow's premium Showcase listings to get your home seen by more buyers.
Get startedList with your own agent
Get your home in front of millions of buyers by listing it on Zillow.
Learn how to do itSell it yourself
Take full control of how buyers see your home on Zillow by listing For Sale by Owner (FSBO).
List your homeWhat's special
Clean modern feelOpen-concept floor planNew carpet throughoutMassive walk-in closetSpacious primary suiteTexas-sized layout
Zillow last checked:
Listing updated:
Listed by:
Darnell Ingram TREC #806465 (210) 996-6882,
LPT Realty, LLC
Source: LERA MLS,MLS#: 1919391
Facts & features
Interior
Bedrooms & bathrooms
- Bedrooms: 4
- Bathrooms: 3
- Full bathrooms: 2
- 1/2 bathrooms: 1
Primary bedroom
- Level: Upper
- Area: 306
- Dimensions: 18 x 17
Bedroom 2
- Area: 132
- Dimensions: 12 x 11
Bedroom 3
- Area: 156
- Dimensions: 12 x 13
Bedroom 4
- Area: 156
- Dimensions: 12 x 13
Primary bathroom
- Features: Tub/Shower Combo
- Area: 99
- Dimensions: 11 x 9
Dining room
- Area: 252
- Dimensions: 12 x 21
Kitchen
- Area: 130
- Dimensions: 10 x 13
Living room
- Area: 340
- Dimensions: 17 x 20
Office
- Area: 176
- Dimensions: 11 x 16
Heating
- Central, Electric
Cooling
- Ceiling Fan(s), Central Air
Appliances
- Included: Self Cleaning Oven, Microwave, Disposal, Dishwasher, Water Softener Owned, Electric Water Heater
- Laundry: Main Level, Lower Level, Washer Hookup, Dryer Connection
Features
- One Living Area, Separate Dining Room, Eat-in Kitchen, Pantry, Study/Library, Game Room, Media Room, All Bedrooms Upstairs, Walk-In Closet(s), Ceiling Fan(s), Custom Cabinets
- Flooring: Carpet, Ceramic Tile, Laminate
- Has basement: No
- Attic: Access Only,Attic - Radiant Barrier Decking
- Number of fireplaces: 1
- Fireplace features: One
Interior area
- Total interior livable area: 3,025 sqft
Property
Parking
- Total spaces: 2
- Parking features: Two Car Garage, Garage Door Opener
- Garage spaces: 2
Features
- Levels: Two
- Stories: 2
- Patio & porch: Patio, Covered
- Pool features: None, Community
- Fencing: Privacy
Lot
- Size: 7,840 Square Feet
- Features: Cul-De-Sac, Curbs, Street Gutters, Sidewalks, Streetlights, Fire Hydrant w/in 500'
Details
- Parcel number: 1G0969401802200000
Construction
Type & style
- Home type: SingleFamily
- Property subtype: Single Family Residence
Materials
- 3 Sides Masonry
- Foundation: Slab
- Roof: Wood Shingle/Shake
Condition
- Pre-Owned
- New construction: No
- Year built: 2003
Details
- Builder name: DR Horton
Utilities & green energy
- Water: Water System
- Utilities for property: Cable Available
Community & HOA
Community
- Features: Clubhouse
- Security: Smoke Detector(s), Security System Owned, Prewired
- Subdivision: Falcon Ridge
HOA
- Has HOA: Yes
- HOA fee: $185 semi-annually
- HOA name: AMG
Location
- Region: Cibolo
Financial & listing details
- Tax assessed value: $281,408
- Annual tax amount: $5,770
- Date on market: 3/12/2026
- Cumulative days on market: 223 days
- Listing terms: Conventional,FHA,VA Loan,Cash
- Road surface type: Paved
Price history
| Date | Event | Price |
|---|---|---|
| 7/8/2026 | Sold | -- |
Source:  LERA MLS #1919391 Report a problem LERA MLS #1919391 Report a problem | ||
| 7/6/2026 | Pending sale | $345,000$114/sqft |
Source: LERA MLS #1919391 Report a problem | ||
| 6/27/2026 | Contingent | $345,000$114/sqft |
Source: LERA MLS #1919391 Report a problem | ||
| 6/5/2026 | Price change | $345,000-2.8%$114/sqft |
Source: LERA MLS #1919391 Report a problem | ||
| 4/23/2026 | Price change | $355,000-1.4%$117/sqft |
Source: LERA MLS #1919391 Report a problem | ||
| 3/12/2026 | Listed for sale | $360,000$119/sqft |
Source: LERA MLS #1919391 Report a problem | ||
| 2/15/2026 | Listing removed | $360,000$119/sqft |
Source: LERA MLS #1919391 Report a problem | ||
| 2/3/2026 | Contingent | $360,000$119/sqft |
Source: LERA MLS #1919391 Report a problem | ||
| 1/15/2026 | Price change | $360,000-1.4%$119/sqft |
Source: LERA MLS #1919391 Report a problem | ||
| 10/30/2025 | Listed for sale | $365,000+93.1%$121/sqft |
Source: LERA MLS #1919391 Report a problem | ||
| 4/2/2012 | Listing removed | $189,000$62/sqft |
Source: Keller Williams Heritage #884904 Report a problem | ||
| 10/24/2011 | Listed for sale | $189,000$62/sqft |
Source: Keller Williams Heritage #884904 Report a problem | ||
| 8/4/2011 | Sold | -- |
Source: Agent Provided Report a problem | ||
| 7/21/2011 | Price change | $189,000+2.2%$62/sqft |
Source: Keller Williams Realty #884904 Report a problem | ||
| 6/14/2011 | Price change | $184,900-2.2%$61/sqft |
Source: Keller Williams Heritage #884904 Report a problem | ||
| 3/29/2011 | Listed for sale | $189,000$62/sqft |
Source: iseemedia #884904 Report a problem | ||
Public tax history
| Year | Property taxes | Tax assessment |
|---|---|---|
| 2025 | -- | $281,408 -7.2% |
| 2024 | -- | $303,399 +3.9% |
| 2023 | -- | $291,981 +10% |
| 2022 | -- | $265,437 +10% |
| 2021 | -- | $241,306 +7.2% |
| 2020 | -- | $225,184 +4.8% |
| 2019 | -- | $214,807 +1.1% |
| 2018 | $4,122 +7.9% | $212,514 +5.6% |
| 2017 | $3,820 +4.7% | $201,309 -0.7% |
| 2016 | $3,647 +3.1% | $202,735 +14.5% |
| 2015 | $3,536 | $177,051 +1.6% |
| 2014 | $3,536 | $174,300 +3.3% |
| 2013 | -- | $168,659 -4.6% |
| 2012 | -- | $176,874 +59.6% |
| 2011 | -- | $110,790 |
| 2010 | -- | $110,790 -47.2% |
| 2009 | -- | $209,949 -1.9% |
| 2008 | -- | $214,034 +1.7% |
| 2007 | -- | $210,384 +3.1% |
| 2006 | -- | $203,977 +7.4% |
| 2005 | -- | $189,986 +5.7% |
| 2004 | -- | $179,683 |
Find assessor info on the county website
Neighborhood: 78108
Nearby homes
- $316,7003 bd3 ba2.5k sqft121 Earhart Ln, Cibolo, TX 78108Off Market

- $279,7003 bd3 ba2k sqft117 Earhart Ln, Cibolo, TX 78108Off Market
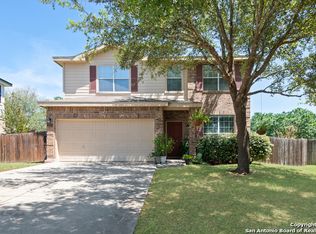
- $289,500-- bd-- ba2.1k sqft128 Kitty Hawk Run, Cibolo, TX 78108Off Market
- $335,2004 bd2 ba2.7k sqft124 Earhart Ln, Cibolo, TX 78108Off Market
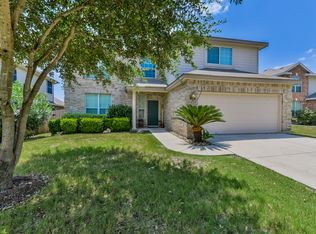
- $299,200-- bd3 ba1.4k sqft132 Kitty Hawk Run, Cibolo, TX 78108Off Market
- $359,9004 bd3 ba2.3k sqft120 Kitty Hawk Run, Cibolo, TX 78108For Sale
- $343,700-- bd-- ba1.7k sqft133 Earhart Ln, Cibolo, TX 78108Off Market
- $274,1003 bd3 ba2.1k sqft128 Earhart Ln, Cibolo, TX 78108Off Market
Nearby schools
GreatSchools rating
- 7/10Barbara Jordan Intermediate SchoolGrades: 5-6Distance: 0.2 mi
- 7/10Ray D Corbett Junior High SchoolGrades: 7-8Distance: 3.2 mi
- 5/10Samuel Clemens High SchoolGrades: 9-12Distance: 1.4 mi
Get a cash offer in 3 minutes
Find out how much your home could sell for in as little as 3 minutes with a no-obligation cash offer.
Estimated market value
$328,500
Get a cash offer in 3 minutes
Find out how much your home could sell for in as little as 3 minutes with a no-obligation cash offer.
Estimated market value
$328,500
- Texas
- Guadalupe County
- Cibolo
- 78108
- 125 earhart ln
Nearby cities
Nearby zip codes
Other Cibolo Topics
