COMPLETELY RENOVATED!! MOVE IN READY!! RARE 3 Bedroom unit in the Park. Kove Estate, a 55+ Co-Op community, friendly active environment offering resort-style living in a gated Golf community a premier 55+ community in Osteen Fl. There is no lot rent, as a share in the community conveys with the sale. The monthly cooperative fee (HOA) $310.This home features 3 bedrooms, 2 bathrooms, lots of natural light. Remodeled Open Kitchen with updated Cabinets, Counter tops, Newer appliances, Gas Stove, Breakfast bar. Large OPEN Family Room, Dining Room, Quaint sitting area around the Gas Fireplace. This over 1300 sq ft unit has New Flooring throughout, Updated bathrooms, Newly Interior Paint, Newer Windows, Vaulted Ceilings, Recessed Lighting, Indoor laundry, Walk in Pantry, LARGE enclosed sunroom and storage galore. Very well maintained. Outdoor Storage shed, carport and golf cart carport. This home has it all and more. As a resident of The Kove Estate, you will enjoy free 9-hole golf, two pools (one heated), tennis courts, pickleball, community events, Clubhouse, Library, and Gated security. The community is conveniently located off SR415, minutes to Sanford, Deltona, New Smyrna Beach, close to shopping, dining, medical facilities, and attractions such as the Daytona International Speedway, the Kennedy Space Center, and the Orlando theme parks. This home is a cash-only deal and a must-see for anyone looking for a peaceful and convenient lifestyle. Trash, Sewer and trash pickup is included in the LOW HOA. Call today to view!
Sold for $167,500
$167,500
120 KOVE BOULEVARD, OSTEEN, FL 32764
3beds
1,460sqft
Manufactured Home, Single Family Residence
Built in 1981
8,919 Square Feet Lot
$167,100 Zestimate®
$115/sqft
$1,909 Estimated rent
Home value
$167,100
$152,000 - $184,000
$1,909/mo
Zestimate® history
Owner options
List your home for rent
$1,909/mo
Rent Zestimate®
Find your next renter with Zillow Rental Manager. Plus, with online applications, you can quickly screen prospective tenants – for free.
$1,909/mo
Rent Zestimate®
Refinance and save
$1,540/mo
Est. payment
Refinancing to a lower rate could help reduce your monthly payments and save thousands over the life of the loan.
$1,540/mo
Est. payment
Explore your selling options
Work with a Zillow partner agent
Leverage their expertise and Zillow's premium Showcase listings to get your home seen by more buyers.
Get startedList with your own agent
Get your home in front of millions of buyers by listing it on Zillow.
Learn how to do itSell it yourself
Take full control of how buyers see your home on Zillow by listing For Sale by Owner (FSBO).
List your homeWhat's special
Gas fireplaceBreakfast barGas stoveUpdated cabinetsNewer appliancesLarge enclosed sunroomOutdoor storage shed
Zillow last checked:
Listing updated:
Listed by:
Michelle Ingrassia 407-756-9164,
LPT REALTY, LLC 877-366-2213
Bought with:
Dianne Moore, 3244060
FLORIDA REALTY INVESTMENTS
Source: Stellar MLS,MLS#: O6271470 Originating MLS: Orlando Regional
Originating MLS: Orlando Regional
Facts & features
Interior
Bedrooms & bathrooms
- Bedrooms: 3
- Bathrooms: 2
- Full bathrooms: 2
Primary bedroom
- Features: Ceiling Fan(s), Walk-In Closet(s)
- Level: First
- Area: 156 Square Feet
- Dimensions: 12x13
Kitchen
- Level: First
- Area: 192 Square Feet
- Dimensions: 12x16
Living room
- Level: First
- Area: 312 Square Feet
- Dimensions: 24x13
Heating
- Central
Cooling
- Central Air
Appliances
- Included: Dishwasher, Electric Water Heater, Microwave, Range, Refrigerator
- Laundry: Inside, Laundry Room
Features
- Ceiling Fan(s), Kitchen/Family Room Combo, Living Room/Dining Room Combo, Open Floorplan, Primary Bedroom Main Floor, Split Bedroom, Thermostat, Walk-In Closet(s)
- Flooring: Laminate
- Windows: Window Treatments
- Has fireplace: Yes
- Fireplace features: Gas
Interior area
- Total structure area: 2,181
- Total interior livable area: 1,460 sqft
Property
Parking
- Total spaces: 2
- Parking features: Carport
- Carport spaces: 2
Features
- Levels: One
- Stories: 1
- Exterior features: Storage
- Waterfront features: Lake, Lake Privileges, Boat Ramp - Private, Minimum Wake Zone, No Wake Zone
- Body of water: LITTLE LAKE
Lot
- Size: 8,919 Square Feet
Details
- Parcel number: 911301001340
- Zoning: MH-1
- Special conditions: None
Construction
Type & style
- Home type: MobileManufactured
- Property subtype: Manufactured Home, Single Family Residence
Materials
- Metal Frame
- Foundation: Pillar/Post/Pier
- Roof: Shake
Condition
- New construction: No
- Year built: 1981
Utilities & green energy
- Sewer: Private Sewer
- Water: Private
- Utilities for property: BB/HS Internet Available, Cable Available, Electricity Connected, Private, Propane, Public, Sewer Connected, Water Connected
Community & HOA
Community
- Features: Fishing, Lake, Private Boat Ramp, Water Access, Association Recreation - Lease, Buyer Approval Required, Clubhouse, Community Mailbox, Deed Restrictions, Gated Community - No Guard, Golf Carts OK, Golf, Pool, Tennis Court(s)
- Security: Gated Community
- Pet fee: $0 monthly
- Senior community: Yes
- Subdivision: KOVE ESTATES COOP
HOA
- Has HOA: Yes
- Amenities included: Clubhouse, Fence Restrictions, Gated, Golf Course, Laundry, Pickleball Court(s), Pool, Recreation Facilities, Shuffleboard Court, Storage, Tennis Court(s)
- Services included: Community Pool, Reserve Fund, Pool Maintenance, Private Road, Recreational Facilities, Sewer, Trash, Water
- HOA fee: $310 monthly
- HOA name: Tina McDowell
- HOA phone: 407-322-6539
Location
- Region: Osteen
Financial & listing details
- Price per square foot: $115/sqft
- Tax assessed value: $119,892
- Annual tax amount: $778
- Date on market: 1/19/2025
- Cumulative days on market: 399 days
- Listing terms: Cash
- Ownership: Co-op
- Total actual rent: 0
- Electric utility on property: Yes
- Road surface type: Paved
- Body type: Double Wide
Price history
| Date | Event | Price |
|---|---|---|
| 3/27/2026 | Sold | $167,500-4.2%$115/sqft |
Source:  Stellar MLS #O6271470 Report a problem Stellar MLS #O6271470 Report a problem | ||
| 2/23/2026 | Pending sale | $174,900$120/sqft |
Source: Stellar MLS #O6271470 Report a problem | ||
| 12/9/2025 | Price change | $174,900-2.8%$120/sqft |
Source: Stellar MLS #O6271470 Report a problem | ||
| 9/9/2025 | Price change | $179,900-5.3%$123/sqft |
Source: Stellar MLS #O6271470 Report a problem | ||
| 7/1/2025 | Price change | $189,900-4.8%$130/sqft |
Source: Stellar MLS #O6271470 Report a problem | ||
| 1/19/2025 | Price change | $199,500+99.5%$137/sqft |
Source: Stellar MLS #O6271470 Report a problem | ||
| 3/30/2023 | Pending sale | $99,999$68/sqft |
Source: Stellar MLS #O6063662 Report a problem | ||
| 2/19/2023 | Listed for sale | $99,999$68/sqft |
Source: Stellar MLS #O6063662 Report a problem | ||
| 1/26/2023 | Listing removed | -- |
Source: Stellar MLS #O6063662 Report a problem | ||
| 12/26/2022 | Listed for sale | $99,999$68/sqft |
Source: Stellar MLS #O6063662 Report a problem | ||
| 12/19/2022 | Pending sale | $99,999$68/sqft |
Source: Stellar MLS #O6063662 Report a problem | ||
| 12/2/2022 | Price change | $99,999-21.6%$68/sqft |
Source: Stellar MLS #O6063662 Report a problem | ||
| 10/11/2022 | Listed for sale | $127,500+132%$87/sqft |
Source: Stellar MLS #O6063662 Report a problem | ||
| 3/31/2015 | Sold | $54,950-8.3%$38/sqft |
Source: Stellar MLS #V4704319 Report a problem | ||
| 3/26/2015 | Pending sale | $59,900$41/sqft |
Source: PATRIOT REALTY OF CENTRAL FL #V4704319 Report a problem | ||
| 2/26/2015 | Listed for sale | $59,900$41/sqft |
Source: Patriot Realty of Central Florida, Inc. #V4704319 Report a problem | ||
Public tax history
| Year | Property taxes | Tax assessment |
|---|---|---|
| 2025 | $801 +2.9% | $83,485 +2.9% |
| 2024 | $778 +51.6% | $81,133 +64.1% |
| 2023 | $513 +4.5% | $49,453 +3% |
| 2022 | $491 | $48,013 +3% |
| 2021 | -- | $46,615 +1.4% |
| 2020 | $487 | $45,971 +2.3% |
| 2019 | $487 -1.3% | $44,937 +1.9% |
| 2018 | $493 +1.3% | $44,099 +2.1% |
| 2017 | $487 +0.9% | $43,192 +2.1% |
| 2016 | $482 +6% | $42,304 +3.6% |
| 2015 | $455 +55.1% | $40,829 +17.6% |
| 2014 | $293 | $34,727 +1.5% |
| 2013 | -- | $34,214 +1.7% |
| 2012 | -- | $33,642 +3% |
| 2011 | -- | $32,662 -6.4% |
| 2010 | -- | $34,901 -12.2% |
| 2009 | -- | $39,747 -16.9% |
| 2007 | -- | $47,823 -0.5% |
| 2006 | -- | $48,057 +6.1% |
| 2005 | -- | $45,298 +3% |
| 2004 | -- | $43,979 +1.9% |
| 2003 | -- | $43,159 +2.4% |
| 2002 | -- | $42,147 +1.6% |
| 2001 | -- | $41,484 +2% |
| 2000 | -- | $40,661 |
Find assessor info on the county website
Neighborhood: 32764
Nearby homes
- $140,0002 bd2 ba1.3k sqft122 Kove Blvd, Osteen, FL 32764Sold
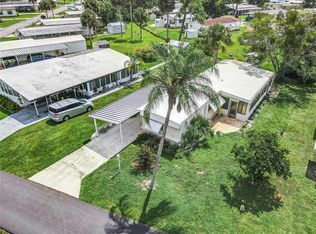
- $115,3002 bd2 ba1.1k sqft118 Kove Blvd, Osteen, FL 32764Off Market
- $116,0002 bd2 ba1.3k sqft124 Kove Blvd, Osteen, FL 32764Off Market
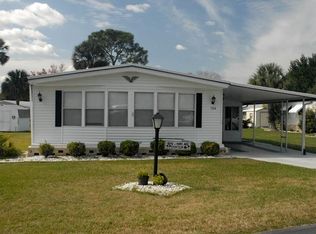
- $108,4002 bd2 ba1.1k sqft705 Whippoorwill Ln, Osteen, FL 32764Off Market
- $51,3082 bd2 ba1.1k sqft707 Whippoorwill Ln, Osteen, FL 32764Off Market
- $116,3002 bd2 ba1.1k sqft707 Whippoorwill Ln, Osteen, FL 32764Off Market
- $129,0002 bd2 ba1.4k sqft703 Whippoorwill Ln, Osteen, FL 32764Sold
- $115,0002 bd2 ba1.1k sqft800 Swallow Ln, Osteen, FL 32764Sold
Nearby schools
GreatSchools rating
- 7/10Osteen Elementary SchoolGrades: PK-5Distance: 1.1 mi
- 4/10Heritage Middle SchoolGrades: 6-8Distance: 3.6 mi
- 4/10Pine Ridge High SchoolGrades: 9-12Distance: 3.3 mi
Get a cash offer in 3 minutes
Find out how much your home could sell for in as little as 3 minutes with a no-obligation cash offer.
Estimated market value
$167,100
Get a cash offer in 3 minutes
Find out how much your home could sell for in as little as 3 minutes with a no-obligation cash offer.
Estimated market value
$167,100
- Florida
- Volusia County
- Osteen
- 32764
- 120 KOVE BOULEVARD
Nearby cities
Nearby zip codes
Other Osteen Topics
