One or more photo(s) has been virtually staged. Priced to Sell! Welcome to Kove Estates, a vibrant and gated 55+ Co-Op golf community in Osteen, Florida, where resort-style living comes standard. Ownership here includes a community share, meaning NO lot rent—just a low monthly cooperative fee of $310, which covers water, sewer, and trash. Residents enjoy an active, social lifestyle with amenities such as free 9-hole golf, two swimming pools (including one heated), tennis and pickleball courts, a clubhouse, library, frequent community events, and secure gated entry. Ideally situated off SR-415, The Kove keeps you minutes from Sanford, Deltona, and New Smyrna Beach, with convenient access to shopping, dining, medical facilities, and major attractions like Daytona International Speedway, the Kennedy Space Center, and Orlando’s world-famous theme parks. This well-kept 2-bedroom, 2-bath home offers a spacious and functional layout, featuring a large family room, a kitchen with a stovetop and regular conventional oven , and an open dining area. You’ll also appreciate the 23.9' x 11.4' Florida room, perfect as a bonus room, hobby area, or second living space. The primary suite includes a roomy ensuite with a vanity and great storage, and both bedrooms feature walk-in closets for added convenience. Notable updates include a brand-new dishwasher, updated flooring, a newer roof (2022), upgraded windows, a newer HVAC system, and an updated electrical panel (2018). The recently resurfaced driveway is still under warranty. A dedicated laundry room with extra storage, a spacious carport with newly constructed attached shed/storage/workshop room at the end of the carport, a welcoming front patio, and a separate backyard shed/workshop add even more value. Sitting on a desirable corner lot, this home checks the boxes for comfort, practicality, and low-maintenance living. This cash-only opportunity is ideal for anyone seeking a peaceful, convenient, and affordable Florida lifestyle. Retire with confidence—this home is a must-see.
Sold for $129,000
$129,000
703 Whippoorwill Ln, Osteen, FL 32764
2beds
1,456sqft
Manufactured Home, Single Family Residence
Built in 1984
7,423 Square Feet Lot
$129,700 Zestimate®
$89/sqft
$2,113 Estimated rent
Home value
$129,700
$118,000 - $143,000
$2,113/mo
Zestimate® history
Owner options
List your home for rent
$2,113/mo
Rent Zestimate®
Find your next renter with Zillow Rental Manager. Plus, with online applications, you can quickly screen prospective tenants – for free.
$2,113/mo
Rent Zestimate®
Refinance and save
$1,257/mo
Est. payment
Refinancing to a lower rate could help reduce your monthly payments and save thousands over the life of the loan.
$1,257/mo
Est. payment
Explore your selling options
Work with a Zillow partner agent
Leverage their expertise and Zillow's premium Showcase listings to get your home seen by more buyers.
Get startedList with your own agent
Get your home in front of millions of buyers by listing it on Zillow.
Learn how to do itSell it yourself
Take full control of how buyers see your home on Zillow by listing For Sale by Owner (FSBO).
List your homeWhat's special
Zillow last checked:
Listing updated:
Listed by:
Bobby Mims 407-917-0867,
VOS REAL ESTATE LLC 407-917-0867,
Lindsey Mims 407-619-9672,
VOS REAL ESTATE LLC
Bought with:
Bobby Mims, 3261374
VOS REAL ESTATE LLC
Lindsey Mims, 3339604
VOS REAL ESTATE LLC
Source: Stellar MLS,MLS#: V4945958 Originating MLS: West Volusia
Originating MLS: West Volusia
Facts & features
Interior
Bedrooms & bathrooms
- Bedrooms: 2
- Bathrooms: 2
- Full bathrooms: 2
Rooms
- Room types: Bonus Room, Florida Room
Primary bedroom
- Features: En Suite Bathroom, Walk-In Closet(s)
- Level: First
- Area: 237.11 Square Feet
- Dimensions: 13.1x18.1
Bedroom 2
- Features: Walk-In Closet(s)
- Level: First
- Area: 170.94 Square Feet
- Dimensions: 11.1x15.4
Primary bathroom
- Features: En Suite Bathroom, Exhaust Fan, Makeup/Vanity Space, Shower No Tub, Storage Closet
- Level: First
Bonus room
- Features: No Closet
- Level: First
- Area: 272.46 Square Feet
- Dimensions: 23.9x11.4
Dining room
- Level: First
- Area: 165.06 Square Feet
- Dimensions: 13.1x12.6
Kitchen
- Features: Storage Closet
- Level: First
- Area: 144.9 Square Feet
- Dimensions: 11.5x12.6
Living room
- Level: First
- Area: 314.88 Square Feet
- Dimensions: 24.6x12.8
Heating
- Central, Electric
Cooling
- Central Air
Appliances
- Included: Oven, Cooktop, Dishwasher, Dryer, Electric Water Heater, Exhaust Fan, Refrigerator, Washer
- Laundry: Inside, Laundry Room
Features
- Ceiling Fan(s), Eating Space In Kitchen, Living Room/Dining Room Combo, Open Floorplan, Primary Bedroom Main Floor, Split Bedroom, Thermostat, Walk-In Closet(s)
- Flooring: Laminate
- Windows: Blinds, Double Pane Windows, Insulated Windows, Window Treatments, Hurricane Shutters
- Has fireplace: No
- Common walls with other units/homes: Corner Unit
Interior area
- Total structure area: 2,695
- Total interior livable area: 1,456 sqft
Property
Parking
- Total spaces: 2
- Parking features: Covered, Driveway
- Carport spaces: 2
- Has uncovered spaces: Yes
Features
- Levels: One
- Stories: 1
- Patio & porch: Covered, Front Porch, Other, Patio
- Exterior features: Lighting, Rain Gutters, Storage
- Waterfront features: Lake, Lake Privileges
- Body of water: LITTLE LAKE
Lot
- Size: 7,423 Square Feet
- Features: Cleared, Corner Lot, Landscaped, Level, Near Golf Course, Near Public Transit
- Residential vegetation: Mature Landscaping, Trees/Landscaped
Details
- Additional structures: Shed(s), Storage
- Parcel number: 911301001320
- Zoning: MH-1
- Special conditions: None
Construction
Type & style
- Home type: MobileManufactured
- Architectural style: Cottage
- Property subtype: Manufactured Home, Single Family Residence
Materials
- Metal Frame, Metal Siding, Vinyl Siding, Wood Frame
- Foundation: Block, Crawlspace, Slab
- Roof: Shingle
Condition
- Completed
- New construction: No
- Year built: 1984
Utilities & green energy
- Sewer: Private Sewer, Other
- Water: Private
- Utilities for property: Cable Connected, Electricity Available, Phone Available, Private, Public, Sewer Connected, Street Lights, Water Connected
Community & HOA
Community
- Features: Fishing, Lake, Private Boat Ramp, Water Access, Association Recreation - Lease, Buyer Approval Required, Clubhouse, Community Mailbox, Deed Restrictions, Dog Park, Gated Community - No Guard, Golf Carts OK, Golf, Pool, Racquetball, Tennis Court(s)
- Security: Gated Community, Security Lights, Smoke Detector(s)
- Pet fee: $0 monthly
- Senior community: Yes
- Subdivision: KOVE ESTATES COOP
HOA
- Has HOA: Yes
- Amenities included: Clubhouse, Gated, Golf Course, Maintenance, Park, Pool, Racquetball, Recreation Facilities, Tennis Court(s)
- Services included: Community Pool, Reserve Fund, Insurance, Maintenance Grounds, Pool Maintenance, Private Road, Recreational Facilities, Sewer, Trash, Water
- HOA fee: $310 monthly
- HOA name: Tina McDowell
- HOA phone: 407-322-6539
Location
- Region: Osteen
Financial & listing details
- Price per square foot: $89/sqft
- Tax assessed value: $137,676
- Annual tax amount: $620
- Date on market: 11/19/2025
- Cumulative days on market: 89 days
- Listing terms: Cash,Conventional,Other
- Ownership: Co-op
- Total actual rent: 0
- Electric utility on property: Yes
- Road surface type: Paved, Asphalt
- Body type: Double Wide
Price history
| Date | Event | Price |
|---|---|---|
| 3/2/2026 | Sold | $129,000$89/sqft |
Source:  Stellar MLS #V4945958 Report a problem Stellar MLS #V4945958 Report a problem | ||
| 2/16/2026 | Pending sale | $129,000$89/sqft |
Source: Stellar MLS #V4945958 Report a problem | ||
| 2/6/2026 | Price change | $129,000-13.9%$89/sqft |
Source: Stellar MLS #V4945958 Report a problem | ||
| 11/19/2025 | Listed for sale | $149,900$103/sqft |
Source: Stellar MLS #V4945958 Report a problem | ||
Public tax history
| Year | Property taxes | Tax assessment |
|---|---|---|
| 2025 | $620 +0.4% | $137,676 +111.2% |
| 2024 | $618 +27.9% | $65,185 +36.5% |
| 2023 | $483 +4.7% | $47,756 +3% |
| 2022 | $461 | $46,365 +3% |
| 2021 | -- | $45,015 +1.4% |
| 2020 | $455 | $44,393 +2.3% |
| 2019 | $455 -1.1% | $43,395 +1.9% |
| 2018 | $461 +4% | $42,586 +2.1% |
| 2017 | $443 +1.2% | $41,710 +2.1% |
| 2016 | $438 +6.3% | $40,852 +0.7% |
| 2015 | $412 +1% | $40,568 +0.8% |
| 2014 | $408 | $40,246 +1.5% |
| 2013 | -- | $39,651 +1.7% |
| 2012 | -- | $38,988 +3% |
| 2011 | -- | $37,852 -6.6% |
| 2010 | -- | $40,531 -7.6% |
| 2009 | -- | $43,885 -38.6% |
| 2007 | -- | $71,515 -0.5% |
| 2006 | -- | $71,864 +6.1% |
| 2005 | -- | $67,739 +42.3% |
| 2004 | -- | $47,594 +1.9% |
| 2003 | -- | $46,707 +2.4% |
| 2002 | -- | $45,612 +1.6% |
| 2001 | -- | $44,894 -1.4% |
| 2000 | -- | $45,510 |
Find assessor info on the county website
Neighborhood: 32764
Nearby homes
- $111,7002 bd2 ba1.1k sqft705 Whippoorwill Ln, Osteen, FL 32764Off Market
- $116,0002 bd2 ba1.1k sqft118 Kove Blvd, Osteen, FL 32764Off Market
- $104,0002 bd2 ba1.1k sqft700 Whippoorwill Ln, Osteen, FL 32764Off Market
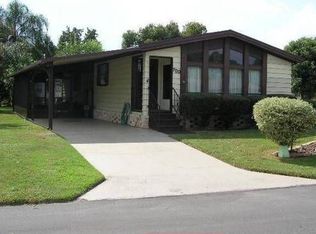
- $51,3082 bd2 ba1.1k sqft707 Whippoorwill Ln, Osteen, FL 32764Off Market

- $117,6002 bd2 ba1.1k sqft707 Whippoorwill Ln, Osteen, FL 32764Off Market
- $111,5002 bd2 ba1.1k sqft702 Whippoorwill Ln, Osteen, FL 32764Off Market
- $167,5003 bd2 ba1.4k sqft120 Kove Blvd, Osteen, FL 32764Sold
- $195,0002 bd2 ba1.1k sqft301 Lakeview Dr, Osteen, FL 32764For Sale
Nearby schools
GreatSchools rating
- 7/10Osteen Elementary SchoolGrades: PK-5Distance: 1.1 mi
- 4/10Heritage Middle SchoolGrades: 6-8Distance: 3.6 mi
- 4/10Pine Ridge High SchoolGrades: 9-12Distance: 3.3 mi
Get a cash offer in 3 minutes
Find out how much your home could sell for in as little as 3 minutes with a no-obligation cash offer.
Estimated market value
$129,700
Get a cash offer in 3 minutes
Find out how much your home could sell for in as little as 3 minutes with a no-obligation cash offer.
Estimated market value
$129,700
- Florida
- Volusia County
- Osteen
- 32764
- 703 Whippoorwill Ln
Nearby cities
Nearby zip codes
Other Osteen Topics
