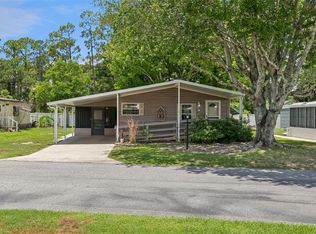
Welcome to this beautifully remodeled manufactured home in the desirable 55+ CO-OP community in Kove Estates Osteen! Situated on a spacious corner lot, this move-in-ready home has been thoughtfully updated from top to bottom, offering modern finishes and low-maintenance living. Step inside to an inviting updated (2023) open floor plan featuring updated flooring, Updated lighting, new ceiling fans, and an abundance of natural light. The fully renovated kitchen (2023) is designed for both style and function with quartz countertops, soft-close cabinetry, and ample workspace, making it perfect for everyday living and entertaining. Both updated bathrooms (2023) showcase spacious walk-in showers and updated fixtures, continuing the home's fresh, modern appeal. Major improvements provide added peace of mind, including a membrane roof (2023) and a new HVAC system (2024). Enjoy Florida's beautiful weather from the screened-in porch, offering the perfect space for morning coffee or evening relaxation. Outside, you'll find a large storage shed for tools, hobbies, or extra storage, along with the benefits of a generous corner lot that provides additional outdoor space and curb appeal. Whether you're looking for a full-time residence or a seasonal retreat, this tastefully updated home offers comfort, style, and exceptional value in the welcoming Kove Estates community. There is no lot rent, as a share in the community conveys with the sale. LOW HOA. Enjoy Year Round 9 Hole Golf Corse, 2 pools, one heated, tennis courts, pickle-ball, community events and the peaceful nights all in your very own gated community. Located just outside of Historical Sanford Fl. Sanford Airport is minutes away, Daytona Beach 40 minutes, Disney 45 Minutes away. The perfect spot to call home.
For sale
$195,000
301 LAKEVIEW DRIVE, OSTEEN, FL 32764
2beds
1,194sqft
Manufactured Home, Single Family Residence
Built in 1980
7,606 Square Feet Lot
$190,100 Zestimate®
$163/sqft
$310/mo HOA
What's special
Fully renovated kitchenUpdated fixturesAbundance of natural lightUpdated lightingQuartz countertopsScreened-in porchAmple workspace
- 10 days |
- 132 |
- 9 |
Likely to sell faster than
Zillow last checked:
Listing updated:
Listed by:
Michelle Ingrassia 407-756-9164,
LPT REALTY, LLC 877-366-2213
Source: Stellar MLS,MLS#: O6424991 Originating MLS: Orlando Regional
Originating MLS: Orlando Regional
Facts & features
Interior
Bedrooms & bathrooms
- Bedrooms: 2
- Bathrooms: 2
- Full bathrooms: 2
Rooms
- Room types: Utility Room
Primary bedroom
- Features: Ceiling Fan(s), Walk-In Closet(s)
- Level: First
Great room
- Features: Ceiling Fan(s), Coat Closet
- Level: First
Kitchen
- Features: Ceiling Fan(s)
- Level: First
Heating
- Heat Pump
Cooling
- Central Air
Appliances
- Included: Dishwasher, Disposal, Dryer, Microwave, Range, Refrigerator, Washer
- Laundry: Inside, Laundry Room
Features
- Ceiling Fan(s), Living Room/Dining Room Combo, Primary Bedroom Main Floor, Solid Surface Counters, Walk-In Closet(s)
- Flooring: Luxury Vinyl
- Doors: Sliding Doors
- Windows: Window Treatments
- Has fireplace: No
Interior area
- Total structure area: 2,027
- Total interior livable area: 1,194 sqft
Video & virtual tour
Property
Parking
- Total spaces: 1
- Parking features: Carport
- Carport spaces: 1
Features
- Levels: One
- Stories: 1
- Patio & porch: Covered, Screened, Side Porch
- Exterior features: Rain Gutters, Storage
- Waterfront features: Lake, Lake Privileges, Boat Ramp - Private, No Wake Zone
- Body of water: LITTLE LAKE
Lot
- Size: 7,606 Square Feet
- Features: Oversized Lot
Details
- Additional structures: Shed(s)
- Parcel number: 911301001540
- Zoning: MH-1
- Special conditions: None
Construction
Type & style
- Home type: MobileManufactured
- Property subtype: Manufactured Home, Single Family Residence
Materials
- Metal Frame
- Foundation: Crawlspace, Pillar/Post/Pier
- Roof: Membrane
Condition
- New construction: No
- Year built: 1980
Utilities & green energy
- Sewer: Private Sewer
- Water: Private
- Utilities for property: Electricity Connected, Private, Public, Sewer Connected, Water Connected
Community & HOA
Community
- Features: Lake, Private Boat Ramp, Water Access, Buyer Approval Required, Clubhouse, Community Mailbox, Deed Restrictions, Dog Park, Fitness Center, Gated Community - No Guard, Golf Carts OK, Golf, Playground, Pool, Tennis Court(s)
- Security: Gated Community, Smoke Detector(s)
- Pet fee: $0 monthly
- Senior community: Yes
- Subdivision: KOVE ESTATES COOP
HOA
- Has HOA: Yes
- Amenities included: Clubhouse, Fence Restrictions, Gated, Golf Course, Laundry, Pickleball Court(s), Playground, Pool, Recreation Facilities, Security, Shuffleboard Court, Storage, Tennis Court(s)
- Services included: Community Pool, Reserve Fund, Pool Maintenance, Recreational Facilities, Sewer, Trash, Water
- HOA fee: $310 monthly
- HOA name: Tina McDowell
- HOA phone: 407-322-6539
Location
- Region: Osteen
Financial & listing details
- Price per square foot: $163/sqft
- Tax assessed value: $112,240
- Annual tax amount: $1,137
- Date on market: 7/18/2026
- Cumulative days on market: 11 days
- Listing terms: Cash
- Ownership: Co-op
- Total actual rent: 0
- Electric utility on property: Yes
- Road surface type: Paved
- Body type: Double Wide

Michelle Ingrassia
(407) 756-9164
By pressing Contact Agent, you agree that the real estate professional identified above may call/text you about your search, which may involve use of automated means and pre-recorded/artificial voices. You don't need to consent as a condition of buying any property, goods, or services. Message/data rates may apply. You also agree to our Terms of Use. Zillow does not endorse any real estate professionals. We may share information about your recent and future site activity with your agent to help them understand what you're looking for in a home.
Estimated market value
$190,100
$181,000 - $200,000
$1,850/mo
Price history
| Date | Event | Price |
|---|---|---|
| 7/18/2026 | Listed for sale | $195,000$163/sqft |
Source:  Stellar MLS #O6424991 Report a problem Stellar MLS #O6424991 Report a problem | ||
Public tax history
| Year | Property taxes | Tax assessment |
|---|---|---|
| 2025 | $1,138 +2.4% | $102,906 +2.9% |
| 2024 | $1,112 -18.5% | $100,006 +44.6% |
| 2023 | $1,364 +8.6% | $69,168 +10% |
| 2022 | $1,256 | $62,880 +10% |
| 2021 | -- | $57,164 +9.7% |
| 2020 | $1,111 | $52,114 +10% |
| 2019 | $1,111 +3.5% | $47,376 +6% |
| 2018 | $1,073 +3% | $44,675 +4.4% |
| 2017 | $1,042 +2.1% | $42,806 +12.9% |
| 2016 | $1,020 +12% | $37,929 +2.9% |
| 2015 | $911 +8.6% | $36,867 +9.3% |
| 2014 | $839 | $33,724 +0.4% |
| 2013 | -- | $33,587 +5.1% |
| 2012 | -- | $31,960 +7.1% |
| 2011 | -- | $29,840 -6% |
| 2010 | -- | $31,747 -8.2% |
| 2009 | -- | $34,599 -44.2% |
| 2007 | -- | $61,970 +11.4% |
| 2006 | -- | $55,624 +7.5% |
| 2005 | -- | $51,724 +30.9% |
| 2004 | -- | $39,520 +5.7% |
| 2003 | -- | $37,377 +6% |
| 2002 | -- | $35,267 +1.6% |
| 2001 | -- | $34,712 +1.9% |
| 2000 | -- | $34,074 |
Find assessor info on the county website
Monthly payment
Climate risks
Neighborhood: 32764
Nearby schools
GreatSchools rating
- 7/10Osteen Elementary SchoolGrades: PK-5Distance: 1.1 mi
- 4/10Heritage Middle SchoolGrades: 6-8Distance: 3.6 mi
- 4/10Pine Ridge High SchoolGrades: 9-12Distance: 3.3 mi
- $133,1002 bd2 ba1.3k sqft309 Lakeview Dr, Osteen, FL 32764Off Market

- $106,1002 bd2 ba1.1k sqft700 Whippoorwill Ln, Osteen, FL 32764Off Market
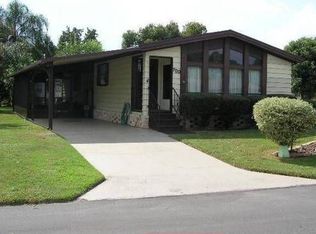
- $111,5002 bd2 ba840 sqft311 Lakeview Dr, Osteen, FL 32764Off Market
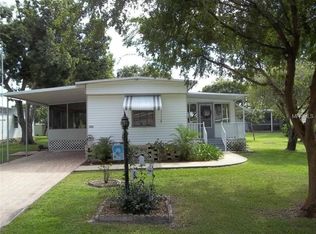
- $112,0002 bd2 ba1.1k sqft702 Whippoorwill Ln, Osteen, FL 32764Off Market
- $138,6002 bd2 ba1.4k sqft306 Lakeview Dr, Osteen, FL 32764Off Market
- $135,3002 bd2 ba1.9k sqft308 Lakeview Dr, Osteen, FL 32764Off Market
- $124,0002 bd2 ba1.2k sqft302 Lakeview Dr, Osteen, FL 32764Off Market
- $164,6002 bd2 ba1.1k sqft304 Lakeview Dr, Osteen, FL 32764Off Market
Similar homes
- $199,0002 bd2 ba1k sqft70 & 71 EAGLE POINT S, OSTEEN, FL 32764For Sale
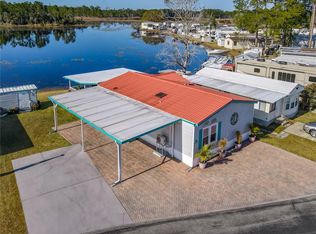
 MLS ID #V4947101, Carolyn Evans, CHARLES RUTENBERG REALTY ORLANDO. Stellar MLS
 - $205,0002 bd2 ba1.4k sqft812 SWALLOW LANE, OSTEEN, FL 32764For Sale
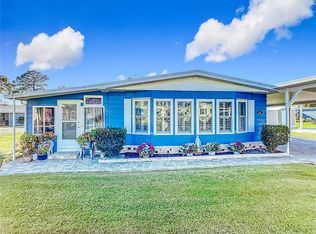 MLS ID #O6374984, Michelle Ingrassia, LPT REALTY, LLC. Stellar MLS
 - $162,0002 bd2 ba1.1k sqft938 BLUE HERON BOULEVARD, OSTEEN, FL 32764For Sale
 MLS ID #O6417703, Michelle Ingrassia, LPT REALTY, LLC. Stellar MLS
 - $162,0002 bd2 ba1.5k sqft314 LAKEVIEW DRIVE, OSTEEN, FL 32764For Sale
 MLS ID #O6352291, Michelle Ingrassia, LPT REALTY, LLC. Stellar MLS
 - $130,0002 bd2 ba1.3k sqft807 SWALLOW LANE, OSTEEN, FL 32764For SaleMLS ID #O6376878, Michelle Ingrassia, LPT REALTY, LLC. Stellar MLS
- $122,0002 bd2 ba1.1k sqft511 FLAMINGO LANE, OSTEEN, FL 32764For SaleMLS ID #O6394757, Michelle Ingrassia, LPT REALTY, LLC. Stellar MLS
- $170,0002 bd2 ba897 sqft110 CYPRESS WOODS CT #UNIT 6A, DELTONA, FL 32725For SaleMLS ID #O6428300, Deborah Morgan, OPTIMA REAL ESTATE. Stellar MLS
- $179,9002 bd2 ba897 sqft100 SWEETGUM WOODS COURT #4A, DELTONA, FL 32725For SaleMLS ID #OM728618, Jennifer Doak, SUNSHINE SIGNATURE HOMES. Stellar MLS
- $136,9001 bd1 ba823 sqft107 KOVE BOULEVARD, OSTEEN, FL 32764For SaleMLS ID #O6316636, Michelle Ingrassia, LPT REALTY, LLC. Stellar MLS
- $221,0003 bd2 ba1.3k sqft1717 PROVIDENCE BOULEVARD, DELTONA, FL 32725For SaleMLS ID #O6428240, Eugene Weatherspoon, WEATHERSPOON REALTY INC. Stellar MLS
- $220,0002 bd1 ba900 sqft3672 RONDA DRIVE, DELTONA, FL 32738For SaleMLS ID #V4950257, Dalton Decker, CENTURY 21 MCBRIDE REALTY GROUP. Stellar MLS
- $--2 bd1 ba820 sqft1023 Gerona Ave, Deltona, FL 32725AuctionAuction.com 2
- $205,0002 bd2 ba992 sqft1057 FORT SMITH BOULEVARD, DELTONA, FL 32725For SaleMLS ID #O6407747, Catherina Lopez PA, ELIZUNDIA LUXURY REALTY LLC. Stellar MLS
- $259,9003 bd2 ba1.7k sqft2218 GRETNA DRIVE, DELTONA, FL 32738For SaleMLS ID #O6428225, Alex Galitsky, TOP ORLANDO REALTY. Stellar MLS
- $169,0002 bd2 ba897 sqft120 HIBISCUS WOODS COURT #9B, DELTONA, FL 32725For SaleMLS ID #V4948739, Jamie Hinson, COLDWELL BANKER COAST REALTY. Stellar MLS
- $169,9002 bd2 ba897 sqft140 ORCHID WOODS COURT #13B, DELTONA, FL 32725For SaleMLS ID #V4948696, Nikki Richmond, LIVELY REAL ESTATE. Stellar MLS
- $201,2343 bd2 ba1.4k sqft3518 Fernanda Dr, Deltona, FL 32738AuctionXome
- $192,4003 bd2 ba1.2k sqft708 CELERY AVENUE, SANFORD, FL 32771For SaleMLS ID #V4950154, Jennifer Clark, GLORY INTL. REAL ESTATE CO. Stellar MLS
- $260,0002 bd2 ba1.3k sqft1539 FORT SMITH BOULEVARD, DELTONA, FL 32725For SaleMLS ID #O6427881, Thomas Nickley, Jr, KELLER WILLIAMS REALTY AT THE PARKS. Stellar MLS
- $235,0002 bd2 ba1k sqft2162 SWANSON DRIVE, DELTONA, FL 32738For SaleMLS ID #V4950048, Julieanna Hernandez, LPT REALTY LLC. Stellar MLS
