RETIRE WITH CONFIDENCE. HOA is LOW and includes Water/Sewer/Trash Pickup. Kove Estate is a 55+ Co-Op community, a friendly active environment offering resort-style living in a gated Golf community. There is no lot rent, as a share in the community conveys with the sale. The monthly cooperative fee (HOA) $219. This home features 1 bedroom, 1 bathroom, a spacious Kitchen Dining combination. Large Family Room with views of the water. Primary Bedroom with Built in Closet Storage for all your Golf Attire. Relax on your Very Large Screened in porch with 90* views of the Lake. This home also has laundry hookups and an attached oversized Shed. As a resident of Kove Estate, you will enjoy free 9-hole golf, two pools (one heated), tennis courts, pickleball, community events, Clubhouse, Library, and Gated security. The community is conveniently located off SR415, minutes to Sanford, Deltona, New Smyrna Beach, close to shopping, dining, medical facilities, and attractions such as the Daytona International Speedway, the Kennedy Space Center, and the Orlando theme parks. This home is a cash-only deal and a must-see for anyone looking for a peaceful and convenient lifestyle. Water, Sewer and Trash pickup is included in the LOW HOA. Call today to view!
For sale
$136,900
107 KOVE BOULEVARD, OSTEEN, FL 32764
1beds
823sqft
Manufactured Home, Single Family Residence
Built in 1992
535 Square Feet Lot
$-- Zestimate®
$166/sqft
$228/mo HOA
What's special
Laundry hookupsSpacious kitchen dining combination
- 415 days |
- 55 |
- 1 |
Zillow last checked:
Listing updated:
Listed by:
Michelle Ingrassia 407-756-9164,
LPT REALTY, LLC 877-366-2213
Source: Stellar MLS,MLS#: O6316636 Originating MLS: Orlando Regional
Originating MLS: Orlando Regional
Facts & features
Interior
Bedrooms & bathrooms
- Bedrooms: 1
- Bathrooms: 1
- Full bathrooms: 1
Primary bedroom
- Features: Built-in Closet
- Level: First
- Area: 120 Square Feet
- Dimensions: 12x10
Dining room
- Level: First
- Area: 144 Square Feet
- Dimensions: 12x12
Kitchen
- Features: Built-in Closet
- Level: First
- Area: 120 Square Feet
- Dimensions: 12x10
Living room
- Features: No Closet
- Level: First
- Area: 150 Square Feet
- Dimensions: 10x15
Heating
- Heat Pump
Cooling
- Central Air
Appliances
- Included: Dishwasher, Dryer
- Laundry: Laundry Closet
Features
- Ceiling Fan(s), Living Room/Dining Room Combo, Primary Bedroom Main Floor, Vaulted Ceiling(s)
- Flooring: Laminate
- Has fireplace: No
Interior area
- Total structure area: 1,351
- Total interior livable area: 823 sqft
Video & virtual tour
Property
Features
- Levels: One
- Stories: 1
- Patio & porch: Porch, Screened
- Exterior features: Storage
- Has view: Yes
- View description: Lake
- Has water view: Yes
- Water view: Lake
- Waterfront features: Lake, Lake Front, Lake Privileges, Boat Ramp - Private, No Wake Zone
- Body of water: LITTLE LAKE
Lot
- Size: 535 Square Feet
Details
- Parcel number: 911301001070
- Zoning: MH-2
- Special conditions: None
Construction
Type & style
- Home type: MobileManufactured
- Property subtype: Manufactured Home, Single Family Residence
Materials
- Vinyl Siding
- Foundation: Pillar/Post/Pier
- Roof: Shingle
Condition
- New construction: No
- Year built: 1992
Utilities & green energy
- Sewer: Private Sewer
- Water: Private
- Utilities for property: Electricity Connected, Private, Public, Sewer Connected, Water Connected
Community & HOA
Community
- Features: Fishing, Lake, Private Boat Ramp, Water Access, Association Recreation - Lease, Buyer Approval Required, Clubhouse, Deed Restrictions, Gated Community - No Guard, Golf, Pool, Racquetball, Tennis Court(s)
- Pet fee: $0 monthly
- Senior community: Yes
- Subdivision: KOVE ESTATES COOP
HOA
- Has HOA: Yes
- Amenities included: Clubhouse, Fence Restrictions, Gated, Golf Course, Laundry, Pickleball Court(s), Pool, Racquetball, Recreation Facilities, Shuffleboard Court, Storage, Tennis Court(s)
- Services included: Community Pool, Reserve Fund, Pool Maintenance, Private Road, Recreational Facilities, Sewer, Trash, Water
- HOA fee: $228 monthly
- HOA name: Tina McDowell
- HOA phone: 407-322-6539
Location
- Region: Osteen
Financial & listing details
- Price per square foot: $166/sqft
- Tax assessed value: $88,288
- Annual tax amount: $607
- Date on market: 6/12/2025
- Cumulative days on market: 416 days
- Listing terms: Cash
- Ownership: Co-op
- Total actual rent: 0
- Electric utility on property: Yes
- Road surface type: Paved
- Body type: Single Wide

Michelle Ingrassia
(407) 756-9164
By pressing Contact Agent, you agree that the real estate professional identified above may call/text you about your search, which may involve use of automated means and pre-recorded/artificial voices. You don't need to consent as a condition of buying any property, goods, or services. Message/data rates may apply. You also agree to our Terms of Use. Zillow does not endorse any real estate professionals. We may share information about your recent and future site activity with your agent to help them understand what you're looking for in a home.
Estimated market value
Not available
Estimated sales range
Not available
$1,132/mo
Price history
| Date | Event | Price |
|---|---|---|
| 12/30/2025 | Price change | $136,900-2.1%$166/sqft |
Source:  Stellar MLS #O6316636 Report a problem Stellar MLS #O6316636 Report a problem | ||
| 6/12/2025 | Listed for sale | $139,900+27.2%$170/sqft |
Source: Stellar MLS #O6316636 Report a problem | ||
| 5/1/2024 | Sold | $110,000-9.1%$134/sqft |
Source: Stellar MLS #O6184513 Report a problem | ||
| 4/16/2024 | Pending sale | $121,000$147/sqft |
Source: Stellar MLS #O6184513 Report a problem | ||
Public tax history
| Year | Property taxes | Tax assessment |
|---|---|---|
| 2025 | $1,629 +168.3% | $88,288 +39.8% |
| 2024 | $607 +5% | $63,138 +4.9% |
| 2023 | $578 +0.8% | $60,165 +3% |
| 2022 | $574 | $58,413 +24.7% |
| 2021 | -- | $46,849 +38.8% |
| 2020 | $235 | $33,755 +18.6% |
| 2019 | $235 +74.9% | $28,460 +1.9% |
| 2018 | $135 +7.8% | $27,929 +2.1% |
| 2017 | $125 +9.5% | $27,355 +2.1% |
| 2016 | $114 +2% | $26,792 +0.7% |
| 2015 | $112 +7.6% | $26,606 +0.8% |
| 2014 | $104 | $26,395 +1.5% |
| 2013 | -- | $26,005 +1.7% |
| 2012 | -- | $25,570 +3% |
| 2011 | -- | $24,825 -6.4% |
| 2010 | -- | $26,515 +1.1% |
| 2009 | -- | $26,230 +3.1% |
| 2007 | -- | $25,441 -0.5% |
| 2006 | -- | $25,565 +6.1% |
| 2005 | -- | $24,097 +3% |
| 2004 | -- | $23,395 +1.9% |
| 2003 | -- | $22,959 -11.9% |
| 2002 | -- | $26,069 +3.5% |
| 2001 | -- | $25,187 +1.6% |
| 2000 | -- | $24,785 |
Find assessor info on the county website
Monthly payment
Climate risks
Neighborhood: 32764
Nearby schools
GreatSchools rating
- 7/10Osteen Elementary SchoolGrades: PK-5Distance: 1 mi
- 4/10Heritage Middle SchoolGrades: 6-8Distance: 3.6 mi
- 4/10Pine Ridge High SchoolGrades: 9-12Distance: 3.3 mi
- $57,1001 bd1 ba396 sqft108 Kove Blvd, Osteen, FL 32764Off Market
- $75,8001 bd1 ba408 sqft106 Kove Blvd, Osteen, FL 32764Off Market
- $59,5001 bd1 ba376 sqft109 Kove Blvd, Osteen, FL 32764Off Market
- $77,3001 bd1 ba474 sqft105 Kove Blvd #C, Osteen, FL 32764Off Market
- $65,0001 bd1 ba240 sqft110 Kove Blvd, Osteen, FL 32764For Sale
- $60,3001 bd1 ba232 sqft111 Kove Blvd, Osteen, FL 32764Off Market
- $84,2001 bd1 ba648 sqft104 Kove Blvd, Osteen, FL 32764Off Market
- $70,1001 bd1 ba284 sqft112 Kove Blvd, Osteen, FL 32764Off Market
Similar homes
- $122,0002 bd2 ba1.1k sqft511 FLAMINGO LANE, OSTEEN, FL 32764For Sale
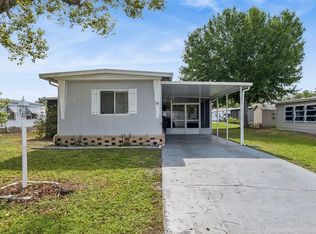
 MLS ID #O6394757, Michelle Ingrassia, LPT REALTY, LLC. Stellar MLS
 - $95,0001 bd1 ba416 sqft94 EAGLE POINT S, OSTEEN, FL 32764For Sale
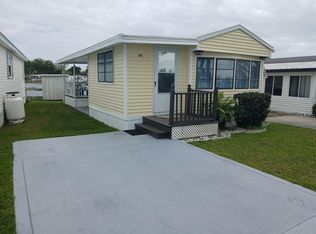 MLS ID #A4615139, Cliff Glansen, FLATFEE.COM. Stellar MLS
 - $199,0002 bd2 ba1k sqft70 & 71 EAGLE POINT S, OSTEEN, FL 32764For Sale
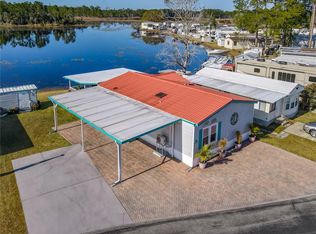 MLS ID #V4947101, Carolyn Evans, CHARLES RUTENBERG REALTY ORLANDO. Stellar MLS
 - $75,0002 bd1 ba526 sqft79 EAGLE POINT S, OSTEEN, FL 32764For Sale
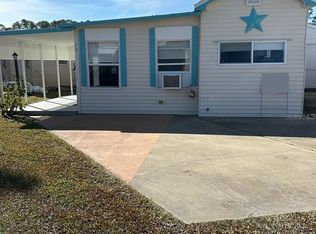 MLS ID #TB8460550, Jonathan Minerick, HOMECOIN.COM. Stellar MLS
 - $143,0002 bd2 ba897 sqft160 LIVE OAK WOODS COURT #3A, DELTONA, FL 32725For SaleMLS ID #O6419670, Dave Vobornik, ABSOLUTE REALTY GROUP, LLC. Stellar MLS
- $130,0002 bd2 ba1.2k sqft964 Ponytail Palm Cir #780, Oviedo, FL 32765For SaleMLS ID #11874046, Patrick Crocetta, Hometown America, a Manufactured Home Dealer. My State MLS
- $140,0002 bd2 ba979 sqft155 N HILL AVENUE #80, DELAND, FL 32724For SaleMLS ID #V4950320, Jane Grose, TOWN AND COUNTRY REALTY. Stellar MLS
- $137,5002 bd2 ba912 sqft2404 NORTHLAKE DRIVE NE #2404, SANFORD, FL 32773For SaleMLS ID #O6416615, Carlos Ramirez, HOUSESTAR REALTY GROUP INC. Stellar MLS
- $124,1292 bd2 ba871 sqft223 PEPPERTREE COURT, LAKE MARY, FL 32746For SaleMLS ID #O6422662, Terri Smock, WATSON REALTY CORP. Stellar MLS
- $169,0002 bd2 ba897 sqft120 HIBISCUS WOODS COURT #9B, DELTONA, FL 32725For SaleMLS ID #V4948739, Jamie Hinson, COLDWELL BANKER COAST REALTY. Stellar MLS
- $199,9002 bd1 ba936 sqft1665 BODKIN LANE, OVIEDO, FL 32765For SaleMLS ID #O6429268, Steve Kim, MARVIEW INTERNATIONAL REALTY LLC. Stellar MLS
- $119,9002 bd2 ba1.2k sqft1012 Lantania Pl, Oviedo, FL 32765For SaleMLS ID #11852542, Veronica Zerpa, Partners Dealership LLC. My State MLS
- $169,0002 bd2 ba1k sqft90 HIDDEN LAKE DRIVE #178, SANFORD, FL 32773For SaleMLS ID #O6429522, Gregorio Henriques, CENTURY 21 CARIOTI. Stellar MLS
- $153,5002 bd2 ba897 sqft180 MAGNOLIA WOODS COURT #19A, DELTONA, FL 32725For SaleMLS ID #V4947535, Zachary Huffman, REALTY VESTORS INC. Stellar MLS
- $99,9992 bd2 ba1.1k sqft123 Willow Dr, Lake Helen, FL 32744For Sale By Owner
- $135,0001 bd1 ba792 sqft436 WINDMEADOWS STREET #436, ALTAMONTE SPRINGS, FL 32701For SaleMLS ID #O6421207, Valerie Casals, INVESTOR'S REAL ESTATE LLC. Stellar MLS
- $114,9002 bd2 ba1.1k sqft340 Kingslake Dr, Debary, FL 32713For SaleMLS ID #11491226, Sharon Lopes, Four Star Homes, Inc.. My State MLS
- $135,0001 bd1 ba496 sqft115 OYSTER BAY CIRCLE #170, ALTAMONTE SPRINGS, FL 32701For SaleMLS ID #O6419128, Ledy Loor, CHARLES RUTENBERG REALTY ORLANDO. Stellar MLS
- $145,0002 bd2 ba960 sqft25210 NORTHLAKE DRIVE #210, SANFORD, FL 32773For SaleMLS ID #O6370781, Beth Hathaway, PREMIUM PROPERTIES R.E SERVICE. Stellar MLS
- $119,9002 bd2 ba1.1k sqft2270 Pebble Beach Blvd #838, Orlando, FL 32826For SaleMLS ID #11894165, Patrick Crocetta, Hometown America, a Manufactured Home Dealer. My State MLS
