This amazing 2 Bedroom, 2 Bath home sits nestled amongst the Mature Florida Landscaping in the highly sought-after gated community of "The Forest". Located in Lake Mary. Just minutes away from numerous resturants, Shopping centers, medical offices, I-4 and so much more. The community has 2 swimming pools, a hot tub, Pickel Ball.Tennis courts,Library, large club house,poker room, laundry room,craft room as well as Men's and women's sauna and showers. What more could you ask for? You could own a piece of paradise in just 30 days. Wether you come down for a few months out of the year or are a full time resident, why not make an appointment for a showing today so all this can be yours!
For sale
$129,129
223 PEPPERTREE COURT, LAKE MARY, FL 32746
2beds
871sqft
Mobile Home
Built in 1976
5,229 Square Feet Lot
$120,000 Zestimate®
$148/sqft
$233/mo HOA
What's special
Hot tubLaundry roomMature florida landscaping
- 19 days |
- 479 |
- 25 |
Likely to sell faster than
Zillow last checked:
Listing updated:
Listed by:
Terri Smock 321-298-3115,
WATSON REALTY CORP 407-332-6000
Source: Stellar MLS,MLS#: O6422662 Originating MLS: Orlando Regional
Originating MLS: Orlando Regional
Facts & features
Interior
Bedrooms & bathrooms
- Bedrooms: 2
- Bathrooms: 2
- Full bathrooms: 2
Rooms
- Room types: Storage Rooms
Primary bedroom
- Features: Shower No Tub, Walk-In Closet(s)
- Level: First
- Area: 121 Square Feet
- Dimensions: 11x11
Bedroom 2
- Features: Walk-In Closet(s)
- Level: First
- Area: 99 Square Feet
- Dimensions: 9x11
Primary bathroom
- Level: First
- Area: 22.5 Square Feet
- Dimensions: 4.5x5
Bathroom 2
- Level: First
- Area: 25 Square Feet
- Dimensions: 5x5
Balcony porch lanai
- Level: First
- Area: 126 Square Feet
- Dimensions: 9x14
Dining room
- Level: First
- Area: 64 Square Feet
- Dimensions: 8x8
Kitchen
- Features: Pantry
- Level: First
- Area: 80 Square Feet
- Dimensions: 10x8
Living room
- Level: First
- Area: 108 Square Feet
- Dimensions: 12x9
Heating
- Central
Cooling
- Central Air
Appliances
- Included: Dishwasher, Electric Water Heater, Range, Range Hood
- Laundry: Outside
Features
- Ceiling Fan(s), L Dining, Thermostat, Walk-In Closet(s)
- Flooring: Luxury Vinyl
- Has fireplace: No
Interior area
- Total structure area: 871
- Total interior livable area: 871 sqft
Video & virtual tour
Property
Parking
- Total spaces: 1
- Parking features: Parking Pad
- Carport spaces: 1
- Has uncovered spaces: Yes
Features
- Levels: One
- Stories: 1
- Patio & porch: Covered, Patio, Rear Porch, Screened
- Exterior features: Private Yard, Storage
- Has view: Yes
- View description: Trees/Woods
Lot
- Size: 5,229 Square Feet
- Features: City Lot, Irregular Lot
- Residential vegetation: Mature Landscaping, Oak Trees, Wooded
Details
- Additional structures: Storage
- Parcel number: 0820305040E000190
- Zoning: R-M
- Special conditions: None
Construction
Type & style
- Home type: MobileManufactured
- Architectural style: Traditional
- Property subtype: Mobile Home
- Attached to another structure: Yes
Materials
- Metal Siding
- Foundation: Crawlspace
- Roof: Metal
Condition
- New construction: No
- Year built: 1976
Utilities & green energy
- Sewer: Public Sewer
- Water: Public
- Utilities for property: Cable Available, Electricity Connected, Phone Available, Sewer Connected, Water Connected
Community & HOA
Community
- Features: Clubhouse, Gated Community - No Guard, Golf Carts OK, Pool
- Pet fee: $0 monthly
- Subdivision: FOREST THE
HOA
- Has HOA: Yes
- Amenities included: Clubhouse, Gated, Maintenance, Park, Pool
- Services included: Community Pool, Maintenance Structure, Trash, Water
- HOA fee: $233 monthly
- HOA name: The Forrest Club Inc./Suzanne Shafer
- HOA phone: 407-323-1280
Location
- Region: Lake Mary
Financial & listing details
- Price per square foot: $148/sqft
- Tax assessed value: $131,008
- Annual tax amount: $185
- Date on market: 7/8/2026
- Cumulative days on market: 20 days
- Listing terms: Cash,Conventional
- Ownership: Fee Simple
- Total actual rent: 0
- Electric utility on property: Yes
- Road surface type: Paved, Asphalt
- Body type: Double Wide

Terri Smock
(321) 298-3115
By pressing Contact Agent, you agree that the real estate professional identified above may call/text you about your search, which may involve use of automated means and pre-recorded/artificial voices. You don't need to consent as a condition of buying any property, goods, or services. Message/data rates may apply. You also agree to our Terms of Use. Zillow does not endorse any real estate professionals. We may share information about your recent and future site activity with your agent to help them understand what you're looking for in a home.
Estimated market value
$120,000
$113,000 - $126,000
$1,612/mo
Price history
| Date | Event | Price |
|---|---|---|
| 7/8/2026 | Listed for sale | $129,129+174.2%$148/sqft |
Source:  Stellar MLS #O6422662 Report a problem Stellar MLS #O6422662 Report a problem | ||
| 3/16/2026 | Sold | $47,100$54/sqft |
Source: Public Record Report a problem | ||
Public tax history
| Year | Property taxes | Tax assessment |
|---|---|---|
| 2025 | $185 +6.3% | $45,517 +2.9% |
| 2024 | $174 +6% | $44,234 +3% |
| 2023 | $164 +6.3% | $42,946 +3% |
| 2022 | $154 +3.5% | $41,695 +3% |
| 2021 | $149 +2.5% | $40,481 +1.4% |
| 2020 | $146 +4.1% | $39,922 +2.3% |
| 2019 | $140 | $39,024 +1.9% |
| 2018 | $140 +3.4% | $38,296 +2.1% |
| 2017 | $135 +3.5% | $37,508 +1.4% |
| 2016 | $130 -2.8% | $36,994 +1.4% |
| 2015 | $134 | $36,482 +0.8% |
| 2014 | $134 +2.6% | $36,192 +1.5% |
| 2013 | $131 -33.3% | $35,657 -14.6% |
| 2012 | $196 -32.2% | $41,775 -15.4% |
| 2011 | $289 -5.9% | $49,392 -2.9% |
| 2010 | $307 +5.1% | $50,868 +2.7% |
| 2009 | $292 +1.7% | $49,531 +0.1% |
| 2008 | $287 +8% | $49,482 +3% |
| 2007 | $266 -1.5% | $48,041 +2.5% |
| 2006 | $270 +4.4% | $46,869 +3% |
| 2005 | $259 +2.7% | $45,504 +3% |
| 2004 | $252 +2.6% | $44,179 +1.9% |
| 2003 | $246 +5.5% | $43,355 +2.4% |
| 2002 | $233 -19.4% | $42,339 +4.6% |
| 2000 | $289 | $40,458 |
Find assessor info on the county website
Monthly payment
Climate risks
Neighborhood: The Forest
Nearby schools
GreatSchools rating
- 5/10Crystal Lake Elementary SchoolGrades: PK-5Distance: 0.3 mi
- 3/10Millennium Middle SchoolGrades: 6-8Distance: 6.4 mi
- 5/10Seminole High SchoolGrades: 9-12Distance: 3.8 mi
- $169,0002 bd2 ba1.2k sqft225 Peppertree Ct, Lake Mary, FL 32746Sold
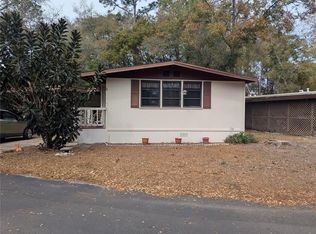
- $156,9002 bd2 ba1.1k sqft221 Peppertree Ct, Lake Mary, FL 32746Off Market

- $157,2002 bd2 ba959 sqft233 Peppertree Ct, Lake Mary, FL 32746Off Market
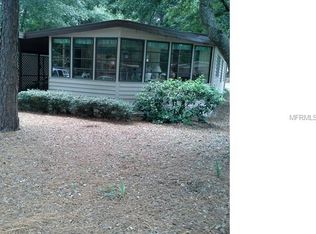
- $150,1002 bd2 ba1.1k sqft219 Peppertree Ct, Lake Mary, FL 32746Off Market
- $278,5003 bd2 ba1.6k sqft239 Peppertree Ct, Lake Mary, FL 32746Sold
- $60,0002 bd2 ba984 sqft537 Hickory Ct, Lake Mary, FL 32746Sold
- $186,0002 bd2 ba1.6k sqft224 Peppertree Ct, Lake Mary, FL 32746Off Market
- $178,7002 bd2 ba1.5k sqft222 Peppertree Ct, Lake Mary, FL 32746Off Market
Similar homes
- $153,7861 bd1 ba822 sqft102 VISTA VERDI CIRCLE #124, LAKE MARY, FL 32746For Sale
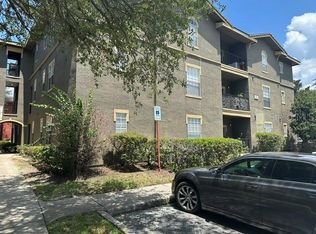
 MLS ID #NS1088435, Shariff Manekia, BEACHSIDE REALTY OF VOLUSIA. Stellar MLS
 - $145,0002 bd2 ba960 sqft25210 NORTHLAKE DRIVE #210, SANFORD, FL 32773For Sale
 MLS ID #O6370781, Beth Hathaway, PREMIUM PROPERTIES R.E SERVICE. Stellar MLS
 - $129,9991 bd1 ba690 sqft432 E STREET #432, CASSELBERRY, FL 32707For Sale
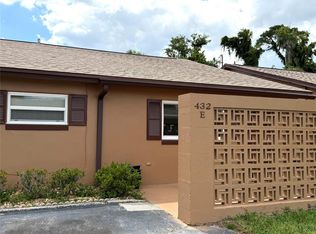 MLS ID #G5112993, Stacey Richard, RICHLAND PROPERTIES. Stellar MLS
 - $135,5001 bd1 ba661 sqft525 CONWAY ROAD #108, ORLANDO, FL 32807For Sale
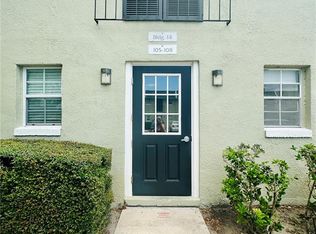 MLS ID #O6424136, Bridgette Ross, BRIDGETTE ROSS P A. Stellar MLS
 - $138,0002 bd1 ba830 sqft5885 DAHLIA DRIVE #29/115, ORLANDO, FL 32807For SaleMLS ID #O6273809, Rosa Rivera, SKINNER REALTY, INC.. Stellar MLS
- $130,0001 bd1 ba792 sqft370 WINDMEADOWS STREET #370, ALTAMONTE SPRINGS, FL 32701For SaleMLS ID #O6385441, Natalie Amento, FLORIDA REALTY INVESTMENTS. Stellar MLS
- $114,9002 bd2 ba1.1k sqft340 Kingslake Dr, Debary, FL 32713For SaleMLS ID #11491226, Sharon Lopes, Four Star Homes, Inc.. My State MLS
- $170,0001 bd1 ba935 sqft1325 ROTONDA POINT #313, LAKE MARY, FL 32746For SaleMLS ID #R4909498, Shawna Kerr, KERRS REALTY. Stellar MLS
- $139,0002 bd2 ba897 sqft130 Jasmine Woods Ct APT 1B, Deltona, FL 32725For Sale By Owner
- $105,0002 bd2 ba960 sqft306 Pawnee Trl, Winter Springs, FL 32708For SaleMLS ID #11686417, Todd Newby, NEWBY REALTY INC. NY State MLS
- $147,0002 bd2 ba1.1k sqft2011 OAK GROVE DRIVE #39, ZELLWOOD, FL 32798For SaleMLS ID #O6402185, Marilyn Polson, KELLER WILLIAMS HERITAGE REALTY. Stellar MLS
- $135,0002 bd2 ba1.1k sqft670 SANDY NECK LANE #202, ALTAMONTE SPRINGS, FL 32714For SaleMLS ID #O6390408, Daniel Sanchez, SANCHEZ PROPERTIES GROUP LLC. Stellar MLS
- $107,5002 bd2 ba1k sqft3335 S CITRUS CIRCLE #GE, ZELLWOOD, FL 32798For SaleMLS ID #O6378683, Christine Gerardi, NEXTHOME DIAMOND PROPERTIES. Stellar MLS
- $139,9002 bd2 ba1k sqft310 CHEROKEE COURT #F, ALTAMONTE SPRINGS, FL 32701For SaleMLS ID #O6393638, Travis Lewis, GECKO REALTY, INC. Stellar MLS
- $123,0002 bd2 ba934 sqft1037 S HIAWASSEE ROAD #2817, ORLANDO, FL 32835For SaleMLS ID #O6421925, Adriana Murcia, EXP REALTY LLC. Stellar MLS
- $139,0001 bd1 ba954 sqft200 MAITLAND AVENUE #34, ALTAMONTE SPRINGS, FL 32701For SaleMLS ID #TB8522461, Shawna Kugler, EZ CHOICE MLS, INC. Stellar MLS
- $159,9002 bd2 ba1.1k sqft602 KENWICK CIRCLE #202, CASSELBERRY, FL 32707For SaleMLS ID #O6366079, Clara Carreno, MARVIEW INTERNATIONAL REALTY LLC. Stellar MLS
- $178,0002 bd2 ba915 sqft109 FERN DRIVE, DEBARY, FL 32713For SaleMLS ID #TB8363913, Jonathan Minerick, HOMECOIN.COM. Stellar MLS
- $127,9001 bd2 ba800 sqft2565 OAK PARK WAY #213, ORLANDO, FL 32822For SaleMLS ID #O6400894, Kristen Caravias Reyes, CHARLES RUTENBERG REALTY ORLANDO. Stellar MLS
- $125,0001 bd1 ba581 sqft622 ORANGE DRIVE #232, ALTAMONTE SPRINGS, FL 32701For SaleMLS ID #O6414881, Giuseppina Moriconi, GM SUNSHINE REALTY LLC. Stellar MLS
