Welcome Home to this Luxurious Brick-front home located in one of Fayetteville's most Prestigious neighborhoods. This Elegant Residence boasts 3 Spacious Bedrooms and 2.5 Bathrooms, featuring a split bedroom layout for Enhanced privacy. Upon entering, you'll be greeted by Hardwood Floors that flow throughout the home, leading into the Family room Adorned with Built-in Bookcases and Soaring High ceilings, creating an open and Inviting atmosphere. The Gourmet kitchen is a Chef's dream, featuring Bosch appliances, Stunning Marble Countertops, and an Eat-in Area, Perfect for casual dining. Adjacent to the kitchen, the Formal Dining Room offers the Ideal setting for hosting guests. The Luxurious Master suite is a True Retreat, complete with his and her closets and an Elegant En-Suite bathroom. The Spa-like bath features a free-standing Soaking Tub, Marble Floors, and his and her Marble Sinks, creating the perfect blend of Style and Function. French doors lead into a private office space, ideal for working from home. Set in a Serene, well-established Community, this home offers both Sophistication and Comfort, making it the perfect choice for discerning Buyers seeking Luxury living in Fayetteville. You must come and see it for Yourself.
Closed
$455,000
120 Lakeland Cir, Fayetteville, GA 30215
3beds
2,272sqft
Single Family Residence
Built in 1990
3,092 Square Feet Lot
$459,500 Zestimate®
$200/sqft
$2,428 Estimated rent
Home value
$459,500
$432,000 - $487,000
$2,428/mo
Zestimate® history
Owner options
List your home for rent
$2,428/mo
Rent Zestimate®
Find your next renter with Zillow Rental Manager. Plus, with online applications, you can quickly screen prospective tenants – for free.
$2,428/mo
Rent Zestimate®
Refinance and save
$3,538/mo
Est. payment
Refinancing to a lower rate could help reduce your monthly payments and save thousands over the life of the loan.
$3,538/mo
Est. payment
Explore your selling options
Work with a Zillow partner agent
Leverage their expertise and Zillow's premium Showcase listings to get your home seen by more buyers.
Get startedList with your own agent
Get your home in front of millions of buyers by listing it on Zillow.
Learn how to do itSell it yourself
Take full control of how buyers see your home on Zillow by listing For Sale by Owner (FSBO).
List your homeWhat's special
Soaring high ceilingsLuxurious brick-front homeHardwood floorsPrivate office spaceStunning marble countertopsEn-suite bathroomBosch appliances
Zillow last checked:
Listing updated:
Listed by:
Angela Amey 678-447-1243,
BHGRE Metro Brokers
Bought with:
Kelly Buckles, 338215
Watlington & Buckles, Inc.
Source: GAMLS,MLS#: 10388342
Facts & features
Interior
Bedrooms & bathrooms
- Bedrooms: 3
- Bathrooms: 3
- Full bathrooms: 2
- 1/2 bathrooms: 1
- Main level bathrooms: 2
- Main level bedrooms: 3
Rooms
- Room types: Family Room, Office, Laundry, Sun Room
Dining room
- Features: Seats 12+, Separate Room
Kitchen
- Features: Breakfast Bar, Breakfast Room, Pantry, Solid Surface Counters
Heating
- Central
Cooling
- Central Air
Appliances
- Included: Dishwasher, Refrigerator
- Laundry: In Hall, Laundry Closet
Features
- Bookcases, Double Vanity, Beamed Ceilings, Tray Ceiling(s), Walk-In Closet(s), Master On Main Level, Vaulted Ceiling(s)
- Flooring: Hardwood, Tile, Stone
- Windows: Skylight(s)
- Basement: None
- Attic: Pull Down Stairs
- Number of fireplaces: 1
- Fireplace features: Family Room
- Common walls with other units/homes: No Common Walls
Interior area
- Total structure area: 2,272
- Total interior livable area: 2,272 sqft
- Finished area above ground: 2,272
- Finished area below ground: 0
Property
Parking
- Total spaces: 2
- Parking features: Attached, Garage Door Opener, Garage
- Has attached garage: Yes
Features
- Levels: One
- Stories: 1
- Patio & porch: Deck
- Has private pool: Yes
- Pool features: In Ground
- Has spa: Yes
- Spa features: Bath
Lot
- Size: 3,092 Square Feet
- Features: Corner Lot, Level, Private
- Residential vegetation: Partially Wooded
Details
- Additional structures: Garage(s)
- Parcel number: 051603014
- Special conditions: Agent Owned
Construction
Type & style
- Home type: SingleFamily
- Architectural style: Ranch,Traditional
- Property subtype: Single Family Residence
Materials
- Other, Brick
- Roof: Composition
Condition
- Resale,Updated/Remodeled
- New construction: No
- Year built: 1990
Utilities & green energy
- Sewer: Public Sewer
- Water: Public
- Utilities for property: Underground Utilities, Cable Available, Natural Gas Available
Community & HOA
Community
- Features: Clubhouse, Lake, Park, Playground, Pool, Sidewalks, Street Lights, Tennis Court(s)
- Security: Smoke Detector(s)
- Subdivision: LAKEMONT
HOA
- Has HOA: Yes
- Services included: Reserve Fund, Swimming, Tennis, Maintenance Grounds, Maintenance Structure
- HOA fee: $735 annually
Location
- Region: Fayetteville
Financial & listing details
- Price per square foot: $200/sqft
- Tax assessed value: $456,976
- Annual tax amount: $4,997
- Date on market: 10/4/2024
- Cumulative days on market: 4 days
- Listing agreement: Exclusive Right To Sell
- Listing terms: Cash,Conventional,FHA,VA Loan
Price history
| Date | Event | Price |
|---|---|---|
| 12/2/2024 | Sold | $455,000-0.9%$200/sqft |
Source:  GAMLS #10388342 Report a problem GAMLS #10388342 Report a problem | ||
| 10/8/2024 | Pending sale | $459,000$202/sqft |
Source:  FMLS GA #7465403 Report a problem FMLS GA #7465403 Report a problem | ||
| 10/4/2024 | Listed for sale | $459,000+10.1%$202/sqft |
Source: GAMLS #10388342 Report a problem | ||
| 8/10/2023 | Sold | $417,000-0.5%$184/sqft |
Source: Public Record Report a problem | ||
| 7/5/2023 | Pending sale | $419,000$184/sqft |
Source: GAMLS #10175292 Report a problem | ||
| 6/28/2023 | Listed for sale | $419,000+155.6%$184/sqft |
Source: GAMLS #10175292 Report a problem | ||
| 1/12/1998 | Sold | $163,900$72/sqft |
Source: Public Record Report a problem | ||
Public tax history
| Year | Property taxes | Tax assessment |
|---|---|---|
| 2025 | $5,524 +13.7% | $182,790 +9.6% |
| 2024 | $4,856 +56.9% | $166,800 +1.6% |
| 2023 | $3,095 -6.2% | $164,160 +16.7% |
| 2022 | $3,297 +9.2% | $140,720 +20.2% |
| 2021 | $3,020 -10% | $117,080 +5.9% |
| 2020 | $3,355 +8.5% | $110,560 +9.3% |
| 2019 | $3,094 +10.2% | $101,120 +11.1% |
| 2018 | $2,807 | $91,000 +6.5% |
| 2017 | $2,807 +18.2% | $85,440 +6.9% |
| 2016 | $2,375 | $79,920 +5.5% |
| 2015 | $2,375 +10.6% | $75,760 +8.2% |
| 2014 | $2,147 | $70,000 +12% |
| 2013 | $2,147 +11.1% | $62,480 -0.8% |
| 2012 | $1,932 -16.9% | $62,960 -16.9% |
| 2011 | $2,327 -3.4% | $75,800 -5% |
| 2010 | $2,409 -15.8% | $79,760 -11.3% |
| 2009 | $2,863 -2.1% | $89,964 -7.5% |
| 2008 | $2,924 +5.7% | $97,292 |
| 2007 | $2,766 | $97,292 +2.6% |
| 2006 | -- | $94,864 +12% |
| 2005 | -- | $84,672 +3% |
| 2004 | $2,359 | $82,208 +3.1% |
| 2003 | -- | $79,708 +4.1% |
| 2002 | $2,168 -2.3% | $76,604 +2.7% |
| 2001 | $2,219 -5% | $74,572 +3.3% |
| 2000 | $2,335 | $72,184 |
Find assessor info on the county website
Neighborhood: 30215
Nearby homes
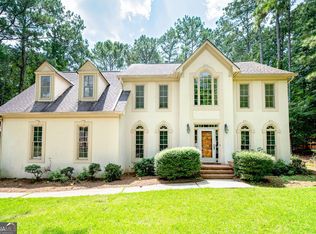
- $385,0004 bd3 ba2.8k sqft115 Monte Ridge Way, Fayetteville, GA 30215Sold
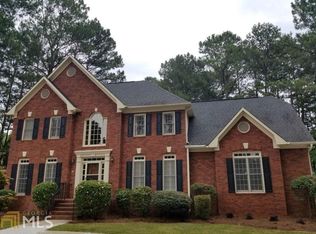
- $479,200-- bd-- ba2.6k sqft130 Lakeland Cir, Fayetteville, GA 30215Off Market
- $520,6005 bd3 ba3.7k sqft100 Monte Ridge Way, Fayetteville, GA 30215Off Market
- $420,500-- bd-- ba-- sqft180 Lakepoint Ln, Fayetteville, GA 30215Off Market
- $459,1004 bd2 ba2.9k sqft115 Lakeland Cir, Fayetteville, GA 30215Off Market
- $434,9003 bd3 ba2.1k sqft140 Lakeland Cir, Fayetteville, GA 30215Sold
- $475,400-- bd-- ba2.6k sqft125 Lakeland Cir, Fayetteville, GA 30215Off Market
- $509,9005 bd4 ba3.7k sqft125 Monte Ridge Way, Fayetteville, GA 30215Off Market
Nearby schools
GreatSchools rating
- 9/10Sara Harp Minter Elementary SchoolGrades: PK-5Distance: 3.5 mi
- 9/10Whitewater Middle SchoolGrades: 6-8Distance: 3 mi
- 9/10Whitewater High SchoolGrades: 9-12Distance: 3.7 mi
Schools provided by the listing agent
- Elementary: Sara Harp Minter
- Middle: Whitewater
- High: Whitewater
Source: GAMLS. This data may not be complete. We recommend contacting the local school district to confirm school assignments for this home.
Get a cash offer in 3 minutes
Find out how much your home could sell for in as little as 3 minutes with a no-obligation cash offer.
Estimated market value
$459,500
Get a cash offer in 3 minutes
Find out how much your home could sell for in as little as 3 minutes with a no-obligation cash offer.
Estimated market value
$459,500
- Georgia
- Fayette County
- Fayetteville
- 30215
- 120 Lakeland Cir
Nearby cities
Nearby zip codes
Other Fayetteville Topics
