Welcome home to comfort, style, and effortless living in this beautifully appointed four-sided brick residence featuring 3 bedrooms and 2.5 baths. Rich hardwood floors flow throughout the main living areas, complemented by tile flooring in the kitchen and bathrooms for both durability and timeless appeal. The thoughtfully designed kitchen serves as the heart of the home, offering a spacious breakfast area and inviting keeping room-perfect for casual mornings or relaxed evenings with family and friends. The expansive living room provides an ideal gathering space, highlighted by a cozy gas log fireplace that adds warmth and ambiance. Just beyond, a huge sunroom filled with natural light creates the perfect setting for entertaining, relaxing, or enjoying peaceful backyard views year-round. The oversized primary suite is a true retreat, offering generous space and a luxurious en-suite bath complete with double vanities, a soaking tub, separate shower, and a walk-in closet designed for optimal organization. Step outside to a beautifully designed back patio featuring a fire pit-ideal for hosting guests or enjoying quiet evenings under the stars. A rare three-car garage provides exceptional convenience, storage, and functionality. This four-sided brick home seamlessly blends durability, elegance, and comfort-creating the perfect place to live, entertain, and unwind.
Closed
$434,900
140 Lakeland Cir, Fayetteville, GA 30215
3beds
2,146sqft
Single Family Residence
Built in 1992
0.61 Acres Lot
$431,700 Zestimate®
$203/sqft
$2,511 Estimated rent
Home value
$431,700
$393,000 - $475,000
$2,511/mo
Zestimate® history
Owner options
List your home for rent
$2,511/mo
Rent Zestimate®
Find your next renter with Zillow Rental Manager. Plus, with online applications, you can quickly screen prospective tenants – for free.
$2,511/mo
Rent Zestimate®
Refinance and save
$3,402/mo
Est. payment
Refinancing to a lower rate could help reduce your monthly payments and save thousands over the life of the loan.
$3,402/mo
Est. payment
Explore your selling options
Work with a Zillow partner agent
Leverage their expertise and Zillow's premium Showcase listings to get your home seen by more buyers.
Get startedList with your own agent
Get your home in front of millions of buyers by listing it on Zillow.
Learn how to do itSell it yourself
Take full control of how buyers see your home on Zillow by listing For Sale by Owner (FSBO).
List your homeWhat's special
Cozy gas log fireplaceRare three-car garageRich hardwood floorsSpacious breakfast areaLuxurious en-suite bathPeaceful backyard viewsSeparate shower
Zillow last checked:
Listing updated:
Listed by:
Christy Barnard 678-346-6979,
Watkins Real Estate Associates,
Sarah McKee 678-637-6554,
Watkins Real Estate Associates
Bought with:
Cindy Johnson, 239247
Atlanta Communities
Source: GAMLS,MLS#: 10703622
Facts & features
Interior
Bedrooms & bathrooms
- Bedrooms: 3
- Bathrooms: 3
- Full bathrooms: 2
- 1/2 bathrooms: 1
- Main level bathrooms: 2
- Main level bedrooms: 3
Rooms
- Room types: Family Room, Sun Room
Dining room
- Features: Separate Room
Kitchen
- Features: Breakfast Area, Breakfast Bar
Heating
- Central, Forced Air, Natural Gas
Cooling
- Ceiling Fan(s), Central Air, Electric
Appliances
- Included: Dishwasher, Dryer, Gas Water Heater, Oven/Range (Combo), Refrigerator, Washer
- Laundry: Common Area
Features
- Double Vanity, Master On Main Level, Separate Shower, Soaking Tub, Walk-In Closet(s)
- Flooring: Hardwood, Tile
- Basement: Crawl Space
- Attic: Pull Down Stairs
- Number of fireplaces: 1
- Fireplace features: Factory Built, Family Room
- Common walls with other units/homes: No Common Walls
Interior area
- Total structure area: 2,146
- Total interior livable area: 2,146 sqft
- Finished area above ground: 2,146
- Finished area below ground: 0
Property
Parking
- Total spaces: 3
- Parking features: Attached, Garage, Garage Door Opener, Kitchen Level, Side/Rear Entrance
- Has attached garage: Yes
Features
- Levels: One
- Stories: 1
- Patio & porch: Patio
- Has view: Yes
- View description: Seasonal View
Lot
- Size: 0.61 Acres
- Features: Level, Sloped
- Residential vegetation: Grassed, Partially Wooded
Details
- Parcel number: 051604011
Construction
Type & style
- Home type: SingleFamily
- Architectural style: Brick 4 Side
- Property subtype: Single Family Residence
Materials
- Brick
- Foundation: Block, Pillar/Post/Pier
- Roof: Composition
Condition
- Resale
- New construction: No
- Year built: 1992
Utilities & green energy
- Sewer: Public Sewer
- Water: Public
- Utilities for property: Cable Available, Electricity Available, Natural Gas Available, Phone Available, Water Available
Community & HOA
Community
- Features: Playground, Pool, Tennis Court(s)
- Subdivision: Lakemont
HOA
- Has HOA: Yes
- Services included: Management Fee, Swimming, Tennis
- HOA fee: $735 annually
Location
- Region: Fayetteville
Financial & listing details
- Price per square foot: $203/sqft
- Tax assessed value: $470,854
- Annual tax amount: $5,231
- Date on market: 3/12/2026
- Cumulative days on market: 4 days
- Listing agreement: Exclusive Right To Sell
- Listing terms: Cash,Conventional,FHA,VA Loan
- Electric utility on property: Yes
Price history
| Date | Event | Price |
|---|---|---|
| 3/31/2026 | Sold | $434,900-3.3%$203/sqft |
Source:  GAMLS #10703622 Report a problem GAMLS #10703622 Report a problem | ||
| 3/16/2026 | Pending sale | $449,900$210/sqft |
Source: GAMLS #10703622 Report a problem | ||
| 3/12/2026 | Listed for sale | $449,900+95.6%$210/sqft |
Source: GAMLS #10703622 Report a problem | ||
| 4/14/2005 | Sold | $230,000+49.8%$107/sqft |
Source: Public Record Report a problem | ||
| 5/4/1993 | Sold | $153,500$72/sqft |
Source: Public Record Report a problem | ||
Public tax history
| Year | Property taxes | Tax assessment |
|---|---|---|
| 2025 | $1,844 +4.9% | $188,342 +7% |
| 2024 | $1,759 | $176,020 +4.1% |
| 2023 | -- | $169,160 +17.6% |
| 2022 | $2,023 +3.5% | $143,880 +20.2% |
| 2021 | $1,955 -16.6% | $119,720 +4.9% |
| 2020 | $2,343 +7.1% | $114,080 +8% |
| 2019 | $2,189 +11.6% | $105,600 +12.3% |
| 2018 | $1,962 | $94,040 +4.7% |
| 2017 | $1,962 +18.7% | $89,800 +6.9% |
| 2016 | $1,653 | $84,000 +5.6% |
| 2015 | $1,653 +3.8% | $79,560 +8.5% |
| 2014 | $1,593 +6.2% | $73,360 +14.6% |
| 2013 | $1,499 +12.9% | $64,000 -1.5% |
| 2012 | $1,328 -15.9% | $65,000 -16.9% |
| 2011 | $1,578 -2.1% | $78,240 -4.6% |
| 2010 | $1,611 -15.2% | $82,000 -12.3% |
| 2009 | $1,901 +2.2% | $93,500 -7.6% |
| 2008 | $1,860 +4.3% | $101,220 |
| 2007 | $1,783 | $101,220 +1.9% |
| 2006 | -- | $99,288 +12.1% |
| 2005 | -- | $88,592 +3.7% |
| 2004 | $715 | $85,416 +2.3% |
| 2003 | -- | $83,508 +3.6% |
| 2002 | $724 -7.7% | $80,576 +2.5% |
| 2001 | $784 -0.8% | $78,640 +4.6% |
| 2000 | $791 | $75,152 |
Find assessor info on the county website
Neighborhood: 30215
Nearby homes
- $477,900-- bd-- ba2.6k sqft130 Lakeland Cir, Fayetteville, GA 30215Off Market
- $500,3004 bd3 ba2.8k sqft150 Lakeland Cir, Fayetteville, GA 30215Off Market
- $517,0004 bd3 ba2.7k sqft145 Lakeland Cir, Fayetteville, GA 30215Sold
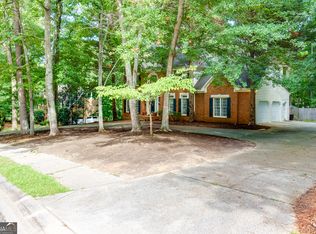
- $475,2004 bd2 ba2.3k sqft135 Lakeland Cir, Fayetteville, GA 30215Off Market
- $469,900-- bd-- ba2.6k sqft125 Lakeland Cir, Fayetteville, GA 30215Off Market
- $455,0003 bd3 ba2.2k sqft120 Lakeland Cir, Fayetteville, GA 30215Sold
- $516,700-- bd-- ba3k sqft160 Lakeland Cir, Fayetteville, GA 30215Off Market
- $464,100-- bd-- ba-- sqft180 Lakepoint Ln, Fayetteville, GA 30215Off Market
Nearby schools
GreatSchools rating
- 9/10Sara Harp Minter Elementary SchoolGrades: PK-5Distance: 3.5 mi
- 9/10Whitewater Middle SchoolGrades: 6-8Distance: 3 mi
- 9/10Whitewater High SchoolGrades: 9-12Distance: 3.6 mi
Schools provided by the listing agent
- Elementary: Minter
- Middle: Whitewater
- High: Whitewater
Source: GAMLS. This data may not be complete. We recommend contacting the local school district to confirm school assignments for this home.
Get a cash offer in 3 minutes
Find out how much your home could sell for in as little as 3 minutes with a no-obligation cash offer.
Estimated market value
$431,700
Get a cash offer in 3 minutes
Find out how much your home could sell for in as little as 3 minutes with a no-obligation cash offer.
Estimated market value
$431,700
- Georgia
- Fayette County
- Fayetteville
- 30215
- 140 Lakeland Cir
Nearby cities
Nearby zip codes
Other Fayetteville Topics
