Skip main navigation
Pending
  • $749,900

    120 Lanes End Dr, Choudrant, LA 71227

    4beds
    3,575sqft
    : 
    Loading
    Get pre-qualified
    Site Build, Residential
    Built in 2003
    0.6 Acres Lot
    $721,200 Zestimate®
    $210/sqft
    $1,000/mo HOA

    What's special

    Two-car garageProfessionally landscaped yardCircle driveBeautifully landscaped backyardCovered porchLarge open patio
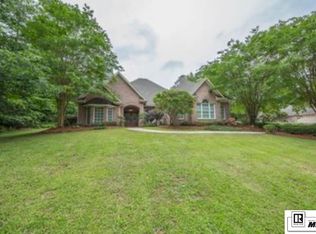
    Welcome to 120 Lanes End, a beautifully designed home located in the highly sought-after Squire Creek subdivision. Situated just a short walk or cart ride from the Squire Creek Country Club and its premier amenities, this spacious 4-bedroom, 3.5-bath residence offers an ideal blend of comfort, elegance, and functionality. The home features an open floor plan filled with natural light, enhanced by large windows that overlook the beautifully landscaped backyard. The kitchen is thoughtfully appointed with quartz countertops, high end stainless steel appliances, offering both style and practicality for everyday living and entertaining. The primary suite is generously sized and includes a large walk-in closet and a private bathroom with an oversized custom shower designed for relaxation. The second bedroom is also very spacious, complete with a walk-in closet and convenient access to the hall bath. The third bedroom features its own walk-in closet and shares a Jack-and-Jill bathroom with the fourth bedroom, which also includes a walk-in closet and beautiful wainscoting that adds character and charm. Upstairs, a large bonus/media room provides incredible flexibility. This space includes a kitchenette, room for a second living area, a cozy window seat perfect for reading, and ample space for a game table such as ping pong or pool. A dedicated nook with Murphy beds makes it ideal for guests or sleepovers, creating a private retreat within the home. Outside, the property continues to impress with a two-car garage, circle drive, and professionally landscaped yard. The backyard is designed for both relaxation and entertaining, featuring a large open patio and a covered porch. 120 Lanes End offers exceptional space, thoughtful design, and a prime location within one of the areas most desirable neighborhoods.
    142 days
    |
    237
    |
    8
    |

    Zillow last checked:

    Listing updated:

    Listed by:

    Brandon Crume,

    RE/MAX RESULTS REALTY,

    Jennifer Crume,

    RE/MAX RESULTS REALTY

    Source: NELAR,MLS#: 218158MLS Logo

      Facts & features

      Interior

      Bedrooms & bathrooms
      • Bedrooms: 4
      • Bathrooms: 4
      • Full bathrooms: 3
      • Partial bathrooms: 1
      Primary bedroom
      • Description: Floor: Wood
      • Level: First
      • Area: 270
      Bedroom
      • Description: Floor: Wood
      • Level: First
      • Area: 154
      Bedroom 1
      • Description: Floor: Wood
      • Level: First
      • Area: 154
      Bedroom 2
      • Description: Floor: Wood
      • Level: First
      • Area: 143
      Dining room
      • Description: Floor: Wood
      • Level: First
      • Area: 168
      Kitchen
      • Description: Floor: Wood
      • Level: First
      • Area: 444
      Living room
      • Description: Floor: Wood
      • Level: First
      • Area: 380
      Heating
      • Natural Gas, Central
      Cooling
      • Central Air, Electric
      Appliances
      • Included: Dishwasher, Disposal, Gas Range, Microwave, Range Hood, Tankless Water Heater
      • Laundry: Washer/Dryer Connect
      Features
      • Ceiling Fan(s), Walk-In Closet(s)
      • Windows: Double Pane Windows, Metal, Vinyl Clad, Shades, Shutters, Negotiable
      • Number of fireplaces: 1
      • Fireplace features: One, Gas Log, Living Room
      Interior area
      • Total structure area: 4,392
      • Total interior livable area: 3,575 sqft

      Property

      Parking
      • Total spaces: 2
      • Parking features: Hard Surface Drv., Garage Door Opener
      • Attached garage spaces: 2
      • Has uncovered spaces: Yes
      Features
      • Levels: One and One Half
      • Stories: 1
      • Patio & porch: Porch Covered, Covered Patio
      • Exterior features: Rain Gutters
      • Fencing: None
      • Waterfront features: None
      Lot
      • Size: 0.6 Acres
      • Features: Sprinkler System, Landscaped, Irregular Lot, Cleared
      Details
      • Additional structures: Gazebo
      • Parcel number: Lincoln

      Construction

      Type & style
      • Home type: SingleFamily
      • Architectural style: Traditional
      • Property subtype: Site Build, Residential
      Materials
      • Brick Veneer, Vinyl Siding
      • Foundation: Slab
      • Roof: Architecture Style,Asphalt Shingle
      Condition
      • Year built: 2003

      Utilities & green energy

      • Electric: Electric Company: Entergy
      • Gas: Installed, Natural Gas, Gas Company: Delta Utilities
      • Sewer: Public Sewer
      • Water: Public, Electric Company: Village of Choudrant
      • Utilities for property: Natural Gas Connected

      Community & HOA

      Community
      • Security: Smoke Detector(s), Security System
      • Subdivision: Squire Creek Subdivision
      HOA
      • Has HOA: Yes
      • Amenities included: Other
      • Services included: None
      • HOA fee: $1,000 monthly
      Location
      • Region: Choudrant

      Financial & listing details

      • Price per square foot: $210/sqft
      • Tax assessed value: $460,540
      • Annual tax amount: $4,793
      • Date on market: 2/23/2026
      • Road surface type: Paved

        Estimated market value

        $721,200

        $685,000 - $757,000

        $3,400/mo

        Price history

        DateEventPrice
        7/13/2026Pending sale$749,900$210/sqft
        Source: NELAR #218158 Report a problem
        3/20/2026Price change$749,900-2.7%$210/sqft
        Source: NELAR #218158 Report a problem
        2/23/2026Listed for sale$771,000+2.8%$216/sqft
        Source: NELAR #218158 Report a problem
        2/3/2025Sold--
        Source: NELAR #208757 Report a problem
        1/15/2025Pending sale$750,000$210/sqft
        Source: NELAR #208757 Report a problem
        10/8/2024Price change$750,000-6.1%$210/sqft
        Source: NELAR #208757 Report a problem
        9/18/2024Price change$799,000-3.2%$223/sqft
        Source: NELAR #208757 Report a problem
        6/26/2024Price change$825,000-2.9%$231/sqft
        Source: NELAR #208757 Report a problem
        5/30/2024Price change$850,000-4.5%$238/sqft
        Source: NELAR #208757 Report a problem
        4/29/2024Price change$890,000-8.7%$249/sqft
        Source: NELAR #208757 Report a problem
        4/2/2024Price change$975,000-3.3%$273/sqft
        Source: NELAR #208757 Report a problem
        2/6/2024Listed for sale$1,008,000+103.6%$282/sqft
        Source: NELAR #208757 Report a problem
        6/25/2021Sold--
        Source: Agent Provided Report a problem
        6/11/2021Pending sale$495,000$138/sqft
        Source: NELAR #190716 Report a problem
        2/25/2021Price change$495,000+4.2%$138/sqft
        Source: Twin Creeks Realty #190716 Report a problem
        1/5/2021Pending sale$475,000$133/sqft
        Source: Twin Creeks Realty #190716 Report a problem
        10/19/2020Price change$475,000-4.8%$133/sqft
        Source: Twin Creeks Realty #190716 Report a problem
        6/12/2020Price change$499,000-3.6%$140/sqft
        Source: Twin Creeks Realty #190716 Report a problem
        2/10/2020Price change$517,650+3.7%$145/sqft
        Source: Twin Creeks Realty #190716 Report a problem
        10/31/2019Listed for sale$499,000$140/sqft
        Source: Twin Creeks Realty #190716 Report a problem
        3/23/2005Sold--
        Source: Public Record Report a problem

        Public tax history

        YearProperty taxesTax assessment
        2024$3,558 +48%$46,054 +23.1%
        2023$2,404 -19.5%$37,407
        2022$2,986 +1.7%$37,407
        2021$2,937 +3.5%$37,407 +3.7%
        2020$2,838 +21.2%$36,079 -2.1%
        2019$2,343 -20.4%$36,842
        2018$2,943 -0.2%$36,842
        2017$2,951 -2.1%$36,842
        2016$3,013 -7.5%--
        2015$3,256 -1.5%$36,842
        2013$3,306 -11.3%$36,842 -10.3%
        2011$3,728 -1.1%$41,078
        2010$3,769 $41,078
        Find assessor info on the county website

        Monthly payment

        Est. payment

        Payment breakdown

        Explore the cost of this home by adjusting the details. Changes won't be saved.
        All calculations are estimates and provided by Zillow, Inc. for informational purposes only. Actual amounts may vary.
        HOA fees may include property taxes on listings classified as Co-Ops. Contact the listing agent and/or owner for fee details.
        Mortgage interest rates are dependent on a number of factors, including credit score, down payment, and repayment length. Interest rate data provided by Zillow Group Marketplace, Inc. as of 1/1/1970 from various mortgage lenders with which we have lead or other similar arrangements; the Estimated Payment is an average of those rates.
        See how much you could borrow to make a competitive offer.

        Climate risks

        Neighborhood: 71227

        Getting around

        0 / 100
        Car-Dependent
        14 / 100
        Somewhat Bikeable

        Nearby schools

        GreatSchools rating

        A local agent can set up tours, give advice and negotiate with sellers.

        Browse local experts

        Similar homes