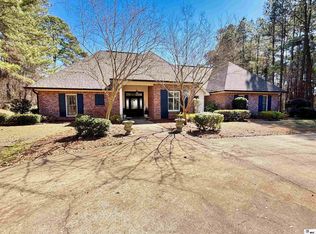
Beautifully designed with a growing family and entertaining in mind, this Acadian-style home in the prestigious Squire Creek Country Club offers an exceptional combination of space, comfort, and thoughtful design. The home features 5 bedrooms, an office, and 3½ baths, with three bedrooms conveniently located downstairs and two additional bedrooms upstairs, along with a full bath. The office provides a dedicated space for working from home, studying, or managing household needs, while surround sound throughout the home enhances everyday living and entertaining. The spacious, open-concept living area creates an ideal gathering space and flows seamlessly into the kitchen. The kitchen is truly designed for the person who loves to cook, featuring a 10-foot island with seating for eight, gas range, 2½ ovens, convection microwave, ice machine, and large walk-in pantry. One of the home’s standout features is the seamless connection between indoor and outdoor living. Open the accordion-style glass doors from the living area to create an expansive entertaining space. The heated and cooled outdoor living area can be enjoyed year-round and features both living and dining areas, an outdoor fireplace, and a cooking area. Step outside to enjoy cool evenings around the fire pit overlooking the beautifully landscaped yard. A charming stone walkway leads to the front yard and adds to the home’s inviting curb appeal. The fifth bedroom offers flexibility and could easily serve as a media room, playroom, guest space, or whatever best fits your family’s needs. Located in Squire Creek Country Club in Choudrant, residents enjoy an exceptional collection of amenities including a championship golf course, clubhouse, swimming pool, pickleball and tennis courts, and fitness facilities. This home offers the space, flexibility, and indoor-outdoor living you’ve been looking for - all in one of the area’s most desirable communities!
Pending
$1,295,000
507 Loblolly Ln, Choudrant, LA 71227
5beds
3,767sqft
Site Build, Residential
Built in 2006
0.69 Acres Lot
$1,256,900 Zestimate®
$344/sqft
$-- HOA
What's special
Inviting curb appealAccordion-style glass doorsConvection microwaveGas rangeLarge walk-in pantryIce machineOutdoor fireplace
- 15 days
- 663
- 40
Likely to sell faster than
Zillow last checked:
Listing updated:
Listed by:
Tammy Patterson,
Vanguard Realty
Source: NELAR,MLS#: 221025
Facts & features
Interior
Bedrooms & bathrooms
- Bedrooms: 5
- Bathrooms: 4
- Full bathrooms: 3
- Partial bathrooms: 1
Primary bedroom
- Description: Floor: Wood
- Level: First
- Area: 327.54
Bedroom
- Description: Floor: Wood
- Level: First
- Area: 124.32
Bedroom 1
- Description: Floor: Wood
- Level: First
- Area: 155.54
Bedroom 2
- Description: Floor: Carpet
- Level: Second
- Area: 139.7
Bedroom 3
- Description: Floor: Carpet
- Level: Second
- Area: 233.45
Dining room
- Description: Floor: Tile
- Level: First
- Area: 141.68
Kitchen
- Description: Floor: Tile
- Level: First
- Area: 325.48
Living room
- Description: Floor: Tile
- Level: First
- Area: 435.71
Office
- Description: Floor: Tile
- Level: First
- Area: 84.46
Heating
- Natural Gas, Central
Cooling
- Central Air
Appliances
- Included: Dishwasher, Disposal, Refrigerator, Microwave, Double Oven, Indoor Grill, Ice Maker, Gas Cooktop, Convection Oven, Oven, Gas Water Heater, Tankless Water Heater
Features
- Ceiling Fan(s), Walk-In Closet(s), Wired for Sound
- Windows: Double Pane Windows, Wood Frames, Curtains, Plantation Shutters, Blinds
- Number of fireplaces: 1
- Fireplace features: One
Interior area
- Total structure area: 4,579
- Total interior livable area: 3,767 sqft
Property
Parking
- Total spaces: 3
- Parking features: Hard Surface Drv.
- Attached garage spaces: 3
- Has uncovered spaces: Yes
Features
- Levels: Two
- Stories: 2
- Patio & porch: Porch Covered, Enclosed Patio
- Exterior features: Rain Gutters
- Fencing: Wrought Iron
- Waterfront features: None
Lot
- Size: 0.69 Acres
- Features: Outdoor Lighting, Professional Landscaping, Sprinkler System, Irregular Lot
Details
- Parcel number: 06181380032
Construction
Type & style
- Home type: SingleFamily
- Architectural style: Acadian
- Property subtype: Site Build, Residential
Materials
- Brick Veneer, Stucco
- Foundation: Slab
- Roof: Architecture Style
Condition
- Year built: 2006
Utilities & green energy
- Electric: Electric Company: Entergy
- Gas: Installed, Natural Gas, Gas Company: Other
- Sewer: Public Sewer
- Water: Public, Electric Company: Village of Choudrant
- Utilities for property: Natural Gas Connected
Community & HOA
Community
- Security: Smoke Detector(s), Carbon Monoxide Detector(s)
- Subdivision: Squire Creek Subdivision
HOA
- Has HOA: Yes
- Amenities included: Golf Course, Tennis Court(s), Fitness Center, Clubhouse
- Services included: Rec. Facilities
Location
- Region: Choudrant
Financial & listing details
- Price per square foot: $344/sqft
- Tax assessed value: $691,299
- Annual tax amount: $5,340
- Date on market: 9/23/2026
- Road surface type: Paved
Estimated market value
$1,256,900
$1.19M - $1.32M
$3,701/mo
Price history
| Date | Event | Price |
|---|---|---|
| 9/28/2026 | Pending sale | $1,295,000$344/sqft |
Source:  NELAR #221025 Report a problem NELAR #221025 Report a problem | ||
| 9/23/2026 | Listed for sale | $1,295,000+85%$344/sqft |
Source: NELAR #221025 Report a problem | ||
| 5/29/2015 | Sold | -- |
Source: Public Record Report a problem | ||
| 3/27/2015 | Listed for sale | $700,000-3.4%$186/sqft |
Source: RE/MAX Premier Realty #164679 Report a problem | ||
| 8/20/2014 | Listed for sale | $725,000$192/sqft |
Source: RE/MAX Premier Realty #164679 Report a problem | ||
| 6/5/2006 | Sold | -- |
Source: Public Record Report a problem | ||
| 7/26/2005 | Sold | -- |
Source: Public Record Report a problem | ||
Public tax history
| Year | Property taxes | Tax assessment |
|---|---|---|
| 2025 | $5,340 | $69,130 |
| 2024 | $5,340 +33.8% | $69,130 +21% |
| 2023 | $3,991 +0.7% | $57,149 |
| 2022 | $3,963 +1.7% | $57,149 |
| 2021 | $3,898 -0.2% | $57,149 |
| 2020 | $3,906 -4.6% | $57,149 -2.8% |
| 2019 | $4,094 -12.8% | $58,778 |
| 2018 | $4,696 -0.2% | $58,778 |
| 2017 | $4,708 -2.1% | $58,778 |
| 2016 | $4,807 +0.3% | -- |
| 2015 | $4,791 -1.5% | $54,203 |
| 2013 | $4,864 -11.8% | $54,203 -10.8% |
| 2011 | $5,516 -1.1% | $60,781 |
| 2010 | $5,577 | $60,781 |
Find assessor info on the county website
Monthly payment
Est. payment
Payment breakdown
Explore the cost of this home by adjusting the details. Changes won't be saved.Climate risks
Neighborhood: 71227
Similar homes
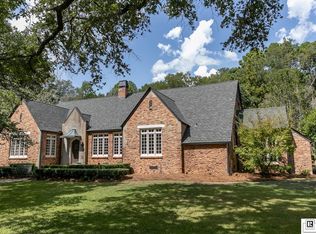
- $940,0005 bd3 ba3.9k sqft1701 E Georgia Ave, Ruston, LA 71270For Sale
 MLS ID #221106, Kristen Slate, Lincoln Realty. NELAR
 - $699,0003 bd4 ba2.6k sqft232 Keeneland Ct, Choudrant, LA 71227For Sale
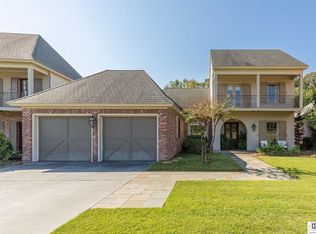 MLS ID #220697, Tammy Patterson, Vanguard Realty. NELAR
 - $895,0005 bd3 ba3.2k sqft205 Cherrybark Way, Choudrant, LA 71227New Construction
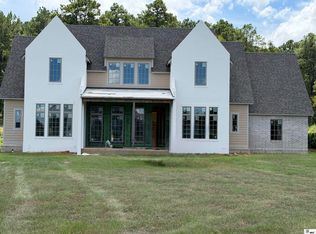 MLS ID #219452, Kim Brasher, Brasher Group. NELAR
 - $775,0003 bd3 ba3.2k sqft1553 Pleasant Grove Rd, Choudrant, LA 71227For Sale
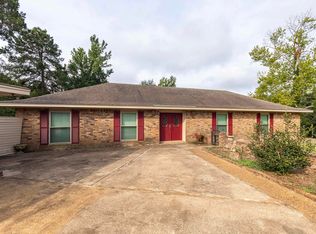 MLS ID #220153, Bambi Hinson, Brasher Group. NELAR
 - $1,580,0003 bd4 ba3.1k sqft641 Goodgoin Rd, Ruston, LA 71270For SaleMLS ID #217099, Brandon Crume, RE/MAX RESULTS REALTY. NELAR
- $859,9004 bd4 ba4.2k sqft2210 Llangeler Dr, Ruston, LA 71270For SaleMLS ID #218563, Chelsea Ross, Coldwell Banker Group One Realty. NELAR
- $1,350,0004 bd6 ba4.8k sqft260 Windlake Ln, West Monroe, LA 71291For SaleMLS ID #219862, Misti Hajj, Keller Williams Parishwide Partners. NELAR
- $875,0005 bd5 ba4.3k sqft246 Beulah Church Rd, Calhoun, LA 71225For SaleMLS ID #220750, Brian Bendily, John Rea Realty. NELAR
- $745,0004 bd3 ba3.6k sqft209 Jefferson Oaks Dr, Ruston, LA 71270For SaleMLS ID #219804, Tammy Patterson, Vanguard Realty. NELAR
- $765,0004 bd5 ba4.6k sqft109 Llanfair Dr, Ruston, LA 71270For SaleMLS ID #220379, Stormy Maxwell, Acres & Avenues Realty. NELAR
- $795,0003 bd4 ba2.4k sqft204 Keeneland Ct, Choudrant, LA 71227New ConstructionMLS ID #219045, John Melancon, Acres & Avenues Realty. NELAR
- $925,0004 bd3 ba3.7k sqft1095 Holder Rd, Farmerville, LA 71241For SaleMLS ID #220081, Marla Jones, Coldwell Banker Group One Realty. NELAR
- $910,0005 bd4 ba3.9k sqft146 Dozier Creek Point, Farmerville, LA 71241For SaleMLS ID #219313, Aleta Eley, John Rea Realty. NELAR
- $879,9004 bd3 ba3.5k sqft230 Dozier Creek Cir, Farmerville, LA 71241For SaleMLS ID #219348, Shane Yates, Lake D'Arbonne Realty. NELAR
- $735,0004 bd4 ba3.2k sqft304 Standard Reed Rd, West Monroe, LA 71291For SaleMLS ID #220779, Harrison Lilly, Harrison Lilly. NELAR
- $765,0005 bd4 ba3.3k sqft120 Lauren Ln, West Monroe, LA 71291For SaleMLS ID #219725, Casey French, French Realty, LLC. NELAR
- $649,0002 bd2 ba1.8k sqft3458 Highway 818, Ruston, LA 71270For SaleMLS ID #220701, Kourtney Keim, Pinestead Realty. NELAR
- $729,9004 bd3 ba3.7k sqft194 Lake Dr, Farmerville, LA 71241For SaleMLS ID #219667, Shane Yates, Lake D'Arbonne Realty. NELAR
