1701 E Georgia Avenue is a rare blend of timeless architecture, historic character, and modern comfort. Built in 1920, this beautifully maintained Tudor-style residence offers 5 bedrooms and 3 bathrooms and has been thoughtfully remodeled while retaining the distinctive details and charm of its era. Natural light fills the home, highlighting its beautiful wood floors, architectural details, inviting windows, and warm character. Set among mature trees on 4.28 acres, the property provides a peaceful and private setting with expansive grounds and a true estate-like feel. A separate 1586 hsqft, 2-bedroom, 2-bathroom guest house offers exceptional versatility for extended family, guests, or additional living space. Charming walkways connect the main residence and guest house, creating a seamless connection between the two homes. From the mature landscaping and magnificent trees to the historic brick architecture and welcoming outdoor spaces, this property offers a distinctive retreat with space, character, and flexibility.
For sale
$940,000
1701 E Georgia Ave, Ruston, LA 71270
5beds
3,927sqft
Site Build, Residential
Built in 1920
4.28 Acres Lot
$881,000 Zestimate®
$239/sqft
$-- HOA
What's special
Historic characterWarm characterHistoric brick architectureArchitectural detailsBeautifully maintained tudor-style residenceMature landscapingThoughtfully remodeled
- 7 days
- 542
- 42
Likely to sell faster than
Zillow last checked:
Listing updated:
Listed by:
Kristen Slate,
Lincoln Realty
Source: NELAR,MLS#: 221106
Facts & features
Interior
Bedrooms & bathrooms
- Bedrooms: 5
- Bathrooms: 3
- Full bathrooms: 3
Primary bedroom
- Description: Floor: Wood
- Level: First
- Area: 220.48
Bedroom
- Description: Floor: Wood
- Level: First
- Area: 194.02
Bedroom 1
- Description: Floor: Wood
- Level: First
- Area: 191.68
Bedroom 2
- Description: Floor: Carpet
- Level: First
- Area: 148.43
Bedroom 3
- Description: Floor: Wood
- Level: Second
- Area: 150.76
Dining room
- Description: Floor: Wood
- Level: First
- Area: 235.47
Family room
- Description: Floor: Wood
- Level: First
- Area: 241.24
Kitchen
- Description: Floor: Wood
- Level: First
- Area: 197.76
Living room
- Description: Floor: Wood
- Level: First
- Area: 366.94
Heating
- Central
Cooling
- Central Air
Appliances
- Included: Dishwasher, Disposal, Refrigerator, Gas Range, Range Hood, Washer, Dryer, Electric Range, Gas Water Heater, Tankless Water Heater
Features
- Ceiling Fan(s), Walk-In Closet(s), Wired for Sound, Wireless Internet
- Windows: Single Pane, Double Pane Windows, Shades, Blinds
- Basement: Crawl Space
- Number of fireplaces: 2
- Fireplace features: Two
Interior area
- Total structure area: 5,301
- Total interior livable area: 3,927 sqft
Property
Parking
- Total spaces: 1
- Parking features: Hard Surface Drv.
- Garage spaces: 1
- Has carport: Yes
- Has uncovered spaces: Yes
Features
- Levels: Two
- Stories: 2
- Patio & porch: Porch Open, Open Patio, Breezeway
- Exterior features: Rain Gutters
- Fencing: Other
- Waterfront features: None
Lot
- Size: 4.28 Acres
- Features: Sprinkler System, Outdoor Lighting, Landscaped, Irregular Lot
Details
- Additional structures: Shed(s), Guest House
- Parcel number: 19182000033
Construction
Type & style
- Home type: SingleFamily
- Architectural style: Tudor
- Property subtype: Site Build, Residential
Materials
- Brick Veneer
- Roof: Asphalt Shingle,Fiberglass
Condition
- Year built: 1920
Utilities & green energy
- Electric: Electric Company: City of Ruston
- Gas: Installed, Gas Company: Delta Utilities
- Sewer: Public Sewer
- Water: Public, Electric Company: City of Ruston
Community & HOA
Community
- Security: Smoke Detector(s), Security System, Carbon Monoxide Detector(s)
- Subdivision: Other
HOA
- Has HOA: No
- Amenities included: None
- Services included: None
Location
- Region: Ruston
Financial & listing details
- Price per square foot: $239/sqft
- Tax assessed value: $524,997
- Annual tax amount: $4,482
- Date on market: 9/29/2026
- Road surface type: Paved
Estimated market value
$881,000
$837,000 - $925,000
Not available
Price history
| Date | Event | Price |
|---|---|---|
| 9/29/2026 | Listed for sale | $940,000$239/sqft |
Source:  NELAR #221106 Report a problem NELAR #221106 Report a problem | ||
| 4/29/2014 | Sold | -- |
Source: Public Record Report a problem | ||
Public tax history
| Year | Property taxes | Tax assessment |
|---|---|---|
| 2025 | $4,482 | $52,500 |
| 2024 | $4,482 +3.5% | $52,500 -5.5% |
| 2023 | $4,332 -0.5% | $55,558 |
| 2022 | $4,353 +7.9% | $55,558 |
| 2021 | $4,034 +16.6% | $55,558 +14.8% |
| 2020 | $3,459 +2.3% | $48,389 |
| 2019 | $3,381 -1.4% | $48,389 |
| 2018 | $3,428 -11.4% | $48,389 -0.9% |
| 2017 | $3,869 +0.4% | $48,848 |
| 2016 | $3,854 +9.5% | -- |
| 2015 | $3,520 +4.7% | $40,979 +6.3% |
| 2013 | $3,362 -2.8% | $38,536 -0.7% |
| 2011 | $3,459 -11.5% | $38,826 -11.5% |
| 2010 | $3,908 | $43,863 |
Find assessor info on the county website
Monthly payment
Est. payment
Payment breakdown
Explore the cost of this home by adjusting the details. Changes won't be saved.Climate risks
Neighborhood: 71270
Nearby schools
Schools provided by the listing agent
- High: Ruston L
Source: NELAR. This data may not be complete. We recommend contacting the local school district to confirm school assignments for this home.
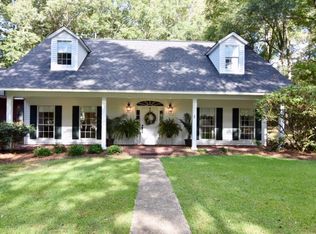
Similar homes
- $859,9004 bd4 ba4.2k sqft2210 Llangeler Dr, Ruston, LA 71270For Sale

 MLS ID #218563, Chelsea Ross, Coldwell Banker Group One Realty. NELAR
 - $765,0004 bd5 ba4.6k sqft109 Llanfair Dr, Ruston, LA 71270For Sale
 MLS ID #220379, Stormy Maxwell, Acres & Avenues Realty. NELAR
 - $745,0004 bd3 ba3.6k sqft209 Jefferson Oaks Dr, Ruston, LA 71270For Sale
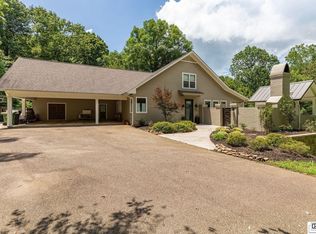 MLS ID #219804, Tammy Patterson, Vanguard Realty. NELAR
 - $580,0005 bd4 ba3.7k sqft175 Deer Creek Rd, Ruston, LA 71270For Sale
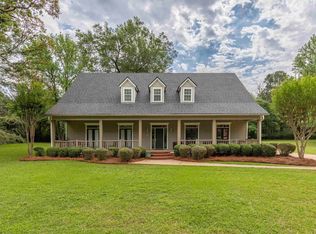 MLS ID #218946, Pam Jones, Louisiana Orchard Realty LLC. NELAR
 - $515,0005 bd5 ba3.4k sqft2805 Post Oak Dr, Ruston, LA 71270For SaleMLS ID #218018, Hunter Green, Brasher Group. NELAR
- $600,0004 bd3 ba4.4k sqft8834 Highway 167, Ruston, LA 71270For SaleMLS ID #216657, Pam Jones, Louisiana Orchard Realty LLC. NELAR
- $520,0004 bd4 ba3.7k sqft791 Highway 3074, Ruston, LA 71270For SaleMLS ID #219100, Hannah Palmer, Coldwell Banker Group One Realty. NELAR
- $875,0005 bd5 ba4.3k sqft246 Beulah Church Rd, Calhoun, LA 71225For SaleMLS ID #220750, Brian Bendily, John Rea Realty. NELAR
- $775,0003 bd3 ba3.2k sqft1553 Pleasant Grove Rd, Choudrant, LA 71227For SaleMLS ID #220153, Bambi Hinson, Brasher Group. NELAR
- $535,0004 bd3 ba3.4k sqft156 Aswell St, Choudrant, LA 71227For SaleMLS ID #218891, Jacob McKenzie, Brasher Group. NELAR
- $895,0005 bd3 ba3.2k sqft205 Cherrybark Way, Choudrant, LA 71227New ConstructionMLS ID #219452, Kim Brasher, Brasher Group. NELAR
- $950,0004 bd4 ba4.1k sqft242 Rhett Rd, Eros, LA 71238For SaleMLS ID #219447, Kristen LeDent, Keller Williams Parishwide Partners. NELAR
- $780,0003 bd3 ba3k sqft238 Puss Green Rd, Calhoun, LA 71225For SaleMLS ID #218718, Jacob Pearson, Coldwell Banker Group One Realty. NELAR
- $625,0004 bd3 ba3k sqft244 Bethany Church Rd, Quitman, LA 71268For SaleMLS ID #217882, Jennifer Franklin, Vanguard Realty. NELAR
- $600,0003 bd5 ba4.1k sqft594 Zodie Sims Rd, Calhoun, LA 71225For SaleMLS ID #219486, Harrison Lilly, Harrison Lilly. NELAR
- $575,0004 bd4 ba2.6k sqft167 Guyton Loop Rd, Calhoun, LA 71225For SaleMLS ID #209535, Mark Ouchley, Coldwell Banker Group One Realty. NELAR
- $615,0003 bd3 ba2.7k sqft906 Hodge Watson Rd, Calhoun, LA 71225For SaleMLS ID #219306, Susan Simoneaux, Coldwell Banker Group One Realty. NELAR
- $699,0003 bd4 ba2.6k sqft232 Keeneland Ct, Choudrant, LA 71227For SaleMLS ID #220697, Tammy Patterson, Vanguard Realty. NELAR
- $750,0004 bd3 ba3.7k sqft2431 Britton Rd, West Monroe, LA 71292For SaleMLS ID #220658, Heather Guillot, Vanguard Realty. NELAR
