Skip main navigation
Sold co op member
  • Tax assessed value
    $375,000

    120 Leonora Dr, Moore, SC 29369

    3beds
    2,423sqft
    Single Family Residence
    Built in 1998
    0.76 Acres Lot
    $426,000 Zestimate®
    $155/sqft
    $2,204 Estimated rent

    Home value

    $426,000

    $405,000 - $447,000

    $2,204/mo

    Zestimate® history
    Loading
    Loading...

    Owner options

    List your home for rent

    $2,204/mo

    Rent Zestimate®

    Find your next renter with Zillow Rental Manager. Plus, with online applications, you can quickly screen prospective tenants – for free.

    Learn more

    $2,204/mo

    Rent Zestimate®

    Refinance and save

    $2,589/mo

    Est. payment

    Refinancing to a lower rate could help reduce your monthly payments and save thousands over the life of the loan.

    See today's rates

    $2,589/mo

    Est. payment

    Explore your selling options

    Work with a Zillow partner agent

    Leverage their expertise and Zillow's premium Showcase listings to get your home seen by more buyers.

    Get started

    List with your own agent

    Get your home in front of millions of buyers by listing it on Zillow.

    Learn how to do it

    Sell it yourself

    Take full control of how buyers see your home on Zillow by listing For Sale by Owner (FSBO).

    List your home

    What's special

    Gas log fireplaceLarge bonus roomPrivate lotWalk-in closetEnsuite bathroomWell-appointed kitchenOpen floor plan
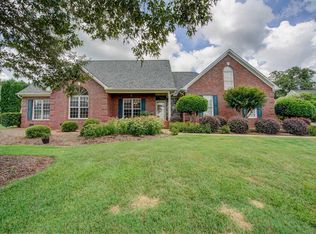
    Welcome to your dream home! This graceful home, nestled atop a sprawling .79 acre lot is a true gem. Located within the highly desirable D5 school district and just minutes to dining, shopping, GSP or BMW, this property offers the perfect blend of comfort, charm, and natural beauty. As you step inside, you'll be greeted by an inviting and spacious living area adorned with a gas log fireplace, providing a warm and cozy ambiance during colder months. The open floor plan seamlessly connects the living room, dining area, and kitchen, creating an ideal space for entertaining guests or spending quality time with loved ones. The well-appointed kitchen features stainless appliances, ample counter space, and a convenient breakfast bar. Whether you're a seasoned chef or a culinary enthusiast, this kitchen is sure to inspire your inner chef. Upstairs, this home boasts three generously sized bedrooms and a large bonus room. The owner’s suite is a tranquil retreat, complete with an ensuite bathroom and a walk-in closet, offering both privacy and convenience. Step outside, and you'll discover the beauty of this property's lush landscape. The expansive, private lot provides ample space for outdoor activities and features a captivating koi pond, creating a serene and picturesque environment. Spend evenings relaxing on your secluded patio, enjoying the soothing sounds of nature or hosting unforgettable gatherings with family and friends. Don't miss the opportunity to make this remarkable property your own. Schedule a showing today and experience the perfect combination of comfort, elegance, and natural beauty that this home has to offer.

    Zillow last checked:

    Listing updated:

    Listed by:

    Angel Comeau 864-593-7210,

    XSELL UPSTATE

    Bought with:

    April Bridges, SC

    Bowers & Associates

    Source: SAR as distributed by MLS GRID,MLS#: 301279MLS Logo

    Facts & features

    Interior

    Bedrooms & bathrooms
    • Bedrooms: 3
    • Bathrooms: 3
    • Full bathrooms: 2
    • 1/2 bathrooms: 1
    Primary bedroom
    • Level: Second
    • Area: 192
    • Dimensions: 16x12
    Bedroom 2
    • Level: Second
    • Area: 132
    • Dimensions: 12x11
    Bedroom 3
    • Level: Second
    • Area: 132
    • Dimensions: 12x11
    Dining room
    • Level: First
    • Area: 156
    • Dimensions: 13x12
    Great room
    • Level: First
    • Area: 288
    • Dimensions: 18x16
    Kitchen
    • Level: First
    • Area: 180
    • Dimensions: 15x12
    Other
    • Description: Bonus Room
    • Level: Second
    • Area: 336
    • Dimensions: 24x14
    Heating
    • Forced Air, Gas - Natural
    Cooling
    • Central Air, Electricity
    Appliances
    • Included: Dishwasher, Disposal, Refrigerator, Cooktop, Electric Cooktop, Electric Oven, Microwave, Gas Water Heater
    • Laundry: 1st Floor, Sink, Washer Hookup, Electric Dryer Hookup
    Features
    • Ceiling Fan(s), Attic Stairs Pulldown, Fireplace, Ceiling - Smooth, Solid Surface Counters, Open Floorplan, Walk-In Pantry
    • Flooring: Wood
    • Doors: Storm Door(s)
    • Has basement: No
    • Attic: Pull Down Stairs,Storage
    • Has fireplace: Yes
    • Fireplace features: Gas Log
    Interior area
    • Total interior livable area: 2,423 sqft
    • Finished area above ground: 2,423
    • Finished area below ground: 0

    Property

    Parking
    • Total spaces: 2
    • Parking features: Garage Door Opener, Garage Faces Side, 2 Car Attached, Secured, Attached Garage
    • Attached garage spaces: 2
    • Has uncovered spaces: Yes
    Features
    • Levels: Two
    • Patio & porch: Deck, Porch
    • Exterior features: Aluminum/Vinyl Trim, Water Feature
    • Pool features: Community
    • Spa features: Bath
    Lot
    • Size: 0.76 Acres
    • Features: Corner Lot
    Details
    • Parcel number: 5320044100
    • Other equipment: Irrigation Equipment

    Construction

    Type & style
    • Home type: SingleFamily
    • Architectural style: Traditional
    • Property subtype: Single Family Residence
    Materials
    • Vinyl Siding
    • Foundation: Slab
    • Roof: Architectural
    Condition
    • New construction: No
    • Year built: 1998

    Utilities & green energy

    • Electric: Duke
    • Gas: PNG
    • Sewer: Septic Tank
    • Water: Public, SJWD

    Community & neighborhood

    Security
    • Security features: Smoke Detector(s)
    Community
    • Community features: Clubhouse, Common Areas, Tennis Court(s), Street Lights, Playground, Pool
    Location
    • Region: Moore
    • Subdivision: Wilson Ferry

    HOA & financial

    HOA
    • Has HOA: Yes
    • HOA fee: $400 annually
    • Amenities included: Pool, Recreation Facilities, Street Lights
    • Services included: Common Area

    Price history

    DateEventPrice
    9/22/2023Sold$375,000-6.2%$155/sqft
    Source: SAR as distributed by MLS GRID #301279 Report a problem
    8/28/2023Pending sale$399,900$165/sqft
    Source: SAR as distributed by MLS GRID #301279 Report a problem
    7/25/2023Price change$399,900-1.3%$165/sqft
    Source: Greater Greenville AOR #1501010 Report a problem
    6/14/2023Listed for sale$405,000+22%$167/sqft
    Source: Greater Greenville AOR #1501010 Report a problem
    5/21/2021Sold$332,000+2.2%$137/sqft
    Source: SAR as distributed by MLS GRID #279856 Report a problem
    4/21/2021Pending sale$325,000$134/sqft
    Source: SAR as distributed by MLS GRID #279856 Report a problem
    4/19/2021Listed for sale$325,000+32.7%$134/sqft
    Source: SAR as distributed by MLS GRID #279856 Report a problem
    12/21/2018Sold$245,000-2%$101/sqft
    Source: Public Record Report a problem
    12/21/2018Listed for sale$249,900$103/sqft
    Source: Keller Williams Grv Upst #1374843 Report a problem
    11/8/2018Pending sale$249,900$103/sqft
    Source: Keller Williams Realty #1374843 Report a problem
    10/26/2018Price change$249,900-2%$103/sqft
    Source: Keller Williams Realty #1374843 Report a problem
    10/8/2018Price change$254,900-1.9%$105/sqft
    Source: Keller Williams Realty #1374843 Report a problem
    9/18/2018Pending sale$259,900$107/sqft
    Source: Keller Williams Realty #1374843 Report a problem
    9/4/2018Price change$259,900-1.9%$107/sqft
    Source: Keller Williams Realty #1374843 Report a problem
    8/23/2018Listed for sale$265,000+19.9%$109/sqft
    Source: KELLER WILLIAMS REALTY -G #254741 Report a problem
    12/29/2014Sold$221,000-1.6%$91/sqft
    Source: Public Record Report a problem
    9/25/2014Price change$224,500-2.3%$93/sqft
    Source: Better Homes and Gardens Real Estate Young & Company #219466 Report a problem
    6/11/2014Listed for sale$229,900+11.6%$95/sqft
    Source: Better Homes and Gardens Young & Company #219466 Report a problem
    7/11/2005Sold$206,000$85/sqft
    Source: Agent Provided Report a problem

    Public tax history

    YearProperty taxesTax assessment
    2025-- $15,000 -33.3%
    2024$2,143 +12.4%$22,500 +69.4%
    2023$1,905 $13,280
    2022-- $13,280 +35.5%
    2021-- $9,800
    2020-- $9,800
    2019-- $9,800 -3%
    2018$1,428 $10,106 +15%
    2017$1,428 +16%$8,788
    2016$1,230 +3.9%$8,788
    2015$1,185 +17.6%$8,788 +13.2%
    2014$1,008 $7,760
    2013-- $7,760
    2012-- --
    2011-- $7,976
    2010-- $7,976
    2009-- $7,976
    2008-- $7,976 +4.1%
    2006$1,886 $7,660
    2005-- $7,660
    2004$1,879 +3.2%$7,660
    2003$1,821 $7,660
    2002-- $7,660
    2001$1,847 +10.5%$7,660
    2000$1,672 $7,660

    Find assessor info on the county website

    Neighborhood: 29369

    Nearby schools

    GreatSchools rating
    Schools provided by the listing agent
    • Elementary: 5-River Ridge
    • Middle: 5-Florence Chapel
    • High: 5-Byrnes High

    Source: SAR as distributed by MLS GRID. This data may not be complete. We recommend contacting the local school district to confirm school assignments for this home.

    Get a cash offer in 3 minutes
    Find out how much your home could sell for in as little as 3 minutes with a no-obligation cash offer.
    Estimated market value
    $426,000
    Get a cash offer in 3 minutes
    Find out how much your home could sell for in as little as 3 minutes with a no-obligation cash offer.
    Estimated market value
    $426,000