Skip main navigation
Sold co op non member
  • $435,000

    310 Gracewood Cir, Moore, SC 29369

    3beds
    2,124sqft
    Single Family Residence
    Built in 1999
    0.72 Acres Lot
    $431,400 Zestimate®
    $205/sqft
    $1,985 Estimated rent

    Home value

    $431,400

    $401,000 - $466,000

    $1,985/mo

    Zestimate® history
    Loading
    Loading...

    Owner options

    List your home for rent

    $1,985/mo

    Rent Zestimate®

    Find your next renter with Zillow Rental Manager. Plus, with online applications, you can quickly screen prospective tenants – for free.

    Learn more

    $1,985/mo

    Rent Zestimate®

    Refinance and save

    $2,952/mo

    Est. payment

    Refinancing to a lower rate could help reduce your monthly payments and save thousands over the life of the loan.

    See today's rates

    $2,952/mo

    Est. payment

    Explore your selling options

    Work with a Zillow partner agent

    Leverage their expertise and Zillow's premium Showcase listings to get your home seen by more buyers.

    Get started

    List with your own agent

    Get your home in front of millions of buyers by listing it on Zillow.

    Learn how to do it

    Sell it yourself

    Take full control of how buyers see your home on Zillow by listing For Sale by Owner (FSBO).

    List your home

    What's special

    Salt water poolGas log fireplaceDurable masonry stuccoCopper farmhouse sinkWrought iron fencingFruit treesBreakfast area
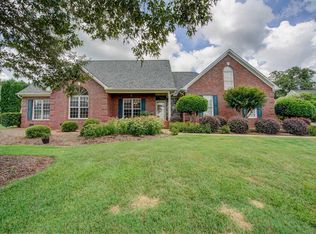
    Welcome to this exceptional home in the highly desirable Wilson Ferry subdivision, located in award-winning District 5. Built by a local renowned builder known for superior craftsmanship, quality, and custom upgrades—this residence is a true showstopper offering three bedrooms plus a versatile flex space that can serve as a fourth bedroom, guest suite, home office, or hobby room with SALT WATER POOL and backyard oasis! Designed for main-level living, the open-concept, split-bedroom floor plan provides both comfort and privacy, while the oversized lot creates a serene setting with a private backyard. From the moment you arrive, the manicured landscaping and elegant five-tier fountain set the tone for the timeless elegance found inside. A soaring two-story foyer welcomes you with gleaming hardwood floors, leading to the formal dining room featuring custom tile inlay and upscale finishes. The living room boasts soaring ceilings, a gas log fireplace framed by a wall of windows, and custom niches perfect for display. The newly renovated kitchen is a chef’s dream with custom cabinetry, built-in pantry, wine storage, dish display, gas range, granite countertops, striking backsplash, and a copper farmhouse sink. Arched entryways enhance the home’s flow, while the peninsula with bar seating opens seamlessly to the breakfast area and beyond to your outdoor retreat. Step outside to find an entertainer’s paradise complete with an extended patio, sparkling Hot Springs salt water pool (liner was replaced 3 years ago), pergola with sunshades cabana, and gazebo—creating the perfect setting for year-round enjoyment. The private primary suite offers a sitting area with vaulted ceilings, hardwood floors, and a fully renovated spa-like bathroom featuring granite countertops, a soaking tub, custom tiled shower with glass enclosure, and a spacious walk-in closet concealed by built-in cabinetry. Two additional bedrooms and a full bath with granite vanity are located on the opposite side of the home for ultimate privacy. Upstairs, the expansive flex space provides endless possibilities. The property extends well beyond the wood fencing, offering exceptional privacy and producing fruit trees (plum and fig), while the pool area is secured with wrought iron fencing for added peace of mind. Constructed with durable masonry stucco for lasting beauty and efficiency, this home also grants access to outstanding Wilson Ferry amenities including a clubhouse, tennis courts, neighborhood pool, and direct access to the scenic Tyger River. Conveniently located off Highway 290 with easy access to I-85, shopping, dining, and medical facilities, this residence truly has it all. With too many updates to list, this remarkable home is a must-see to fully appreciate everything it has to offer.

    Zillow last checked:

    Listing updated:

    Listed by:

    Tasha Ellison 864-706-6974,

    Ellison Real Estate Co. LLC

    Bought with:

    Non-MLS Member

    NON MEMBER

    Source: SAR as distributed by MLS GRID,MLS#: 327895MLS Logo

    Facts & features

    Interior

    Bedrooms & bathrooms
    • Bedrooms: 3
    • Bathrooms: 2
    • Full bathrooms: 2
    • Main level bathrooms: 2
    • Main level bedrooms: 3
    Primary bedroom
    • Level: First
    • Area: 330
    • Dimensions: 15x22
    Bedroom 2
    • Level: First
    • Area: 121
    • Dimensions: 11x11
    Bedroom 3
    • Level: First
    • Area: 121
    • Dimensions: 11x11
    Bonus room
    • Level: Second
    • Area: 288
    • Dimensions: 12x24
    Breakfast room
    • Level: 11x10
    • Dimensions: 1
    Dining room
    • Level: First
    • Area: 121
    • Dimensions: 11x11
    Kitchen
    • Level: First
    • Area: 121
    • Dimensions: 11x11
    Living room
    • Level: First
    • Area: 465
    • Dimensions: 15x31
    Heating
    • Heat Pump, Gas - Natural
    Cooling
    • Heat Pump, Electricity
    Appliances
    • Included: Dishwasher, Microwave, Gas Range
    • Laundry: 1st Floor, Laundry Closet, Electric Dryer Hookup, Washer Hookup
    Features
    • Ceiling Fan(s), Cathedral Ceiling(s), Attic Stairs Pulldown, Fireplace, Soaking Tub, Solid Surface Counters, Entrance Foyer, Open Floorplan, Split Bedroom Plan
    • Flooring: Carpet, Wood
    • Windows: Insulated Windows
    • Has basement: No
    • Attic: Pull Down Stairs,Storage
    • Has fireplace: Yes
    • Fireplace features: Gas Log
    Interior area
    • Total interior livable area: 2,124 sqft
    • Finished area above ground: 2,124
    • Finished area below ground: 0

    Property

    Parking
    • Total spaces: 2
    • Parking features: Attached, Garage Door Opener, 2 Car Attached, Driveway, Attached Garage
    • Attached garage spaces: 2
    • Has uncovered spaces: Yes
    Features
    • Levels: One
    • Pool features: In Ground, Community
    • Fencing: Fenced
    Lot
    • Size: 0.72 Acres
    • Dimensions: 78 x 326 x 118 x 309
    • Features: Cul-De-Sac, Level
    • Topography: Level
    Details
    • Parcel number: 5320043900

    Construction

    Type & style
    • Home type: SingleFamily
    • Architectural style: Traditional
    • Property subtype: Single Family Residence
    Materials
    • Stucco, Vinyl Siding
    • Foundation: Slab
    • Roof: Architectural
    Condition
    • New construction: No
    • Year built: 1999
    Details
    • Builder name: Todd Sill Custom Homes

    Utilities & green energy

    • Electric: Duke
    • Gas: PNG
    • Sewer: Septic Tank
    • Water: Public, Sptbg

    Community & neighborhood

    Community
    • Community features: Clubhouse, Common Areas, Tennis Court(s), Water Access, Street Lights, Playground, Pool, Walking Trails, Lake
    Location
    • Region: Moore
    • Subdivision: Wilson Ferry

    HOA & financial

    HOA
    • Has HOA: Yes
    • HOA fee: $400 annually
    • Amenities included: Pool
    • Services included: Common Area, Water

    Price history

    DateEventPrice
    9/30/2025Sold$435,000$205/sqft
    Source: SAR as distributed by MLS GRID #327895 Report a problem
    8/26/2025Pending sale$435,000$205/sqft
    Source: SAR as distributed by MLS GRID #327895 Report a problem
    8/26/2025Contingent$435,000$205/sqft
    Source: Greater Greenville AOR #1566944 Report a problem
    8/20/2025Listed for sale$435,000+81.3%$205/sqft
    Source: SAR as distributed by MLS GRID #327895 Report a problem
    10/13/2006Sold$240,000+28%$113/sqft
    Source: Public Record Report a problem
    8/28/2002Sold$187,500$88/sqft
    Source: Public Record Report a problem

    Public tax history

    YearProperty taxesTax assessment
    2025-- $10,456
    2024$1,241 $10,456
    2023$1,241 $10,456 +15%
    2022-- $9,092
    2021-- $9,092
    2020-- $9,092
    2019-- $9,092
    2018$1,018 $9,092 +9.9%
    2017$1,018 +13.9%$8,272
    2016$894 +3.8%$8,272
    2015$861 -19.6%$8,272
    2014$1,071 $8,272
    2013-- $8,272
    2012-- --
    2011-- $7,924
    2010-- $7,924
    2009-- $7,924 -1.7%
    2008-- $8,062 +20.7%
    2006$1,613 $6,680
    2005-- $6,680
    2004$1,606 -51%$6,680 -44.1%
    2003$3,278 $11,940 +60.7%
    2002-- $7,430
    2001$1,784 +486.9%$7,430
    2000$304 $7,430

    Find assessor info on the county website

    Neighborhood: 29369

    Nearby schools

    GreatSchools rating
    Schools provided by the listing agent
    • Elementary: 5-River Ridge
    • Middle: 5-Florence Chapel
    • High: 5-Byrnes High

    Source: SAR as distributed by MLS GRID. This data may not be complete. We recommend contacting the local school district to confirm school assignments for this home.

    Get a cash offer in 3 minutes
    Find out how much your home could sell for in as little as 3 minutes with a no-obligation cash offer.
    Estimated market value
    $431,400
    Get a cash offer in 3 minutes
    Find out how much your home could sell for in as little as 3 minutes with a no-obligation cash offer.
    Estimated market value
    $431,400