Skip main navigation
Sold for $355,000
  • $355,000

    120 Lewis Ave, East Lansdowne, PA 19050

    4beds
    1,760sqft
    Single Family Residence
    Built in 1910
    5,663 Square Feet Lot
    $354,600 Zestimate®
    $202/sqft
    $2,401 Estimated rent

    Home value

    $354,600

    $337,000 - $372,000

    $2,401/mo

    Zestimate® history
    Loading
    Loading...

    Owner options

    List your home for rent

    $2,401/mo

    Rent Zestimate®

    Find your next renter with Zillow Rental Manager. Plus, with online applications, you can quickly screen prospective tenants – for free.

    Learn more

    $2,401/mo

    Rent Zestimate®

    Refinance and save

    $2,418/mo

    Est. payment

    Refinancing to a lower rate could help reduce your monthly payments and save thousands over the life of the loan.

    See today's rates

    $2,418/mo

    Est. payment

    Explore your selling options

    Work with a Zillow partner agent

    Leverage their expertise and Zillow's premium Showcase listings to get your home seen by more buyers.

    Get started

    List with your own agent

    Get your home in front of millions of buyers by listing it on Zillow.

    Learn how to do it

    Sell it yourself

    Take full control of how buyers see your home on Zillow by listing For Sale by Owner (FSBO).

    List your home

    What's special

    Sizable covered front porchCurb appealTree-lined streetLed lightingPendant lightsGranite countertopsAbundance of cabinet space
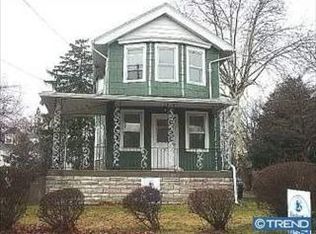
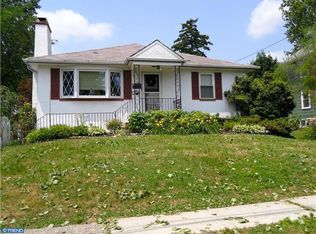
    Located In Lansdowne on a tree-lined street, there are many reasons to want to call 120 Lewis your home! You’ll love the curb appeal with a sizable covered front porch and pretty shrubbery in the front lawn. When you enter through the front door, you’re greeted by a grand living room with 8+ feet ceilings, wall-mounted TV, and beautiful bay windows that bring in plenty of natural light. Walk through to reach the beautiful eat-in kitchen + dining room - an absolute stunner! Renovated in 2023, the kitchen features granite countertops with a 6+ foot center island, pendant lights, LED lighting, an abundance of cabinet space, and newer appliances (2023) including gas range with additional space for a dining table. If you’re like us and you love cooking while watching your shows, there is also a mounted TV in the kitchen - so you’ll never want to leave it! You can watch Top Chef while being a top chef or watch the Phillies while eating chili cheese fries on your island. The kitchen also includes a comfortably sized pantry with metal rack shelving inside, ready to stock! Close to the kitchen is a first floor powder room, also renovated in 2023. The second floor contains 120 Lewis’ primary and 3 additional bedrooms with newer carpeting (2023) and tall ceilings. Additionally, the second floor contains an updated full bath (2023) and Samsung Smart washer/dryer, making your laundry chores much easier because it’s on the same floor as the bedrooms! Storage is in abundance throughout the home, with a large unfinished basement with Bilco doors to the backyard and attic access on the second floor with Bressler stairs. You’ll have the added peace of mind knowing that a new HVAC system was installed just last year (Jan. 2025) and a new water heater was installed in June 2025. Furthermore, the roof and siding were both completed in 2023! Additional upgrades (June/July 2023) include a high quality privacy fence for the back yard, water line (kitchen), vent fans for both bathrooms, and an additional hose line and spigot to the back yard to make gardening smooth. The backyard includes a deck off the kitchen for grill space, a sun swing, or a morning coffee spot. Finally, enjoy a long driveway and side space with plentiful space for multiple cars.

    Zillow last checked:

    Listing updated:

    Listed by:

    Chris McGarry 610-742-1948,

    Coldwell Banker Realty

    Bought with:

    Dave Goldsmith, RS-0026354

    Super Realty Group, LLC

    Sharita Levere, RS346575

    Super Realty Group, LLC

    Source: Bright MLS,MLS#: PADE2111874MLS Logo

    Facts & features

    Interior

    Bedrooms & bathrooms
    • Bedrooms: 4
    • Bathrooms: 2
    • Full bathrooms: 1
    • 1/2 bathrooms: 1
    • Main level bathrooms: 1
    Basement
    • Area: 0
    Heating
    • Forced Air, Natural Gas
    Cooling
    • Central Air, Natural Gas
    Appliances
    • Included: Oven/Range - Gas, Dishwasher, Gas Water Heater
    • Laundry: Upper Level
    Features
    • Breakfast Area, Bathroom - Tub Shower, Dining Area, Open Floorplan, Kitchen - Gourmet, Pantry, Recessed Lighting, Upgraded Countertops
    • Flooring: Wood, Carpet
    • Basement: Unfinished
    • Has fireplace: No
    Interior area
    • Total structure area: 1,760
    • Total interior livable area: 1,760 sqft
    • Finished area above ground: 1,760
    • Finished area below ground: 0

    Property

    Parking
    • Total spaces: 5
    • Parking features: Crushed Stone, Driveway, On Street
    • Uncovered spaces: 5
    Accessibility
    • Accessibility features: None
    Features
    • Levels: Two
    • Stories: 2
    • Patio & porch: Deck, Porch
    • Exterior features: Sidewalks
    • Pool features: None
    • Fencing: Back Yard,Vinyl
    Lot
    • Size: 5,663 Square Feet
    • Dimensions: 50.00 x 120.00
    Details
    • Additional structures: Above Grade, Below Grade
    • Parcel number: 17000035300
    • Zoning: RESIDENTIAL
    • Special conditions: Standard

    Construction

    Type & style
    • Home type: SingleFamily
    • Architectural style: Traditional
    • Property subtype: Single Family Residence
    Materials
    • Asbestos
    • Foundation: Stone
    Condition
    • New construction: No
    • Year built: 1910

    Utilities & green energy

    • Sewer: Public Sewer
    • Water: Public

    Community & HOA

    Community
    • Subdivision: None Available
    HOA
    • Has HOA: No
    Location
    • Region: East Lansdowne
    • Municipality: EAST LANSDOWNE BORO

    Financial & listing details

    • Price per square foot: $202/sqft
    • Tax assessed value: $123,130
    • Annual tax amount: $6,012
    • Date on market: 4/9/2026
    • Listing agreement: Exclusive Agency
    • Listing terms: Cash,Conventional,FHA
    • Ownership: Fee Simple

    Price history

    DateEventPrice
    6/15/2026Sold$355,000+1.5%$202/sqft
    Source: Bright MLS #PADE2111874 Report a problem
    5/29/2026Pending sale$349,900$199/sqft
    Source: Bright MLS #PADE2111874 Report a problem
    4/15/2026Contingent$349,900$199/sqft
    Source: Bright MLS #PADE2111874 Report a problem
    4/9/2026Listed for sale$349,900+11.1%$199/sqft
    Source: Bright MLS #PADE2111874 Report a problem
    6/1/2023Sold$315,000-3.1%$179/sqft
    Source: Bright MLS #PADE2043342 Report a problem
    4/20/2023Pending sale$325,000$185/sqft
    Source: Bright MLS #PADE2043342 Report a problem
    4/20/2023Contingent$325,000$185/sqft
    Source: Bright MLS #PADE2043342 Report a problem
    4/12/2023Price change$325,000-5.8%$185/sqft
    Source: Bright MLS #PADE2043342 Report a problem
    3/24/2023Pending sale$345,000+6.2%$196/sqft
    Source: Bright MLS #PADE2043342 Report a problem
    3/21/2023Listed for sale$325,000+327.6%$185/sqft
    Source: Bright MLS #PADE2043342 Report a problem
    11/3/2008Sold$76,000$43/sqft
    Source: Public Record Report a problem

    Public tax history

    YearProperty taxesTax assessment
    2025$5,350 +1.7%$123,130
    2024$5,261 +33.7%$123,130
    2023$3,934 -17.1%$123,130
    2022$4,745 $123,130
    2021$4,745 +1150.1%$123,130 +77.1%
    2020$380 -15.7%$69,510
    2019$450 -89.9%$69,510
    2018$4,443 +1064.6%$69,510
    2017$381 -2%$69,510
    2016$389 $69,510
    2015$389 $69,510
    2014$389 +2.8%$69,510
    2013$379 +2.8%$69,510
    2012$368 +2.3%$69,510
    2011$360 $69,510
    2010$360 +7.5%$69,510
    2009$335 $69,510
    2008$335 +8.3%$69,510
    2007$309 $69,510
    2006$309 $69,510
    2005$309 $69,510
    2004$309 +8.5%$69,510
    2003$285 +7.9%$69,510
    2002$264 $69,510
    2000$264 $69,510
    Find assessor info on the county website

    Neighborhood: 19050

    Nearby schools

    GreatSchools rating
    Schools provided by the listing agent
    • High: Penn Wood
    • District: William Penn

    Source: Bright MLS. This data may not be complete. We recommend contacting the local school district to confirm school assignments for this home.

    Get a cash offer in 3 minutes
    Find out how much your home could sell for in as little as 3 minutes with a no-obligation cash offer.
    Estimated market value
    $354,600
    Get a cash offer in 3 minutes
    Find out how much your home could sell for in as little as 3 minutes with a no-obligation cash offer.
    Estimated market value
    $354,600