Skip main navigation
Sold for $360,000
  • $360,000

    121 Penn Blvd, East Lansdowne, PA 19050

    4beds
    2,861sqft
    Single Family Residence
    Built in 1900
    9,148 Square Feet Lot
    $371,900 Zestimate®
    $126/sqft
    $3,071 Estimated rent

    Home value

    $371,900

    $335,000 - $413,000

    $3,071/mo

    Zestimate® history
    Loading
    Loading...

    Owner options

    List your home for rent

    $3,071/mo

    Rent Zestimate®

    Find your next renter with Zillow Rental Manager. Plus, with online applications, you can quickly screen prospective tenants – for free.

    Learn more

    $3,071/mo

    Rent Zestimate®

    Refinance and save

    $2,462/mo

    Est. payment

    Refinancing to a lower rate could help reduce your monthly payments and save thousands over the life of the loan.

    See today's rates

    $2,462/mo

    Est. payment

    Explore your selling options

    Work with a Zillow partner agent

    Leverage their expertise and Zillow's premium Showcase listings to get your home seen by more buyers.

    Get started

    List with your own agent

    Get your home in front of millions of buyers by listing it on Zillow.

    Learn how to do it

    Sell it yourself

    Take full control of how buyers see your home on Zillow by listing For Sale by Owner (FSBO).

    List your home

    What's special

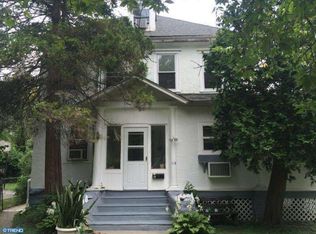
    Finished third-floor loftGenerous tree-lined lotCozy swingPrivate drivewayMain-level laundry areaLarge fenced yardSemi-wraparound porch
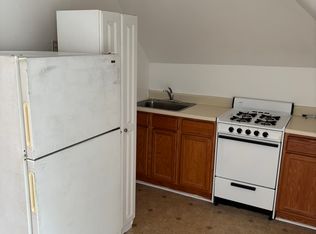
    ***Offer Deadline: Wednesday, May 29 at 12pm. *** Welcome to this beautifully maintained single-family detached home located on a generous tree-lined lot in East Lansdowne. Offering 4 bedrooms and 2.5 bathrooms, this home blends classic charm with modern conveniences—perfect for comfortable living and entertaining. Step through the front gate and onto the semi-wraparound porch, complete with a cozy swing—ideal for morning coffee or quiet evenings. Inside, the traditional layout features a formal living room with a decorative mantel, a separate dining room, and a bright sunroom/sitting room for relaxing or reading. The eat-in kitchen is spacious and functional, with easy access to the main-level laundry area and a full bathroom with a soaking tub. Upstairs, you'll find four interconnected bedrooms featuring Jack-and-Jill doorways, creating a seamless flow between rooms. The primary bedroom includes direct access to the hall bath, which boasts a double-sink vanity and full tub. The finished third-floor loft offers additional space for a bedroom, office, or storage—whatever suits your lifestyle. The finished basement adds even more living space, complete with a bar area—perfect for hosting guests. All of the home's mechanical systems are housed in the utility area, providing easy access and peace of mind. Out back, enjoy a large fenced yard with a concrete patio ideal for entertaining, grilling, or simply unwinding outdoors. Parking is never an issue with a private driveway that accommodates 3+ vehicles, along with ample on-street parking. Additional features include beautiful hardwood floors, ceiling fans, and a spacious layout throughout. Don’t miss your chance to own this inviting home with room to grow, entertain, and make lasting memories.

    Zillow last checked:

    Listing updated:

    Listed by:

    Victoria Mack 267-918-6322,

    Keller Williams Main Line

    Bought with:

    ALBERT MOORE, 2189248

    Better Homes and Gardens Real Estate Maturo

    Source: Bright MLS,MLS#: PADE2091130MLS Logo

    Facts & features

    Interior

    Bedrooms & bathrooms
    • Bedrooms: 4
    • Bathrooms: 3
    • Full bathrooms: 2
    • 1/2 bathrooms: 1
    • Main level bathrooms: 1
    Basement
    • Area: 0
    Heating
    • Hot Water, Natural Gas
    Cooling
    • Window Unit(s), Electric
    Appliances
    • Included: Dishwasher, Dryer, Oven/Range - Electric, Range Hood, Refrigerator, Washer, Water Heater, Gas Water Heater
    • Laundry: Has Laundry, Main Level
    Features
    • Bar, Bathroom - Tub Shower, Cedar Closet(s), Ceiling Fan(s), Dining Area, Floor Plan - Traditional, Formal/Separate Dining Room, Eat-in Kitchen
    • Flooring: Hardwood, Carpet, Wood
    • Doors: Double Entry, Storm Door(s)
    • Windows: Screens, Sliding, Vinyl Clad, Bay/Bow
    • Basement: Partially Finished,Walk-Out Access
    • Has fireplace: No
    Interior area
    • Total structure area: 2,861
    • Total interior livable area: 2,861 sqft
    • Finished area above ground: 2,861
    • Finished area below ground: 0

    Property

    Parking
    • Total spaces: 4
    • Parking features: Asphalt, Driveway, Off Street
    • Uncovered spaces: 2
    Accessibility
    • Accessibility features: None
    Features
    • Levels: Three
    • Stories: 3
    • Patio & porch: Patio, Porch, Brick
    • Exterior features: Lighting, Sidewalks, Street Lights
    • Pool features: None
    • Fencing: Chain Link
    • Has view: Yes
    • View description: Street
    Lot
    • Size: 9,148 Square Feet
    • Dimensions: 75.00 x 125.00
    • Features: Suburban
    Details
    • Additional structures: Above Grade, Below Grade
    • Parcel number: 17000076200
    • Zoning: R-10
    • Special conditions: Standard

    Construction

    Type & style
    • Home type: SingleFamily
    • Architectural style: A-Frame,Traditional
    • Property subtype: Single Family Residence
    Materials
    • Brick
    • Foundation: Stone, Active Radon Mitigation
    • Roof: Pitched,Slate
    Condition
    • New construction: No
    • Year built: 1900

    Utilities & green energy

    • Sewer: Public Sewer
    • Water: Public

    Community & HOA

    Community
    • Security: Window Bars
    • Subdivision: None Available
    HOA
    • Has HOA: No
    Location
    • Region: East Lansdowne
    • Municipality: EAST LANSDOWNE BORO

    Financial & listing details

    • Price per square foot: $126/sqft
    • Tax assessed value: $187,700
    • Annual tax amount: $8,218
    • Date on market: 5/23/2025
    • Listing agreement: Exclusive Agency
    • Listing terms: Cash,Conventional,FHA 203(k)
    • Inclusions: Refrigerator, Washer, And Dryer In As-is Condition
    • Ownership: Fee Simple

    Price history

    DateEventPrice
    7/23/2025Sold$360,000-1.3%$126/sqft
    Source: Bright MLS #PADE2091130 Report a problem
    7/2/2025Pending sale$364,900$128/sqft
    Source: Bright MLS #PADE2091130 Report a problem
    5/30/2025Contingent$364,900$128/sqft
    Source: Bright MLS #PADE2091130 Report a problem
    5/23/2025Listed for sale$364,900+204.1%$128/sqft
    Source: Bright MLS #PADE2091130 Report a problem
    10/6/1998Sold$120,000$42/sqft
    Source: Public Record Report a problem

    Public tax history

    YearProperty taxesTax assessment
    2025$8,156 +1.7%$187,700
    2024$8,020 +33.7%$187,700
    2023$5,997 -17.1%$187,700
    2022$7,234 $187,700
    2021$7,234 +1609%$187,700 +142.2%
    2020$423 -15.7%$77,510
    2019$502 -89.9%$77,510
    2018$4,954 +1064.7%$77,510
    2017$425 -2%$77,510
    2016$434 +2%$77,510
    2015$425 $77,510
    2014$425 +2.8%$77,510
    2013$414 +2.8%$77,510
    2012$403 +0.3%$77,510
    2011$402 +2%$77,510
    2010$393 +7.5%$77,510
    2009$366 $77,510
    2008$366 +8.3%$77,510
    2007$338 $77,510
    2006$338 -2%$77,510
    2005$345 $77,510
    2004$345 +8.5%$77,510
    2003$318 +7.9%$77,510
    2002$295 $77,510
    2000$295 $77,510
    Find assessor info on the county website

    Neighborhood: 19050

    Nearby schools

    GreatSchools rating
    Schools provided by the listing agent
    • District: William Penn

    Source: Bright MLS. This data may not be complete. We recommend contacting the local school district to confirm school assignments for this home.

    Get a cash offer in 3 minutes
    Find out how much your home could sell for in as little as 3 minutes with a no-obligation cash offer.
    Estimated market value
    $371,900
    Get a cash offer in 3 minutes
    Find out how much your home could sell for in as little as 3 minutes with a no-obligation cash offer.
    Estimated market value
    $371,900