With room to spread out and spaces made for everyday living, 120 Lincoln Street is ready for its next chapter. This 3-bedroom, 2-bath double wide mobile home offers approximately 1,792 square feet, with all three bedrooms on the same level. Enjoy holidays and get togethers in the large open kitchen that has an island and space for a table, while the separate den/family room gives everyone another place to gather. Step outside and enjoy the patio, for slow mornings, weekend cookouts, and evenings outdoors. Inside, you’ll also find built-ins, ceiling fans, a walk-in shower, laundry area, and fireplace insert. This double-wide sits on a permanent foundation, all conveniently located in Lonoke. Home is being sold as-is Agents see remarks
Active
$70,000
120 Lincoln St, Lonoke, AR 72086
3beds
1,792sqft
Single Family Residence
Built in 2007
-- sqft lot
$-- Zestimate®
$39/sqft
$-- HOA
What's special
Fireplace insertLaundry areaWalk-in showerPermanent foundationLarge open kitchenCeiling fans
- 12 days
- 443
- 22
Likely to sell faster than
Zillow last checked:
Listing updated:
Listed by:
Ana C Bridges 501-944-5460,
AB Realty 501-944-5460
Source: CARMLS,MLS#: 26039137
Facts & features
Interior
Bedrooms & bathrooms
- Bedrooms: 3
- Bathrooms: 2
- Full bathrooms: 2
Rooms
- Room types: Den/Family Room
Dining room
- Features: Eat-in Kitchen, Kitchen/Dining Combo, Breakfast Bar
Appliances
- Included: Built-In Range, Surface Range, Dishwasher, Oven
- Laundry: Washer Hookup, Electric Dryer Hookup, Laundry Room
Features
- Built-in Features, Ceiling Fan(s), Walk-in Shower, Primary Bedroom/Main Lv, 3 Bedrooms Same Level
- Flooring: Vinyl, Luxury Vinyl
- Has fireplace: Yes
- Fireplace features: Insert
Interior area
- Total structure area: 1,792
- Total interior livable area: 1,792 sqft
Property
Parking
- Parking features: None
Features
- Levels: One
- Stories: 1
- Patio & porch: Patio, Deck, Porch
- Exterior features: Storage
- Has spa: Yes
- Spa features: Whirlpool/Hot Tub/Spa
- Fencing: Partial
Lot
- Features: Level
Details
- Parcel number: 78190319000
Construction
Type & style
- Home type: SingleFamily
- Architectural style: Traditional
- Property subtype: Single Family Residence
Materials
- Foundation: Other, Slab, Permanent
- Roof: Shingle
Condition
- New construction: No
- Year built: 2007
Utilities & green energy
- Electric: Elec-Municipal (+Entergy)
- Sewer: Public Sewer
- Water: Public
Community & HOA
Community
- Subdivision: Lonoke City Area
HOA
- Has HOA: No
Location
- Region: Lonoke
Financial & listing details
- Price per square foot: $39/sqft
- Tax assessed value: $68,950
- Annual tax amount: $186
- Date on market: 9/26/2026
- Road surface type: Paved
- Body type: Double Wide
Estimated market value
Not available
Estimated sales range
Not available
$1,931/mo
Price history
| Date | Event | Price |
|---|---|---|
| 9/26/2026 | Listed for sale | $70,000+7.7%$39/sqft |
Source:  CARMLS #26039137 Report a problem CARMLS #26039137 Report a problem | ||
| 12/1/2016 | Sold | $65,000-79.4%$36/sqft |
Source: Public Record Report a problem | ||
| 1/18/2013 | Sold | $315,000+1.6%$176/sqft |
Source: Agent Provided Report a problem | ||
| 1/31/2012 | Sold | $310,000$173/sqft |
Source: Agent Provided Report a problem | ||
Public tax history
| Year | Property taxes | Tax assessment |
|---|---|---|
| 2025 | -- | $13,260 |
| 2024 | $256 -14.5% | $13,260 +4.3% |
| 2023 | $300 -5.8% | $12,710 +4.5% |
| 2022 | $319 +10.9% | $12,160 +4.7% |
| 2021 | $287 +22.3% | $11,610 +5% |
| 2020 | $235 | $11,060 |
| 2019 | $235 -9.6% | $11,060 |
| 2018 | $260 | $11,060 |
| 2017 | $260 | $11,060 |
| 2016 | $260 | $11,060 |
| 2015 | $260 +3.1% | -- |
| 2014 | $252 -58.1% | $11,540 |
| 2013 | $602 | $11,540 |
| 2012 | -- | $11,540 |
| 2011 | -- | $11,540 +8.2% |
| 2010 | -- | $10,670 |
| 2009 | -- | $10,670 +47.8% |
| 2008 | -- | $7,220 |
| 2007 | -- | $7,220 |
| 2006 | -- | $7,220 +18.8% |
| 2005 | -- | $6,080 |
| 2004 | -- | $6,080 |
| 2003 | -- | $6,080 |
| 2002 | -- | $6,080 +42.1% |
| 2001 | -- | $4,280 |
Find assessor info on the county website
Monthly payment
Est. payment
Payment breakdown
Explore the cost of this home by adjusting the details. Changes won't be saved.Climate risks
Neighborhood: 72086


Similar homes
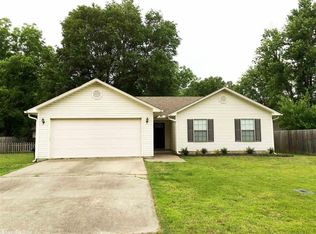
- $70,0003 bd2 ba2.2k sqft321 E Purdon St, England, AR 72046For Sale
 MLS ID #26038368, Jaime C Spears Bias, Bias 4 U Realty. CARMLS
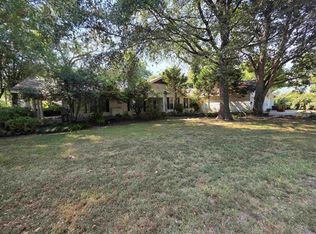
 - $38,0003 bd1 ba1.2k sqft209 Brown St, Lonoke, AR 72086For Sale
 MLS ID #26016758, Brayden Knox, Knox Realty. CARMLS
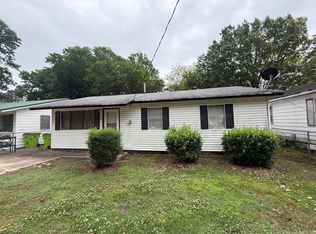
 - $70,0003 bd1 ba1.3k sqft263 Morgan Rd, Jacksonville, AR 72076For Sale
 MLS ID #26012271, Stacey Russell, Crye-Leike REALTORS NLR Branch. CARMLS
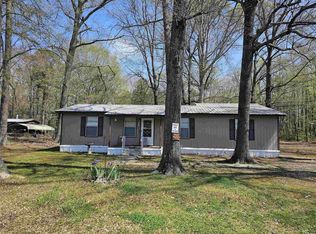
 - $105,0003 bd1 ba900 sqft2195 Highway 294, Lonoke, AR 72086For Sale
 MLS ID #26034771, Hayley P Emerson, Back Porch Realty. CARMLS
 - $65,0003 bd1 ba962 sqft312 N Bailey Blvd, Jacksonville, AR 72076For SaleMLS ID #26039299, Keisha D Walker, Dawn Realty & Associates. CARMLS
- $75,0003 bd2 ba1.2k sqft231 Summers Rd, Jacksonville, AR 72076For SaleMLS ID #26034845, Brandon Owens, IRealty Arkansas - Sherwood. CARMLS
- $60,0003 bd2 ba1.6k sqft221 Hickory St, Ward, AR 72176For SaleMLS ID #26037514, Larry Pettus, Accord Realty. CARMLS
- $60,0003 bd2 ba1.2k sqft266 Vise Ln, Cabot, AR 72023For SaleMLS ID #26034192, Cheryl Drennan, IRealty Arkansas - Cabot. CARMLS
- $74,9003 bd1 ba1k sqft1405 Southern St, Jacksonville, AR 72076For SaleMLS ID #26038336, Tara J Helgestad, Lotus Realty. CARMLS
- $68,5003 bd1 ba1.1k sqft4813 Alpha St, North Little Rock, AR 72117For SaleMLS ID #26035939, Kelly Wei, LPT Realty. CARMLS
- $55,0003 bd2 ba1.1k sqft251 Trailwood Dr, Austin, AR 72007For SaleMLS ID #26032954, Bill Johnson, Realty Solution. CARMLS
- $59,0003 bd2 ba1k sqft240 Harold St, Jacksonville, AR 72076For SaleMLS ID #26039462, Tracy S Smith, Michele Phillips & Co. Realtors. CARMLS
- $64,9002 bd2 ba1.8k sqft400 E Nichols St, England, AR 72046For SaleMLS ID #26029193, Laura M Dean, Vylla Home. CARMLS
- $69,9002 bd1 ba1k sqft3007 Loma Dr, Little Rock, AR 72206For SaleMLS ID #26038299, Karen E Hall, IRealty Arkansas - Sherwood. CARMLS
- $79,9003 bd2 ba952 sqft4700 Atkins St, North Little Rock, AR 72117For SaleMLS ID #26037821, Erika L Sisson, SB Realty & Property Management. CARMLS
- $74,9003 bd2 ba1.1k sqft804 Towering Oaks Dr, Jacksonville, AR 72076For SaleMLS ID #26020745, Melbatine Hunter, Trelora Realty, Inc.. CARMLS
- $65,0003 bd2 ba1.2k sqft1721 Leonard Dr, Jacksonville, AR 72076For SaleMLS ID #26021817, Maria Olmos, Ownit Global Property Group. CARMLS
- $76,5003 bd1 ba1.2k sqft103 Central Ave, Jacksonville, AR 72076For SaleMLS ID #26016908, Taylor M Gray, Rackley Realty. CARMLS
- $89,9993 bd2 ba1.3k sqft1705 School Dr, Jacksonville, AR 72076For SaleMLS ID #26035033, Lun Chao Hannel, McKimmey Associates REALTORS NLR. CARMLS
