Welcome home to 408 Overland Trail, a single-story residence situated in an established Jacksonville neighborhood! Offering 3 bedrooms, 1.5 bathrooms, and 1,464 square feet of functional interior living space, this home features a comfortable, single-level layout designed for daily ease and flexibility. Inside, bright and spacious common areas include a cozy living room with a fireplace, flowing into a central kitchen and dining area. All three bedrooms are well-proportioned, complemented by a main full bath and a convenient half bath. Outside, enjoy a nice-sized yard with mature trees and off-street parking. Located conveniently near Little Rock Air Force Base, local schools, parks, and major highways for an easy commute
Active
Price cut: $10K (9/25)
$99,900
408 Overland Trl, Jacksonville, AR 72076
3beds
1,464sqft
Single Family Residence
Built in 1976
7,840 Square Feet Lot
$-- Zestimate®
$68/sqft
$-- HOA
What's special
Off-street parkingConvenient half bath
- 67 days
- 394
- 43
Zillow last checked:
Listing updated:
Listed by:
Melbatine Hunter 501-316-6633,
Trelora Realty, Inc. 501-322-6779
Source: CARMLS,MLS#: 26031214
Facts & features
Interior
Bedrooms & bathrooms
- Bedrooms: 3
- Bathrooms: 2
- Full bathrooms: 1
- 1/2 bathrooms: 1
Rooms
- Room types: None
Primary bedroom
- Area: 195
- Dimensions: 15 x 13
Bedroom 2
- Area: 110
- Dimensions: 11 x 10
Bedroom 3
- Area: 110
- Dimensions: 11 x 10
Dining room
- Features: Separate Dining Room, Eat-in Kitchen
- Area: 110
- Dimensions: 11 x 10
Kitchen
- Area: 132
- Dimensions: 12 x 11
Living room
- Area: 270
- Dimensions: 18 x 15
Heating
- Has Heating (Unspecified Type)
Cooling
- Electric
Appliances
- Included: Electric Range, Refrigerator
Features
- 3 Bedrooms Same Level
- Flooring: Wood
- Has fireplace: Yes
- Fireplace features: Factory Built
Interior area
- Total structure area: 1,464
- Total interior livable area: 1,464 sqft
Property
Parking
- Total spaces: 2
- Parking features: Two Car
Features
- Levels: One
- Stories: 1
- Exterior features: Other
Lot
- Size: 7,840 Square Feet
- Features: Level
Details
- Parcel number: 12J0960002300
Construction
Type & style
- Home type: SingleFamily
- Architectural style: Ranch
- Property subtype: Single Family Residence
Materials
- Brick
- Foundation: Slab
- Roof: Composition
Condition
- New construction: No
- Year built: 1976
Utilities & green energy
- Sewer: Public Sewer
- Water: Public
Community & HOA
Community
- Subdivision: STAGECOACH VILLAGE
HOA
- Has HOA: No
Location
- Region: Jacksonville
Financial & listing details
- Price per square foot: $68/sqft
- Tax assessed value: $91,040
- Annual tax amount: $1,229
- Date on market: 7/31/2026
- Road surface type: Paved
Estimated market value
Not available
Estimated sales range
Not available
Not available
Price history
| Date | Event | Price |
|---|---|---|
| 9/25/2026 | Price change | $99,900-9.1%$68/sqft |
Source:  CARMLS #26031214 Report a problem CARMLS #26031214 Report a problem | ||
| 7/31/2026 | Listed for sale | $109,900+34%$75/sqft |
Source: CARMLS #26031214 Report a problem | ||
| 3/28/2023 | Listing removed | -- |
Source: Zillow Rentals Report a problem | ||
| 3/9/2023 | Listed for rent | $1,175+51.6%$1/sqft |
Source: Zillow Rentals Report a problem | ||
| 7/27/2022 | Sold | $82,000+13.9%$56/sqft |
Source: Public Record Report a problem | ||
| 12/27/2017 | Listing removed | $775$1/sqft |
Source: Zillow Rental Network Report a problem | ||
| 12/13/2017 | Listed for rent | $775$1/sqft |
Source: Zillow Rental Network Report a problem | ||
| 12/13/2017 | Listing removed | $72,000$49/sqft |
Source: CENTURY 21 United #17020618 Report a problem | ||
| 9/14/2017 | Price change | $72,000-3.9%$49/sqft |
Source: CENTURY 21 United #17020618 Report a problem | ||
| 7/25/2017 | Price change | $74,900-3.9%$51/sqft |
Source: CENTURY 21 United #17020618 Report a problem | ||
| 7/10/2017 | Listed for sale | $77,900+211.6%$53/sqft |
Source: Century 21 United LR Branch #17020618 Report a problem | ||
| 3/13/2014 | Sold | --0 |
Source: Agent Provided Report a problem | ||
| 8/16/2004 | Sold | $25,000-50%$17/sqft |
Source: Public Record Report a problem | ||
| 7/1/1998 | Sold | $50,000$34/sqft |
Source: Public Record Report a problem | ||
Public tax history
| Year | Property taxes | Tax assessment |
|---|---|---|
| 2025 | $1,118 | $18,208 |
| 2024 | $1,118 | $18,208 |
| 2023 | $1,118 +123.1% | $18,208 +27.6% |
| 2022 | $501 +9.1% | $14,270 +5% |
| 2021 | $459 | $13,590 |
| 2020 | $459 | $13,590 |
| 2019 | $459 -5.2% | $13,590 |
| 2018 | $484 | $13,590 |
| 2017 | $484 | $13,590 -14.4% |
| 2016 | $484 -43.3% | $15,880 |
| 2015 | $854 +4.4% | $15,880 +4.4% |
| 2014 | $818 +9.1% | $15,212 +9.1% |
| 2013 | $750 | $13,942 -12.2% |
| 2012 | -- | $15,880 +25.3% |
| 2011 | -- | $12,672 |
| 2010 | -- | $12,672 |
| 2009 | -- | $12,672 |
| 2008 | -- | $12,672 |
| 2007 | -- | $12,672 +23.5% |
| 2005 | -- | $10,260 |
| 2004 | -- | $10,260 +12.7% |
| 2003 | -- | $9,106 |
| 2002 | -- | $9,106 |
| 2001 | -- | $9,106 |
Find assessor info on the county website
Monthly payment
Est. payment
Payment breakdown
Explore the cost of this home by adjusting the details. Changes won't be saved.Climate risks
Neighborhood: 72076
Nearby schools
Schools provided by the listing agent
- Elementary: Taylor
- Middle: Jacksonville
- High: Jacksonville
Source: CARMLS. This data may not be complete. We recommend contacting the local school district to confirm school assignments for this home.
Similar homes
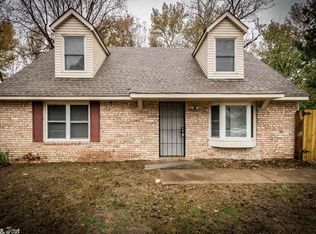
- $104,9004 bd1 ba1.3k sqft1119 Ray Rd, Jacksonville, AR 72076For Sale
 MLS ID #26021380, Melbatine Hunter, Trelora Realty, Inc.. CARMLS

 - $120,0003 bd2 ba986 sqft106 Santa Fe Trl, Jacksonville, AR 72076For Sale
 MLS ID #26037797, Michelle N Chastain, CENTURY 21 Prestige Realty. CARMLS
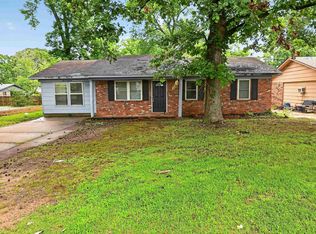
 - $89,9993 bd2 ba1.3k sqft1705 School Dr, Jacksonville, AR 72076For Sale
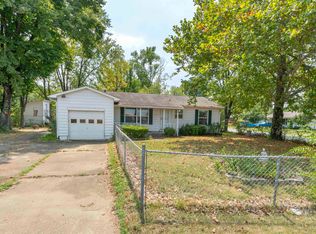 MLS ID #26035033, Lun Chao Hannel, McKimmey Associates REALTORS NLR. CARMLS
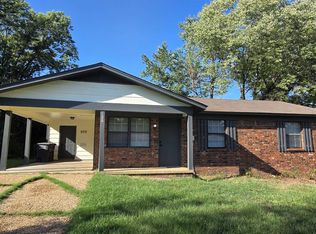
 - $99,9003 bd1 ba1k sqft(Undisclosed Address), Jacksonville, AR 72076For Sale
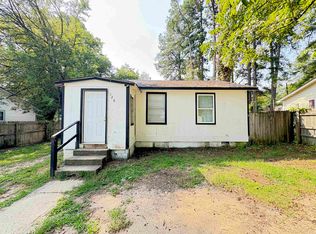 MLS ID #26021253, Caroline M McGowan, Aclin Realty. CARMLS
 - $89,9003 bd1 ba1k sqft119 Northeastern Ave, Jacksonville, AR 72076For SaleMLS ID #26031221, Melbatine Hunter, Trelora Realty, Inc.. CARMLS
- $109,9003 bd1 ba936 sqft1804 Kelly Dr, Jacksonville, AR 72076For SaleMLS ID #26038267, Maria Olmos, Ownit Global Property Group. CARMLS
- $137,0003 bd1 ba1.4k sqft36 Georgeann Dr, Jacksonville, AR 72076For SaleMLS ID #26032165, Scott Nauman, Michele Phillips & Co. Realtors. CARMLS
- $84,9003 bd1 ba1k sqft209 Stevenson St, Jacksonville, AR 72076For SaleMLS ID #26025679, Melbatine Hunter, Trelora Realty, Inc.. CARMLS
- $74,9003 bd2 ba1.1k sqft804 Towering Oaks Dr, Jacksonville, AR 72076For SaleMLS ID #26020745, Melbatine Hunter, Trelora Realty, Inc.. CARMLS
- $128,0003 bd2 ba1.3k sqft117 Laurel St, Jacksonville, AR 72076For SaleMLS ID #26029900, Jamie M Hoffman, River Rock Realty Company. CARMLS
- $119,9003 bd1 ba1k sqft(Undisclosed Address), Jacksonville, AR 72076For SaleMLS ID #26028567, Marion Ricks, McKimmey Associates REALTORS NLR. CARMLS
- $135,0003 bd2 ba1.1k sqft28 John Hancock Dr, Jacksonville, AR 72076For SaleMLS ID #26024161, Jessica Kaykhossrokiani, Carmichael & Co Realty. CARMLS
- $129,9994 bd2 ba1.6k sqft909 Stirrup Pl, Jacksonville, AR 72076For SaleMLS ID #26036780, Erika Peters, Michele Phillips & Co. Realtors. CARMLS
- $137,5003 bd2 ba1.1k sqft112 Galloway Cir, Jacksonville, AR 72076For SaleMLS ID #26032943, Quiana Lawson, Keller Williams Realty. CARMLS
- $105,0003 bd1 ba900 sqft2195 Highway 294, Lonoke, AR 72086For SaleMLS ID #26034771, Hayley P Emerson, Back Porch Realty. CARMLS
- $142,5004 bd1 ba1.1k sqft(Undisclosed Address), Jacksonville, AR 72076For SaleMLS ID #26037999, Daniel Gray, RE/MAX Homefinders. CARMLS
- $119,7503 bd1 ba1.1k sqft10 Compass Point, Sherwood, AR 72120For SaleMLS ID #26035977, Julia Myers, Real Broker. CARMLS
- $104,9004 bd2 ba1.3k sqft306 W 51st St, North Little Rock, AR 72118For SaleMLS ID #26032692, Melbatine Hunter, Trelora Realty, Inc.. CARMLS
- $109,9004 bd2 ba1.4k sqft530 Brewer St, Ward, AR 72176For SaleMLS ID #26031186, Lance Garner, McKimmey Associates REALTORS NLR. CARMLS
- $104,0003 bd1 ba1.2k sqft1013 Graham Ave, North Little Rock, AR 72117For SaleMLS ID #26012141, Krystle F Browning, Epique Realty. CARMLS
