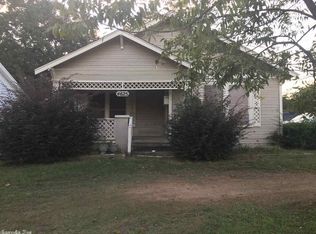
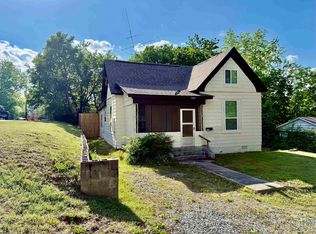
Charming single-family home located in the heart of North Little Rock’s established Levy neighborhood. This well-maintained residence offers a comfortable layout with spacious living areas, ideal for both daily living and entertaining. Enjoy the convenience of being just minutes away from local schools, shopping, and major commuter routes. The property features a functional floor plan with ample room for personalization. This is a fantastic opportunity to own in a quiet, accessible community.
Active
$109,900
4625 Pike Ave, N Little Rock, AR 72118
2beds
1,298sqft
:
Get pre-qualified$760/mo
Single Family Residence
Built in 1928
10,018 Square Feet Lot
$105,800 Zestimate®
$85/sqft
$-- HOA
What's special
Functional floor planComfortable layout
- 30 days |
- 210 |
- 17 |
Zillow last checked:
Listing updated:
Listed by:
Anthony Giglio 513-505-5222,
Trelora Realty, Inc. 501-322-6779
Source: CARMLS,MLS#: 26025972
Facts & features
Interior
Bedrooms & bathrooms
- Bedrooms: 2
- Bathrooms: 2
- Full bathrooms: 1
- 1/2 bathrooms: 1
Primary bedroom
- Area: 182
- Dimensions: 14 x 13
Bedroom 2
- Area: 121
- Dimensions: 11 x 11
Bedroom 3
- Area: 110
- Dimensions: 11 x 10
Bedroom 4
- Area: 100
- Dimensions: 10 x 10
Bedroom 5
- Area: 100
- Dimensions: 10 x 10
Dining room
- Features: Eat-in Kitchen, Kitchen/Dining Combo
- Area: 144
- Dimensions: 12 x 12
Family room
- Area: 224
- Dimensions: 16 x 14
Great room
- Area: 288
- Dimensions: 18 x 16
Kitchen
- Area: 120
- Dimensions: 12 x 10
Living room
- Area: 210
- Dimensions: 15 x 14
Heating
- Natural Gas
Cooling
- Electric
Appliances
- Included: Free-Standing Range, Microwave, Dishwasher, Disposal, Plumbed For Ice Maker
- Laundry: Washer Hookup, Laundry Room
Features
- Walk-In Closet(s), Ceiling Fan(s), Kit Counter-Formica, Pantry, Sheet Rock, Sheet Rock Ceiling, 2 Bedrooms Same Level
- Flooring: Carpet, Tile
- Windows: Window Treatments, Insulated Windows
- Basement: None
- Has fireplace: Yes
- Fireplace features: Gas Logs Present, Glass Doors
Interior area
- Total structure area: 1,298
- Total interior livable area: 1,298 sqft
Property
Parking
- Parking features: Carport, Parking Pad
- Has carport: Yes
Features
- Levels: One
- Stories: 1
- Patio & porch: Porch
- Fencing: Full
Lot
- Size: 10,018 Square Feet
- Features: Level, Subdivided
Details
- Parcel number: 33N1410008101
Construction
Type & style
- Home type: SingleFamily
- Architectural style: Ranch
- Property subtype: Single Family Residence
Materials
- Brick
- Foundation: Crawl Space
- Roof: Composition,Shingle
Condition
- New construction: No
- Year built: 1928
Utilities & green energy
- Electric: Elec-Municipal (+Entergy)
- Gas: Gas-Natural
- Sewer: Public Sewer
- Water: Public
- Utilities for property: Natural Gas Connected, Cable Connected
Community & HOA
Community
- Features: No Fee
- Security: Smoke Detector(s)
- Subdivision: Pike
HOA
- Has HOA: No
Location
- Region: N Little Rock
Financial & listing details
- Price per square foot: $85/sqft
- Tax assessed value: $56,605
- Annual tax amount: $756
- Date on market: 6/26/2026
- Road surface type: Paved
Estimated market value
$105,800
$101,000 - $111,000
$1,325/mo
Price history
| Date | Event | Price |
|---|---|---|
| 6/26/2026 | Listed for sale | $109,900+119.8%$85/sqft |
Source:  CARMLS #26025972 Report a problem CARMLS #26025972 Report a problem | ||
| 5/29/2025 | Listing removed | $825$1/sqft |
Source: Zillow Rentals Report a problem | ||
| 5/23/2025 | Price change | $825-2.4%$1/sqft |
Source: Zillow Rentals Report a problem | ||
| 4/16/2025 | Listed for rent | $845+5.6%$1/sqft |
Source: Zillow Rentals Report a problem | ||
| 4/8/2024 | Listing removed | $50,000+56.3%$39/sqft |
Source: CARMLS #20031822 Report a problem | ||
| 7/5/2023 | Listing removed | -- |
Source: Zillow Rentals Report a problem | ||
| 6/29/2023 | Listed for rent | $800-7%$1/sqft |
Source: Zillow Rentals Report a problem | ||
| 6/16/2022 | Listing removed | -- |
Source: Zillow Rental Manager Report a problem | ||
| 6/7/2022 | Price change | $860-3.4%$1/sqft |
Source: Zillow Rental Manager Report a problem | ||
| 6/5/2022 | Listed for rent | $890$1/sqft |
Source: Zillow Rental Manager Report a problem | ||
| 5/28/2022 | Listing removed | -- |
Source: Zillow Rental Manager Report a problem | ||
| 5/24/2022 | Price change | $890-5.8%$1/sqft |
Source: Zillow Rental Manager Report a problem | ||
| 4/27/2022 | Listed for rent | $945+21.9%$1/sqft |
Source: Zillow Rental Manager Report a problem | ||
| 8/26/2021 | Listing removed | -- |
Source: Zillow Rental Manager Report a problem | ||
| 8/20/2021 | Listed for rent | $775-7.7%$1/sqft |
Source: Zillow Rental Manager Report a problem | ||
| 8/3/2021 | Listing removed | -- |
Source: Zillow Rental Manager Report a problem | ||
| 7/27/2021 | Listed for rent | $840$1/sqft |
Source: Zillow Rental Manager Report a problem | ||
| 3/2/2021 | Sold | $32,000-8.6%$25/sqft |
Source: CARMLS #21002986 Report a problem | ||
| 2/16/2021 | Price change | $35,000-28.6%$27/sqft |
Source: CARMLS #21002986 Report a problem | ||
| 1/29/2021 | Listed for sale | $49,000-2%$38/sqft |
Source: CARMLS #21002986 Report a problem | ||
| 1/27/2021 | Listing removed | -- |
Source: CARMLS #20031822 Report a problem | ||
| 12/14/2020 | Contingent | $50,000$39/sqft |
Source: CARMLS #20031822 Report a problem | ||
| 10/8/2020 | Listed for sale | $50,000-83.6%$39/sqft |
Source: Keller Williams Realty LR Branch #20031822 Report a problem | ||
| 3/13/2015 | Sold | $305,000$235/sqft |
Source: Agent Provided Report a problem | ||
Public tax history
| Year | Property taxes | Tax assessment |
|---|---|---|
| 2024 | $756 | $11,321 |
| 2023 | $756 | $11,321 |
| 2022 | $756 +47.2% | $11,321 +47.2% |
| 2021 | $514 +458.7% | $7,690 -6.7% |
| 2020 | $92 | $8,240 |
| 2019 | $92 -21.4% | $8,240 |
| 2018 | $117 | $8,240 |
| 2017 | $117 | $8,240 +17.9% |
| 2016 | $117 -75% | $6,990 |
| 2015 | $467 | $6,990 |
| 2014 | $467 | $6,990 |
| 2013 | $467 | $6,990 |
| 2012 | -- | $6,990 -25% |
| 2011 | -- | $9,315 |
| 2010 | -- | $9,315 |
| 2009 | -- | $9,315 |
| 2008 | -- | $9,315 |
| 2007 | -- | $9,315 +15% |
| 2005 | -- | $8,100 |
| 2004 | -- | $8,100 +18.5% |
| 2003 | -- | $6,834 |
| 2002 | -- | $6,834 |
| 2001 | -- | $6,834 |
Find assessor info on the county website
Monthly payment
Est. payment
Payment breakdown
Explore the cost of this home by adjusting the details. Changes won't be saved.Climate risks
Neighborhood: 72118
Nearby schools
GreatSchools rating
- 4/10Amboy Elementary SchoolGrades: PK-5Distance: 1.2 mi
- 4/10North Little Rock Middle School 6th Grade CampusGrades: 6Distance: 2.6 mi
- 3/10North Little Rock High SchoolGrades: 9-12Distance: 1.5 mi
Schools provided by the listing agent
- Elementary: Amboy
- Middle: North Little Rock
- High: North Little Rock High School
Source: CARMLS. This data may not be complete. We recommend contacting the local school district to confirm school assignments for this home.
- $87,6002 bd1 ba1.2k sqft4625 Pike Ave, North Little Rock, AR 72118Off Market
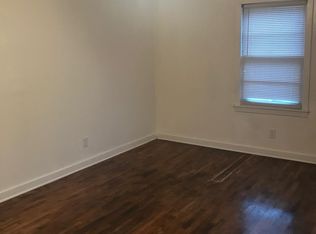
- $85,8002 bd1 ba1k sqft4623 Pike Ave, North Little Rock, AR 72118Off Market
- $72,6002 bd1 ba840 sqft1116 W 47th St, North Little Rock, AR 72118Off Market
- $104,9002 bd1 ba864 sqft4619 Pike Ave, North Little Rock, AR 72118For Sale

- $74,700-- bd1 ba784 sqft4701 Pike Ave, North Little Rock, AR 72118Off Market
- $81,900-- bd1 ba860 sqft1120 W 47th St, North Little Rock, AR 72118Off Market
- $57,8002 bd1 ba696 sqft4703 Pike Ave, North Little Rock, AR 72118Off Market
- $113,4002 bd2 ba1.3k sqft4615 Pike Ave, North Little Rock, AR 72118Off Market
A local agent can set up tours, give advice and negotiate with sellers.
Similar homes
- $114,9003 bd2 ba1.2k sqft32 Oakview Dr, North Little Rock, AR 72118For Sale
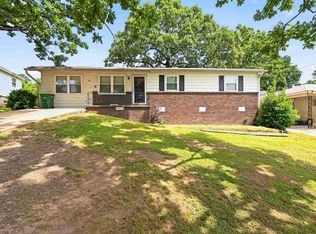
 MLS ID #26021381, Anthony Giglio, Trelora Realty, Inc.. CARMLS
 - $114,9003 bd1 ba1.3k sqft5813 Wisteria Ct, N Little Rock, AR 72118For Sale
 MLS ID #26021382, Anthony Giglio, Trelora Realty, Inc.. CARMLS
 - $105,0003 bd2 ba1k sqft1518 W 35th St, North Little Rock, AR 72118For Sale
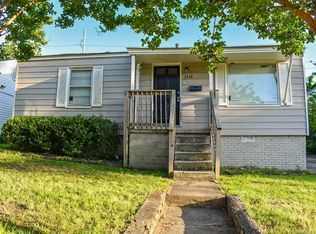 MLS ID #26019384, Broderic Armstead, Keller Williams Realty. CARMLS
 - $123,0003 bd1 ba1.4k sqft3601 Parker St, North Little Rock, AR 72118For Sale
 MLS ID #26016203, Chrissy Lynn, IRealty Arkansas - Sherwood. CARMLS
 - $131,0002 bd2 ba1.1k sqft5817 Alta Vista Dr, N Little Rock, AR 72118For SaleMLS ID #26018585, Kassi R Bell, Back Porch Realty. CARMLS
- $99,0002 bd1 ba1k sqft1004 E 11th St, N Little Rock, AR 72114For SaleMLS ID #26025742, Lance Cook, Cook and Company. CARMLS
- $149,9003 bd2 ba1.6k sqft5 Cliffwood Cir, N Little Rock, AR 72118For SaleMLS ID #26027255, Tara J Helgestad, Lotus Realty. CARMLS
- $149,9003 bd1 ba1.1k sqft4301 Orange St, N Little Rock, AR 72118For SaleMLS ID #26027945, Kristi D Copeland, Realty One Group Lock and Key. CARMLS
- $150,0003 bd1 ba1.2k sqft5215 Pike Ave, North Little Rock, AR 72118For SaleMLS ID #26021096, Tequila Givens, Dawn Realty. CARMLS
- $124,9003 bd1 ba916 sqft210 Belmont Dr, Pine Bluff, AR 72116For SaleMLS ID #26022722, Anthony Giglio, Trelora Realty, Inc.. CARMLS
- $115,0004 bd1 ba1.3k sqft1423 S Brown St, Little Rock, AR 72204For SaleMLS ID #26028460, Cody J Garrett, Exp Realty. CARMLS
- $104,9002 bd1 ba672 sqft8214 Holiday Dr, Sherwood, AR 72120For SaleMLS ID #26027191, Brant A Roberts, Michele Phillips & Co. Realtors. CARMLS
- $129,9003 bd1 ba1.2k sqft1024 E 16th St, North Little Rock, AR 72114For SaleMLS ID #26022530, Ray Ellen, Real Broker. CARMLS
- $100,0003 bd2 ba1.1k sqft303 Boggs St, N Little Rock, AR 72117For SaleMLS ID #26007200, Jamie M Hoffman, River Rock Realty Company. CARMLS
- $112,9003 bd1 ba1.2k sqft1013 Graham Ave, North Little Rock, AR 72117For SaleMLS ID #26012141, Krystle F Browning, Epique Realty. CARMLS
- $100,0002 bd1 ba1k sqft4423 W 26th St, Little Rock, AR 72204For SaleMLS ID #26029128, Gabriella Cervantes, Keller Williams Realty. CARMLS
- $109,9003 bd2 ba1.2k sqft10701 Chicot Rd, Mabelvale, AR 72103For SaleMLS ID #26018318, Anthony Giglio, Trelora Realty, Inc.. CARMLS
- $112,0003 bd1 ba1k sqft3123 S Gaines St, Little Rock, AR 72206For SaleMLS ID #26024348, Ellie Carlisle, Keller Williams Realty Hot Springs. CARMLS
- $150,0004 bd3 ba1.8k sqft1501 W 58th St, North Little Rock, AR 72118For SaleMLS ID #26011291, Sarah E Keathley, NextHome Local Realty Group. CARMLS
- $117,0003 bd2 ba1.4k sqft1023 Booker St, Little Rock, AR 72204For SaleMLS ID #26021486, John D Belden Sr., CENTURY 21 Prestige Realty. CARMLS
