Charming 3-bedroom, 2-bath home nestled in an established North Little Rock neighborhood. This inviting property features a comfortable layout with spacious living areas, natural light throughout, and a functional kitchen with ample cabinet space. The primary bedroom includes a private bath, while the additional bedrooms offer versatility for guests, office space, or hobbies. Enjoy relaxing or entertaining in the generous backyard with plenty of room for outdoor activities. Conveniently located near schools, shopping, dining, parks, and major roadways, offering easy access to everything North Little Rock has to offer. Whether you're looking for a place to call home or to expand your portfolio, this property offers comfort, convenience, and potential.
Active
Price cut: $5K (6/22)
$114,900
32 Oakview Dr, North Little Rock, AR 72118
3beds
1,225sqft
:
Get pre-qualified$794/mo
Single Family Residence
Built in 1968
6,969 Square Feet Lot
$-- Zestimate®
$94/sqft
$-- HOA
What's special
Comfortable layoutNatural light throughout
- 69 days |
- 480 |
- 36 |
Zillow last checked:
Listing updated:
Listed by:
Jeffrey Robillard 830-988-4545,
Trelora Realty, Inc. 501-322-6779,
Christopher R Stjernholm 303-809-6797,
Evergreen Live (PMG), LLC
Source: CARMLS,MLS#: 26021381
Facts & features
Interior
Bedrooms & bathrooms
- Bedrooms: 3
- Bathrooms: 2
- Full bathrooms: 2
Rooms
- Room types: Formal Living Room
Dining room
- Features: Eat-in Kitchen
Heating
- Central Heat-Unspecified
Appliances
- Included: Gas Range, Dishwasher, Refrigerator
- Laundry: Laundry Room
Features
- 3 Bedrooms Upper Level
- Flooring: Carpet, Vinyl, Laminate
- Has fireplace: No
- Fireplace features: None
Interior area
- Total structure area: 1,225
- Total interior livable area: 1,225 sqft
Property
Parking
- Parking features: None
Features
- Levels: One
- Stories: 1
Lot
- Size: 6,969 Square Feet
- Features: Level
Details
- Parcel number: 33N0100001800
Construction
Type & style
- Home type: SingleFamily
- Architectural style: Traditional
- Property subtype: Single Family Residence
Materials
- Foundation: Pillar/Post/Pier
- Roof: Composition
Condition
- New construction: No
- Year built: 1968
Utilities & green energy
- Sewer: Public Sewer
- Water: Public
Community & HOA
Community
- Subdivision: GLENOAKS
HOA
- Has HOA: No
Location
- Region: North Little Rock
Financial & listing details
- Price per square foot: $94/sqft
- Tax assessed value: $95,545
- Annual tax amount: $1,061
- Date on market: 5/28/2026
- Listing terms: VA Loan,FHA,Conventional,Cash
- Road surface type: Paved
Estimated market value
Not available
Estimated sales range
Not available
Not available
Price history
| Date | Event | Price |
|---|---|---|
| 6/22/2026 | Price change | $114,900-4.2%$94/sqft |
Source:  CARMLS #26021381 Report a problem CARMLS #26021381 Report a problem | ||
| 5/28/2026 | Listed for sale | $119,900+432.9%$98/sqft |
Source: CARMLS #26021381 Report a problem | ||
| 4/17/2026 | Listing removed | $1,095$1/sqft |
Source: Zillow Rentals Report a problem | ||
| 3/12/2026 | Price change | $1,095-8.4%$1/sqft |
Source: Zillow Rentals Report a problem | ||
| 1/15/2026 | Price change | $1,195+9.1%$1/sqft |
Source: Zillow Rentals Report a problem | ||
| 12/16/2025 | Listed for rent | $1,095+11.7%$1/sqft |
Source: Zillow Rentals Report a problem | ||
| 6/29/2022 | Listing removed | -- |
Source: Zillow Rental Manager Report a problem | ||
| 6/22/2022 | Listed for rent | $980$1/sqft |
Source: Zillow Rental Manager Report a problem | ||
| 11/10/2016 | Sold | $22,500+200%$18/sqft |
Source: Public Record Report a problem | ||
| 7/28/2016 | Price change | $7,500-80.2%$6/sqft |
Source: Auction.com Report a problem | ||
| 6/1/2016 | Listed for sale | -- |
Source: Auction.com Report a problem | ||
| 2/4/2016 | Sold | $37,950-36.8%$31/sqft |
Source: Public Record Report a problem | ||
| 11/21/2014 | Sold | --0 |
Source: Agent Provided Report a problem | ||
| 5/2/2003 | Sold | $60,000$49/sqft |
Source: Public Record Report a problem | ||
Public tax history
| Year | Property taxes | Tax assessment |
|---|---|---|
| 2025 | $1,061 -6.2% | $19,109 |
| 2024 | $1,131 | $19,109 |
| 2023 | $1,131 | $19,109 |
| 2022 | $1,131 +54.1% | $19,109 +54.1% |
| 2021 | $734 | $12,400 |
| 2020 | $734 | $12,400 |
| 2019 | $734 | $12,400 |
| 2018 | $734 | $12,400 |
| 2017 | $734 | $12,400 -12.9% |
| 2016 | $734 +22.3% | $14,240 +40.5% |
| 2015 | $600 | $10,137 |
| 2014 | $600 | $10,137 |
| 2013 | $600 | $10,137 -28.8% |
| 2012 | -- | $14,240 -15.8% |
| 2011 | -- | $16,905 |
| 2010 | -- | $16,905 |
| 2009 | -- | $16,905 +23.2% |
| 2008 | -- | $13,720 |
| 2007 | -- | $13,720 +35.3% |
| 2005 | -- | $10,140 |
| 2004 | -- | $10,140 +5.8% |
| 2003 | -- | $9,584 |
| 2002 | -- | $9,584 |
| 2001 | -- | $9,584 |
Find assessor info on the county website
Monthly payment
Est. payment
Payment breakdown
Explore the cost of this home by adjusting the details. Changes won't be saved.Climate risks
Neighborhood: 72118
Nearby schools
GreatSchools rating
- 8/10Sylvan Hills Elementary SchoolGrades: PK-5Distance: 2.8 mi
- 5/10Sylvan Hills Middle SchoolGrades: 6-7Distance: 5.6 mi
- 5/10Sylvan Hills High SchoolGrades: 9-12Distance: 3 mi
Schools provided by the listing agent
- Elementary: Sylvan Hills
- Middle: Middle: Sylvan Hills Middle School, Junior High: Sylvan Hills
- High: Sylvan Hills
Source: CARMLS. This data may not be complete. We recommend contacting the local school district to confirm school assignments for this home.
- $65,0003 bd1 ba910 sqft30 Oakview Dr, N Little Rock, AR 72118Sold
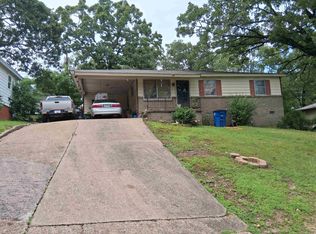
- $99,5003 bd1 ba950 sqft34 Oakview Dr, North Little Rock, AR 72118Off Market
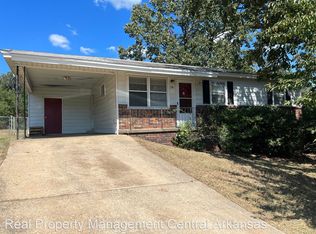
- $112,6003 bd1 ba912 sqft31 Oakview Dr, North Little Rock, AR 72118Off Market

- $65,0003 bd2 ba1.2k sqft28 Oakview Dr, North Little Rock, AR 72118Sold
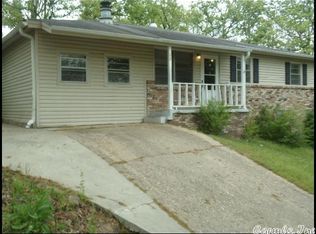
- $124,600-- bd1 ba1k sqft29 Oakview Dr, N Little Rock, AR 72118Off Market
- $148,0003 bd2 ba1.3k sqft36 Oakview Dr, North Little Rock, AR 72118Off Market
- $117,1003 bd1 ba912 sqft38 Oakview Dr, North Little Rock, AR 72118Off Market
- $162,500-- bd2 ba1.5k sqft15 Remount Rd, North Little Rock, AR 72118Off Market
A local agent can set up tours, give advice and negotiate with sellers.
Similar homes
- $114,9003 bd1 ba1.3k sqft5813 Wisteria Ct, N Little Rock, AR 72118For Sale

 MLS ID #26021382, Jeffrey Robillard, Trelora Realty, Inc.. CARMLS
 - $109,9002 bd2 ba1.2k sqft4625 Pike Ave, N Little Rock, AR 72118For Sale
 MLS ID #26025972, Jeffrey Robillard, Trelora Realty, Inc.. CARMLS
 - $137,0003 bd2 ba1.2k sqft5020 Lynn Ln, North Little Rock, AR 72118For Sale
 MLS ID #26019897, Justin T Brown, Century 21 Sandstone Real Estate Group. CARMLS
 - $135,0003 bd1 ba1k sqft22 Cliffwood Cir, N Little Rock, AR 72118For Sale
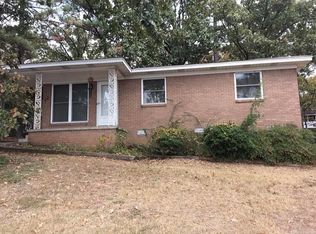 MLS ID #26027797, Whitney Hicks, Compass Group Real Estate. CARMLS
 - $149,9003 bd2 ba1.6k sqft5 Cliffwood Cir, N Little Rock, AR 72118For SaleMLS ID #26027255, Tara J Helgestad, Lotus Realty. CARMLS
- $124,9003 bd1 ba916 sqft210 Belmont Dr, Pine Bluff, AR 72116For SaleMLS ID #26022722, Jeffrey Robillard, Trelora Realty, Inc.. CARMLS
- $150,0004 bd3 ba1.8k sqft1501 W 58th St, North Little Rock, AR 72118For SaleMLS ID #26011291, Sarah E Keathley, NextHome Local Realty Group. CARMLS
- $149,9003 bd1 ba1.1k sqft4301 Orange St, N Little Rock, AR 72118For SaleMLS ID #26027945, Kristi D Copeland, Realty One Group Lock and Key. CARMLS
- $109,9003 bd2 ba1.4k sqft408 Overland Trl, Jacksonville, AR 72076For SaleMLS ID #26031214, Jeffrey Robillard, Trelora Realty, Inc.. CARMLS
- $110,0003 bd1 ba1.1k sqft5220 Buford Rd, North Little Rock, AR 72117For SaleMLS ID #26011423, Jamie M Hoffman, River Rock Realty Company. CARMLS
- $110,9003 bd1 ba1.2k sqft1013 Graham Ave, North Little Rock, AR 72117For SaleMLS ID #26012141, Krystle F Browning, Epique Realty. CARMLS
- $129,9003 bd1 ba1.2k sqft1024 E 16th St, North Little Rock, AR 72114For SaleMLS ID #26022530, Ray Ellen, Real Broker. CARMLS
- $169,9003 bd2 ba1.7k sqft900 W 51st St, N Little Rock, AR 72118For SaleMLS ID #26008246, Jamie Stratton, LPT Realty Conway. CARMLS
- $129,9003 bd2 ba1.2k sqft5118 Lynch Dr, North Little Rock, AR 72117For SaleMLS ID #26024304, Whitney Hicks, Compass Group Real Estate. CARMLS
- $119,0004 bd2 ba1k sqft1866 Dennison St, Little Rock, AR 72202For SaleMLS ID #26026268, Kali Currie, Keller Williams Realty. CARMLS
- $124,9003 bd2 ba1.4k sqft2212 Fair Park Blvd, Little Rock, AR 72204For SaleMLS ID #26030660, Ashley Cifreo, Michele Phillips & Co. Realtors Searcy Branch. CARMLS
- $119,9003 bd1 ba995 sqft2716 Dr Martin Luther King Dr, Little Rock, AR 72206For SaleMLS ID #26015166, Braylin Ushery, PorchLight Realty - NLR. CARMLS
- $114,9003 bd2 ba1.3k sqft18 Windsor Dr, Little Rock, AR 72209For SaleMLS ID #26025975, Jeffrey Robillard, Trelora Realty, Inc.. CARMLS
- $108,0003 bd1 ba1k sqft3123 S Gaines St, Little Rock, AR 72206For SaleMLS ID #26024348, Ellie Carlisle, Keller Williams Realty Hot Springs. CARMLS
- $95,0003 bd2 ba1.1k sqft5008 Lynch Dr, North Little Rock, AR 72117For SaleMLS ID #26022839, Dustin Turner, Exp Realty. CARMLS
