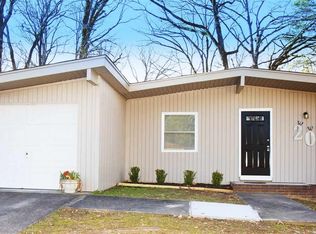
Single-story conventional ranch residence situated in the established 65th Street West neighborhood corridor of Little Rock. This residence provides a functional main-level footprint encompassing approximately 1,300 to 1,452 square feet of finished living space, including 3 bedrooms and up to 2 bathrooms. The interior layout features a primary living area with an integrated fireplace asset, hardwood flooring elements, and an adjacent kitchen configuration with dedicated utility connections. Structural attributes feature a traditional wood-frame exterior with vinyl and metal siding components on an established foundation setup with a composition shingle roof line. The exterior incorporates a level 0.21-acre lot profile featuring open rear lawn space and off-street driveway parking capacity. Conveniently positioned with straightforward proximity to baseline transit routes, local public schools, neighborhood park facilities, and regional commerce hubs.
Active
Price cut: $5K (9/25)
$89,900
18 Windsor Dr, Little Rock, AR 72209
3beds
1,300sqft
Single Family Residence
Built in 1961
9,147 Square Feet Lot
$-- Zestimate®
$69/sqft
$-- HOA
What's special
Off-street driveway parking capacityAdjacent kitchen configurationComposition shingle roof lineTraditional wood-frame exteriorOpen rear lawn spaceHardwood flooring elements
- 109 days
- 485
- 71
Zillow last checked:
Listing updated:
Listed by:
Melbatine Hunter 501-316-6633,
Trelora Realty, Inc. 501-322-6779
Source: CARMLS,MLS#: 26025975
Facts & features
Interior
Bedrooms & bathrooms
- Bedrooms: 3
- Bathrooms: 2
- Full bathrooms: 1
- 1/2 bathrooms: 1
Rooms
- Room types: Den/Family Room
Dining room
- Features: Living/Dining Combo
Appliances
- Included: None
- Laundry: Washer Hookup, Electric Dryer Hookup
Features
- Sheet Rock, Paneling, 3 Bedrooms Same Level
- Flooring: Carpet, Wood, Tile
- Doors: Insulated Doors
- Basement: None
- Has fireplace: Yes
- Fireplace features: Factory Built
Interior area
- Total structure area: 1,300
- Total interior livable area: 1,300 sqft
Property
Parking
- Total spaces: 4
- Parking features: Carport, Parking Pad, Four Car or More
- Has carport: Yes
Features
- Levels: One
- Stories: 1
- Exterior features: Storage
- Fencing: Full,Chain Link
Lot
- Size: 9,147 Square Feet
- Features: Level, Subdivided, Sloped Up
Details
- Parcel number: 44L1640055300
Construction
Type & style
- Home type: SingleFamily
- Architectural style: Traditional
- Property subtype: Single Family Residence
Materials
- Metal/Vinyl Siding
- Foundation: Slab/Crawl Combination
- Roof: Composition,Rolled/Hot Mop
Condition
- New construction: No
- Year built: 1961
Utilities & green energy
- Electric: Elec-Municipal (+Entergy)
- Gas: Gas-Natural
- Sewer: Public Sewer
- Water: Public
- Utilities for property: Natural Gas Connected
Green energy
- Energy efficient items: Doors
Community & HOA
Community
- Features: Picnic Area, No Fee, Fitness/Bike Trail
- Subdivision: MEADOWCLIFF
HOA
- Has HOA: No
Location
- Region: Little Rock
Financial & listing details
- Price per square foot: $69/sqft
- Tax assessed value: $89,420
- Annual tax amount: $1,251
- Date on market: 6/26/2026
- Listing terms: VA Loan,FHA,Conventional,Cash
- Road surface type: Paved
Estimated market value
Not available
Estimated sales range
Not available
Not available
Price history
| Date | Event | Price |
|---|---|---|
| 9/25/2026 | Price change | $89,900-5.3%$69/sqft |
Source:  CARMLS #26025975 Report a problem CARMLS #26025975 Report a problem | ||
| 8/28/2026 | Price change | $94,900-9.5%$73/sqft |
Source: CARMLS #26025975 Report a problem | ||
| 8/7/2026 | Price change | $104,900-8.7%$81/sqft |
Source: CARMLS #26025975 Report a problem | ||
| 6/26/2026 | Listed for sale | $114,900+105.2%$88/sqft |
Source: CARMLS #26025975 Report a problem | ||
| 5/20/2021 | Listing removed | -- |
Source: Zillow Rental Manager Report a problem | ||
| 5/18/2021 | Listed for rent | $940$1/sqft |
Source: Zillow Rental Manager Report a problem | ||
| 2/26/2020 | Sold | $56,000-29.9%$43/sqft |
Source: CARMLS #20002193 Report a problem | ||
| 1/20/2020 | Listed for sale | $79,900+15.8%$61/sqft |
Source: Mike Rushin REALTORS #20002193 Report a problem | ||
| 6/15/2019 | Listing removed | $69,000$53/sqft |
Source: Mike Rushin REALTORS #19006525 Report a problem | ||
| 2/26/2019 | Listed for sale | $69,000-32.4%$53/sqft |
Source: Mike Rushin REALTORS #19006525 Report a problem | ||
| 12/1/2015 | Sold | $102,000+27.7%$78/sqft |
Source: Agent Provided Report a problem | ||
| 12/3/2010 | Listing removed | $79,900$61/sqft |
Source: NCI Report a problem | ||
| 8/1/2010 | Listed for sale | $79,900-63.6%$61/sqft |
Source: NCI Report a problem | ||
| 9/15/2008 | Listing removed | $219,500$169/sqft |
Source: Homes.com #10191255 Report a problem | ||
| 8/31/2008 | Listed for sale | $219,500+527.1%$169/sqft |
Source: Homes.com #10191255 Report a problem | ||
| 5/2/2001 | Sold | $35,000+16.7%$27/sqft |
Source: Public Record Report a problem | ||
| 8/4/1997 | Sold | $30,000$23/sqft |
Source: Public Record Report a problem | ||
Public tax history
| Year | Property taxes | Tax assessment |
|---|---|---|
| 2025 | $1,252 | $17,884 |
| 2024 | $1,252 +35.8% | $17,884 +35.8% |
| 2023 | $922 +9.1% | $13,170 +9.1% |
| 2022 | $845 +9.2% | $12,070 +10% |
| 2021 | $773 +0.7% | $10,970 |
| 2020 | $768 | $10,970 |
| 2019 | $768 +0% | $10,970 |
| 2018 | $768 | $10,970 |
| 2017 | $768 -18.1% | $10,970 -18.1% |
| 2016 | $937 -0.1% | $13,390 |
| 2015 | $939 | $13,390 |
| 2014 | $939 | $13,390 |
| 2013 | $939 | $13,390 |
| 2012 | -- | $13,390 -12.1% |
| 2011 | -- | $15,240 |
| 2010 | -- | $15,240 |
| 2009 | -- | $15,240 +10.6% |
| 2008 | -- | $13,780 |
| 2007 | -- | $13,780 +12.6% |
| 2005 | -- | $12,240 |
| 2004 | -- | $12,240 +56.3% |
| 2003 | -- | $7,830 |
| 2002 | -- | $7,830 |
| 2001 | -- | $7,830 |
Find assessor info on the county website
Monthly payment
Est. payment
Payment breakdown
Explore the cost of this home by adjusting the details. Changes won't be saved.Climate risks
Neighborhood: 65th St. West
Nearby schools
Schools provided by the listing agent
- Elementary: Western Hills
- Middle: Mabelvale
- High: Little Rock Southwest Magnet
Source: CARMLS. This data may not be complete. We recommend contacting the local school district to confirm school assignments for this home.
Similar homes
- $94,9003 bd2 ba1.2k sqft42 N Meadowcliff Dr, Little Rock, AR 72209For Sale

 MLS ID #26021501, Melbatine Hunter, Trelora Realty, Inc.. CARMLS
 - $95,0003 bd2 ba1.5k sqft(Undisclosed Address), Little Rock, AR 72209For Sale
 MLS ID #26036834, Karltrina Robinson, Keller Williams Realty. CARMLS
 - $104,9003 bd2 ba1.4k sqft14 Greenway Dr, Little Rock, AR 72209For Sale
 MLS ID #26032525, Melbatine Hunter, Trelora Realty, Inc.. CARMLS
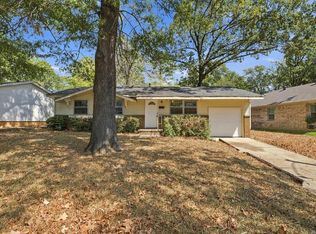
 - $119,5003 bd2 ba1.2k sqft84 W Windsor Dr, Little Rock, AR 72209For Sale
 MLS ID #26037401, Rachelle Smith, Epique Realty. CARMLS
 - $84,9003 bd2 ba1.2k sqft10701 Chicot Rd, Mabelvale, AR 72103For SaleMLS ID #26018318, Melbatine Hunter, Trelora Realty, Inc.. CARMLS
- $82,5003 bd2 ba912 sqft7100 Redwood Dr, Little Rock, AR 72209For SaleMLS ID #26015539, Maria Garcia, Century 21 Sandstone Real Estate Group. CARMLS
- $99,9003 bd2 ba1k sqft6 Wagon Cir, Little Rock, AR 72209For SaleMLS ID #26007596, Melbatine Hunter, Trelora Realty, Inc.. CARMLS
- $109,9003 bd1 ba1k sqft7306 Redwood Dr, Little Rock, AR 72209For SaleMLS ID #26039921, Jeffrey Robillard, Trelora Realty, Inc.. CARMLS
- $125,0003 bd2 ba1.1k sqft20 W Windsor Dr, Little Rock, AR 72209For SaleMLS ID #26022868, Charlie Clifton Jr., Home Design and Realty L.L.C.. CARMLS
- $114,0003 bd1 ba1.2k sqft27 Greenway Dr, Little Rock, AR 72209For SaleMLS ID #26036019, Tara J Helgestad, Lotus Realty. CARMLS
- $95,0003 bd1 ba1k sqft54 Purdue Cir, Little Rock, AR 72204For SaleMLS ID #26037412, Dustin Turner, Exp Realty. CARMLS
- $110,0003 bd1 ba1.1k sqft4609 Gum Springs Rd, Little Rock, AR 72209For SaleMLS ID #26027028, Amber L Wood, Mid South Realty. CARMLS
- $84,9003 bd1 ba950 sqft94 Broadmoor Dr, Little Rock, AR 72204For SaleMLS ID #26020741, Melbatine Hunter, Trelora Realty, Inc.. CARMLS
- $130,0003 bd2 ba1.2k sqft7311 Dahlia Dr, Little Rock, AR 72209For SaleMLS ID #26034260, Jay Coates, Keller Williams Realty. CARMLS
- $94,0002 bd2 ba1.1k sqft1504 Washington St, Little Rock, AR 72204For SaleMLS ID #26036217, Elizabeth P Downs, River Trail Properties. CARMLS
- $109,9003 bd1 ba912 sqft7905 Woodhaven Dr, Little Rock, AR 72209For SaleMLS ID #26021419, Daniel Rodriguez, Epique Realty. CARMLS
- $79,9003 bd1 ba912 sqft6600 W 32nd St, Little Rock, AR 72204For SaleMLS ID #26024746, Melbatine Hunter, Trelora Realty, Inc.. CARMLS
- $110,0003 bd1 ba912 sqft7124 Twin Oaks Rd, Little Rock, AR 72209For SaleMLS ID #26029969, John D Belden Sr., CENTURY 21 Prestige Realty. CARMLS
- $94,9003 bd1 ba1k sqft3123 S Gaines St, Little Rock, AR 72206For SaleMLS ID #26024348, Ellie Carlisle, Keller Williams Realty Hot Springs. CARMLS
- $49,9003 bd2 ba1.3k sqft7719 Bradley Dr, Little Rock, AR 72209For SaleMLS ID #26036833, Melbatine Hunter, Trelora Realty, Inc.. CARMLS
