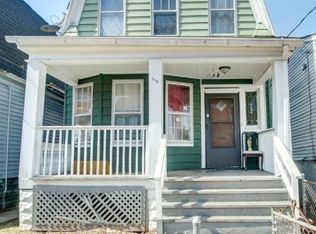

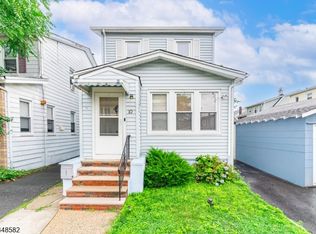
Welcome to 120 Linden Ave. This 3-bedroom 2.5-bath home is situated on a double lot with ample indoor and outdoor space. Inside, you?ll enter through the enclose porch where you will then be greeted by the welcoming foyer area. Next, you will find a nice sized living room, followed by an inviting formal dining room. In this floor will will also find an eat-in kitchen, a large pantry and a half bathroom. On the second floor you will find two well-appointed bedrooms and the primary bathroom. From there you will see stairs that lead to a large bedroom which can easily be made into 2 rooms if needed. In addition there is also an unfinished basement where you will find the laundry room and an additional full bathroom.Step outside to a private, fully fenced-in yard with a patio, creating an ideal setting for gatherings, recreation, or enjoying the outdoors. Located in a commuter-friendly area, this home offers convenient access to major highways, nearby parks, and transportation options.With its double lot, generous parking, garage, outdoor space, and convenient location, 120 Linden Ave. is a great opportunity for buyers looking for space and accessibility. This home also qualifies for finance options, including below market interest rates and grants.
Active
$420,000
120 Linden Ave, Irvington Twp., NJ 07111
3beds
--sqft
Single Family Residence
Built in 1938
4,791 Square Feet Lot
$-- Zestimate®
$--/sqft
$-- HOA
What's special
- 10 days
- 811
- 98
Likely to sell faster than
Zillow last checked:
Listing updated:
Listed by:
Mackenson Bonnet 973-380-3704,
Weichert Realtors
Source: GSMLS,MLS#: 4057551
Facts & features
Interior
Bedrooms & bathrooms
- Bedrooms: 3
- Bathrooms: 3
- Full bathrooms: 2
- 1/2 bathrooms: 1
Kitchen
- Features: Eat-in Kitchen
Heating
- Radiators - Steam, Natural Gas
Cooling
- Window Unit(s)
Appliances
- Included: Carbon Monoxide Detector, Dryer, Range/Oven-Gas, Refrigerator, Washer
Features
- Basement: Yes,French Drain,Full,Unfinished,Walk-Out Access
- Has fireplace: No
Property
Parking
- Total spaces: 5
- Parking features: Driveway-Exclusive, Detached Garage
- Garage spaces: 2
- Uncovered spaces: 5
Features
- Patio & porch: Patio
Lot
- Size: 4,791 Square Feet
- Dimensions: 50 x 100
Details
- Parcel number: 1609000850000000060000
Construction
Type & style
- Home type: SingleFamily
- Architectural style: Colonial
- Property subtype: Single Family Residence
Materials
- Aluminum Siding
- Roof: Asphalt Shingle
Condition
- Year built: 1938
Utilities & green energy
- Gas: Gas-Natural
- Sewer: Public Sewer
- Water: Public
- Utilities for property: Natural Gas Connected
Community & HOA
Community
- Security: Carbon Monoxide Detector
Location
- Region: Irvington
Financial & listing details
- Tax assessed value: $335,100
- Annual tax amount: $8,669
- Date on market: 10/9/2026
- Ownership type: Fee Simple
Estimated market value
Not available
Estimated sales range
Not available
$3,574/mo
Price history
| Date | Event | Price |
|---|---|---|
| 10/9/2026 | Listed for sale | $420,000+191.7% |
Source:  GSMLS #4057551 Report a problem GSMLS #4057551 Report a problem | ||
| 4/8/2008 | Sold | $144,000 |
Source: Public Record Report a problem | ||
Public tax history
| Year | Property taxes | Tax assessment |
|---|---|---|
| 2025 | $8,669 +21.3% | $335,100 +190.6% |
| 2024 | $7,145 +3.6% | $115,300 |
| 2023 | $6,894 | $115,300 |
| 2022 | $6,894 +0.1% | $115,300 |
| 2021 | $6,890 +2.8% | $115,300 |
| 2020 | $6,704 +12.8% | $115,300 |
| 2019 | $5,944 | $115,300 |
| 2018 | $5,944 -7.1% | $115,300 |
| 2017 | $6,401 +2.4% | $115,300 |
| 2016 | $6,253 -0.6% | $115,300 |
| 2015 | $6,291 -3.1% | $115,300 |
| 2014 | $6,494 -12.6% | $115,300 -37.7% |
| 2013 | $7,434 +2.7% | $185,000 -15.4% |
| 2012 | $7,239 +0.8% | $218,700 |
| 2011 | $7,182 +29.6% | $218,700 |
| 2010 | $5,542 +6.8% | $218,700 |
| 2009 | $5,190 +12.3% | $218,700 +7.4% |
| 2008 | $4,622 +34.9% | $203,600 |
| 2007 | $3,425 | $203,600 +1386.1% |
| 2006 | -- | $13,700 |
| 2005 | -- | $13,700 |
| 2004 | -- | $13,700 |
| 2003 | -- | $13,700 |
| 2002 | -- | $13,700 |
| 2001 | -- | $13,700 |
Find assessor info on the county website
Monthly payment
Est. payment
Payment breakdown
Explore the cost of this home by adjusting the details. Changes won't be saved.Climate risks
Neighborhood: North

Similar homes
- $415,0003 bd2 ba-- sqft139 Melrose Ave, Irvington Twp., NJ 07111For Sale
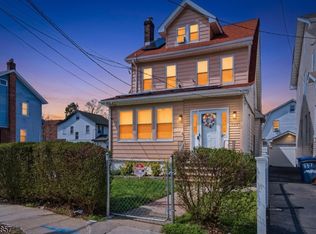 MLS ID #4055511, Mackenson Bonnet, Weichert Realtors. GSMLS
 - $349,0003 bd1 ba-- sqft129 Ball St, Irvington Twp., NJ 07111For Sale
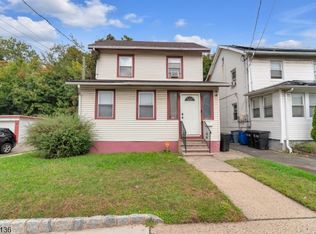 MLS ID #4059178, Naeem Boucher, Exp Realty, Llc. GSMLS
 - $500,0004 bd3 ba19k sqft23 Cummings St, Irvington Twp., NJ 07111For Sale
 MLS ID #4058899, Elijah Hughes, Keller Williams - Nj Metro Group. GSMLS
 - $400,0003 bd2 ba-- sqft10 Lentz Pl, Irvington Twp., NJ 07111For Sale
 MLS ID #4052783, Brendan Dasilva, Keller Williams - Nj Metro Group. GSMLS
