*Offering 1 year home warranty at closing!* Only a year old - ready to go instead of waiting for a build! Kitchen appliances, washer and dryer stay! Fantastic Laurel Square floor plan is part of the Trend Collection, a two story plan with a very open first floor layout. Large kitchen island offers both a breakfast area and quick dining. Large corner pantry and additional dining space round out a great entertaining space. Granite kitchen counter tops with stainless steel 50/50 under-mount sink and full back splash. Stainless steel appliances including range, microwave and dishwasher. The kitchen opens to the family room at the rear of the home. Upstairs are the primary bedroom suite, three bedrooms and a hall bath. The primary bedroom suite includes a bedroom with vaulted ceiling, large closet, and spacious bathroom with walk in shower. Laundry space lives upstairs for easy folding and putting away. Half bath downstairs means guests never have to go to second floor. Rear patio is perfect for a grill - open to green space behind giving a coveted view and feeling of privacy. Shown by appointment only.
Pending
Price cut: $9.9K (9/3)
$335,000
120 Linzi Way, Paris, KY 40361
4beds
2,034sqft
Single Family Residence
Built in 2025
6,534 Square Feet Lot
$332,500 Zestimate®
$165/sqft
$21/mo HOA
What's special
Large closetGranite kitchen counter topsLarge corner pantryAdditional dining spaceGreat entertaining spaceHalf bath downstairsBedroom with vaulted ceiling
- 27 days
- 1,763
- 53
Zillow last checked:
Listing updated:
Listed by:
Janet C Wigginton 606-748-1741,
Keller Williams Commonwealth
Source: Imagine MLS,MLS#: 26022367
Facts & features
Interior
Bedrooms & bathrooms
- Bedrooms: 4
- Bathrooms: 3
- Full bathrooms: 2
- 1/2 bathrooms: 1
Primary bedroom
- Level: Second
Kitchen
- Level: First
Heating
- Forced Air, Zoned
Cooling
- Electric, Zoned
Appliances
- Included: Disposal, Dishwasher, Microwave, Refrigerator, Range
- Laundry: Electric Dryer Hookup, Washer Hookup
Features
- Eat-in Kitchen, Walk-In Closet(s), Ceiling Fan(s)
- Flooring: Carpet, Tile
- Windows: Screens
- Has basement: No
- Has fireplace: No
Interior area
- Total structure area: 2,034
- Total interior livable area: 2,034 sqft
- Finished area above ground: 2,034
- Finished area below ground: 0
Property
Parking
- Total spaces: 2
- Parking features: Attached Garage, Driveway, Garage Door Opener
- Garage spaces: 2
- Has uncovered spaces: Yes
Features
- Levels: Two
- Has view: Yes
- View description: Neighborhood
Lot
- Size: 6,534 Square Feet
Details
- Parcel number: 0187029069.00
Construction
Type & style
- Home type: SingleFamily
- Property subtype: Single Family Residence
Materials
- Brick Veneer, Vinyl Siding
- Foundation: Slab
- Roof: Dimensional Style,Shingle
Condition
- Year built: 2025
Utilities & green energy
- Sewer: Public Sewer
- Water: Public
Community & HOA
Community
- Subdivision: Bourbon Oaks
HOA
- Has HOA: Yes
- Amenities included: None
- Services included: Snow Removal
- HOA fee: $250 annually
Location
- Region: Paris
Financial & listing details
- Price per square foot: $165/sqft
- Tax assessed value: $118,000
- Annual tax amount: $1,012
- Date on market: 8/18/2026
Estimated market value
$332,500
$316,000 - $349,000
$2,635/mo
Price history
| Date | Event | Price |
|---|---|---|
| 9/12/2026 | Pending sale | $335,000$165/sqft |
Source:  Imagine MLS #26022367 Report a problem Imagine MLS #26022367 Report a problem | ||
| 9/3/2026 | Price change | $335,000-2.9%$165/sqft |
Source: Imagine MLS #26022367 Report a problem | ||
| 8/24/2026 | Price change | $344,900-1.2%$170/sqft |
Source: Imagine MLS #26022367 Report a problem | ||
| 8/18/2026 | Listed for sale | $349,000$172/sqft |
Source: Imagine MLS #26022367 Report a problem | ||
Public tax history
| Year | Property taxes | Tax assessment |
|---|---|---|
| 2025 | $1,012 +485% | $118,000 +490% |
| 2024 | $173 | $20,000 |
Find assessor info on the county website
Monthly payment
Est. payment
Payment breakdown
Explore the cost of this home by adjusting the details. Changes won't be saved.Climate risks
Neighborhood: 40361
Nearby schools
Schools provided by the listing agent
- Elementary: Bourbon Central
- Middle: Bourbon Co
- High: Bourbon Co
Source: Imagine MLS. This data may not be complete. We recommend contacting the local school district to confirm school assignments for this home.
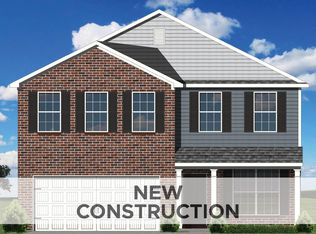
Similar homes
- $350,0004 bd3 ba1.9k sqft900 N Meadowhill Rd, Paris, KY 40361For Sale

 MLS ID #26023856, Donna A Thwaites, Thwaites Realtors LLC. Imagine MLS
 - $343,1094 bd3 ba2.2k sqft119 Linzi Way, Paris, KY 40361For Sale
 MLS ID #26015425, Erica R Hansen, Christies International Real Estate Bluegrass. Imagine MLS
 - $299,9993 bd3 ba1.8k sqft2220 Redbud Ln, Paris, KY 40361For Sale
 MLS ID #26011987, Dustin R Mitchell, KY Property Hunters. Imagine MLS
 - $369,9003 bd2 ba1.6k sqft803 Clintonville Rd, Paris, KY 40361For Sale
 MLS ID #25507497, Amy S Boone, Sweet Home KY Realty. Imagine MLS
 - $369,5003 bd3 ba1.7k sqft111 Westridge Ln, Paris, KY 40361For SaleMLS ID #26014114, Stephen D Baker, Thwaites Realtors LLC. Imagine MLS
- $294,9004 bd2 ba2.2k sqft278 E Main St, Paris, KY 40361For SaleMLS ID #26023189, Chad S. Nichols, Nichols Real Estate. Imagine MLS
- $277,9003 bd1 ba1.3k sqft1901 Lovers Ln, Paris, KY 40361For SaleMLS ID #26022641, Robyn R Bradley, Woods Realty Group. Imagine MLS
- $275,0002 bd2 ba2.1k sqft421 High St, Paris, KY 40361For SaleMLS ID #26023677, Charles Nichols, Oak & Acre. Imagine MLS
- $265,0003 bd2 ba2.1k sqft712 Link Ave, Paris, KY 40361For SaleMLS ID #26015910, Donna A Thwaites, Thwaites Realtors LLC. Imagine MLS
- $215,0003 bd1 ba1.1k sqft16 16th St, Paris, KY 40361For SaleMLS ID #26024763, Laura C Jackson, Thwaites Realtors LLC. Imagine MLS
- $250,0003 bd1 ba1.3k sqft106 Clinton Dr, Paris, KY 40361For SaleMLS ID #26014153, David C Sparks, The Real Estate Co.. Imagine MLS
- $189,9003 bd2 ba1k sqft1807 Clifton Ave, Paris, KY 40361For SaleMLS ID #26023926, Donna A Thwaites, Thwaites Realtors LLC. Imagine MLS
- $189,0003 bd1 ba1.7k sqft1459 High St, Paris, KY 40361For SaleMLS ID #26016055, Maggie Wells, Real Broker, LLC. Imagine MLS
- $230,0004 bd2 ba1.3k sqft2251 Old Millersburg Rd, Paris, KY 40361For SaleMLS ID #26018518, Ronald Newby, Keller Williams Bluegrass Realty. Imagine MLS
- $325,0005 bd2 ba1.6k sqft649 Saint Anthony Dr, Lexington, KY 40505For SaleMLS ID #26023254, Darrell Lewis, DIY Flat Fee.com. Imagine MLS
- $339,9004 bd3 ba1.5k sqft3189 Sweet Clover Ln, Lexington, KY 40509For SaleMLS ID #26022174, James W McKee, James McKee, Broker. Imagine MLS
- $339,9003 bd2 ba2k sqft480 Glendora Ct, Lexington, KY 40505For SaleMLS ID #26023425, Caleb Gonzalez, The Brokerage. Imagine MLS
