Under Construction. Current progress photos can be made available upon request. The Ash Creek by Ball Homes is a charming home with a large family room and kitchen/breakfast area on the first floor. A powder room and study are found directly across from the garage entry. All four bedrooms and two full baths, along with the utility room are located on the second floor. Job# 49BX. Home has drywall, and is currently in mechanics stage 8/22/26
For sale
$343,109
119 Linzi Way, Paris, KY 40361
4beds
2,229sqft
Single Family Residence
Built in 2026
6,669 Square Feet Lot
$340,900 Zestimate®
$154/sqft
$21/mo HOA
What's special
Powder roomUtility roomLarge family roomFour bedrooms
- 67 days
- 284
- 13
Zillow last checked:
Listing updated:
Listed by:
Erica R Hansen 859-806-5075,
Christies International Real Estate Bluegrass,
Judy A Craft 859-351-9999,
Christies International Real Estate Bluegrass
Source: Imagine MLS,MLS#: 26015425
Facts & features
Interior
Bedrooms & bathrooms
- Bedrooms: 4
- Bathrooms: 3
- Full bathrooms: 2
- 1/2 bathrooms: 1
Primary bedroom
- Level: Second
Bedroom 2
- Level: Second
Bedroom 3
- Level: Second
Bathroom 1
- Description: primary bath
- Level: Second
Bathroom 2
- Level: Second
Bathroom 3
- Description: powder room
- Level: First
Bathroom 4
- Level: Second
Family room
- Level: First
Foyer
- Level: First
Kitchen
- Description: with breakfast area
- Level: First
Office
- Description: study
- Level: First
Utility room
- Level: Second
Heating
- Forced Air, Zoned
Cooling
- Electric, Zoned
Appliances
- Included: Disposal, Dishwasher, Range
- Laundry: Electric Dryer Hookup, Washer Hookup
Features
- Walk-In Closet(s)
- Flooring: Carpet, Other
- Windows: Screens
- Has basement: No
- Has fireplace: No
Interior area
- Total structure area: 2,229
- Total interior livable area: 2,229 sqft
- Finished area above ground: 2,229
- Finished area below ground: 0
Property
Parking
- Total spaces: 2
- Parking features: Attached Garage, Driveway, Garage Door Opener
- Garage spaces: 2
- Has uncovered spaces: Yes
Features
- Levels: Two
- Has view: Yes
- View description: Neighborhood
Lot
- Size: 6,669 Square Feet
Details
- Parcel number: 018702904900
Construction
Type & style
- Home type: SingleFamily
- Property subtype: Single Family Residence
Materials
- Brick Veneer, Vinyl Siding
- Foundation: Slab
- Roof: Dimensional Style
Condition
- New Construction
- Year built: 2026
Details
- Builder model: Ash Creek
Utilities & green energy
- Sewer: Public Sewer
- Water: Public
Community & HOA
Community
- Subdivision: Bourbon Oaks
HOA
- Has HOA: Yes
- Amenities included: Other, None
- Services included: Other
- HOA fee: $250 annually
Location
- Region: Paris
Financial & listing details
- Price per square foot: $154/sqft
- Tax assessed value: $55,000
- Annual tax amount: $471
- Date on market: 6/30/2026
Estimated market value
$340,900
$324,000 - $358,000
$2,761/mo
Price history
| Date | Event | Price |
|---|---|---|
| 6/30/2026 | Listed for sale | $343,109$154/sqft |
Source:  Imagine MLS #26015425 Report a problem Imagine MLS #26015425 Report a problem | ||
Public tax history
| Year | Property taxes | Tax assessment |
|---|---|---|
| 2025 | $471 +172.3% | $55,000 +175% |
| 2024 | $173 | $20,000 |
Find assessor info on the county website
Monthly payment
Est. payment
Payment breakdown
Explore the cost of this home by adjusting the details. Changes won't be saved.Climate risks
Neighborhood: 40361
Nearby schools
Schools provided by the listing agent
- Elementary: Bourbon Central
- Middle: Bourbon Co
- High: Bourbon Co
Source: Imagine MLS. This data may not be complete. We recommend contacting the local school district to confirm school assignments for this home.
Similar homes
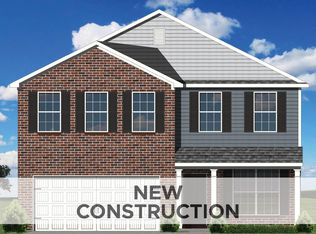
- $361,9003 bd3 ba2.4k sqft130 Rodeo Dr, Georgetown, KY 40324For Sale

 MLS ID #26023906, Michael Lee Kearney, Weichert Realtors Ford Brothers - Lancaster. Imagine MLS
 - $339,9004 bd2 ba2.4k sqft1401 Yosemite Cir, Lexington, KY 40517For Sale
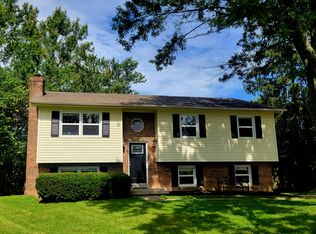 MLS ID #26022311, Chuck E Hendricks, Hendricks Real Estate Team. Imagine MLS
 - $349,9004 bd2 ba1.7k sqft5354 Muddy Ford Rd, Georgetown, KY 40324For Sale
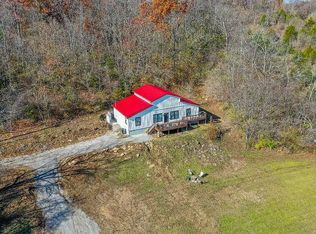 MLS ID #26020648, Deborah S Adams, Home Forward. Imagine MLS
 - $342,9004 bd3 ba1.5k sqft3189 Sweet Clover Ln, Lexington, KY 40509For Sale
 MLS ID #26022174, James W McKee, James McKee, Broker. Imagine MLS
 - $350,0004 bd3 ba2k sqft2820 Sandersville Rd, Lexington, KY 40511For SaleMLS ID #26011117, Tina D French, The Real Estate Co.. Imagine MLS
- $369,9004 bd3 ba1.9k sqft2392 Huntly Pl, Lexington, KY 40511For SaleMLS ID #26023314, Kristi Osborne, Bluegrass Property Exchange. Imagine MLS
- $319,9005 bd2 ba2.2k sqft714 Biskoff Ct, Lexington, KY 40505For SaleMLS ID #26008771, Darrell Tackett, Dream Maker Realty, LLC. Imagine MLS
- $329,9003 bd2 ba1.4k sqft118 Back Stretch Dr, Georgetown, KY 40324For SaleMLS ID #26018876, Sandra A Trent, Advantage Group Realty, LLC. Imagine MLS
- $379,9004 bd3 ba2k sqft2384 Huntly Pl, Lexington, KY 40511For SaleMLS ID #26023369, Jared Gadd, Bluegrass Property Exchange. Imagine MLS
- $295,0004 bd3 ba1.9k sqft428 Waycross Dr, Winchester, KY 40391For SaleMLS ID #26020651, Wayne Elkins, RE/MAX Creative Realty. Imagine MLS
- $359,9004 bd2 ba1.6k sqft3148 Beaver Creek Dr, Lexington, KY 40517For SaleMLS ID #26021432, Randy Rodriguez, TrueNorth Realty and Management. Imagine MLS
- $339,9003 bd2 ba1.3k sqft2424 Feathersound Way, Lexington, KY 40511For SaleMLS ID #26022568, Iris Todd, Bluegrass Property Exchange. Imagine MLS
- $344,9953 bd2 ba1.5k sqft1724 Courtney Ave, Lexington, KY 40505For SaleMLS ID #26018930, Lynn d Lindsey, Rector Hayden Realtors. Imagine MLS
- $325,0004 bd2 ba1.4k sqft410 Morrison Ave, Lexington, KY 40508For SaleMLS ID #26021099, Dawn Wheeler-Fitzpatrick, United Real Estate Bluegrass. Imagine MLS
- $324,9003 bd3 ba1.4k sqft3168 Tiburon Way, Lexington, KY 40511For SaleMLS ID #26021606, Bishnu Bastola, Principle Brokerage. Imagine MLS
- $381,0003 bd2 ba1.7k sqft100 Stephen Dr, Georgetown, KY 40324For SaleMLS ID #26022023, Janet C Wigginton, Keller Williams Commonwealth. Imagine MLS
- $316,9003 bd3 ba1.8k sqft200 Dubuy Dr, Winchester, KY 40391For SaleMLS ID #26008021, Wayne Elkins, RE/MAX Creative Realty. Imagine MLS
- $309,9003 bd3 ba1.9k sqft335 Newcastle Ln, Winchester, KY 40391For SaleMLS ID #26014026, Joshua Wood, Freedom Realty & Property Management. Imagine MLS
- $345,0003 bd3 ba1.8k sqft137 The Masters, Georgetown, KY 40324For SaleMLS ID #26007851, Ashlee P Tackett, Tackett Real Estate, LLC. Imagine MLS
