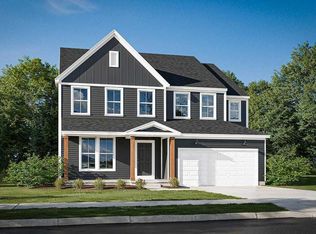
Welcome to the Brentwood, a stunning new-construction home offering 2,697 square feet of luxurious living space. This two-story home is perfect for a modern family, featuring four bedrooms, two and a half baths, and a spacious, open-concept design. The main level is an entertainer's dream, with a gourmet kitchen that flows seamlessly into the breakfast area and great room. You'll also find a dedicated dining room, perfect for hosting dinner parties and holiday gatherings. Upstairs, a convenient second-floor laundry room makes chores a breeze, while the expansive owner's suite provides a private retreat with a spa-like bath and a huge walk-in closet. The second floor also features a versatile loft space, perfect for a playroom, home office, or media room. This home also includes a full basement and a two-car garage. You'll love the exceptional curb appeal and the added benefit of a community that offers a swimming pool and a community fitness center. With shopping, dining, and activities just minutes away, this is more than a home-it's a lifestyle.
Contingent
Price cut: $4.5K (6/2)
$644,900
120 Littondale Dr, Delaware, OH 43015
4beds
2,697sqft
:
Get pre-qualified$4,522/mo
Single Family Residence
Built in 2026
10,454 Square Feet Lot
$-- Zestimate®
$239/sqft
$54/mo HOA
What's special
Versatile loft spaceExceptional curb appealLuxurious living spaceTwo-car garageOpen-concept designSpa-like bathFull basement
- 303 days |
- 127 |
- 5 |
Zillow last checked:
Listing updated:
Listed by:
Courtney J Mitchell 614-582-9351,
RE/MAX Premier Choice
Source: Columbus and Central Ohio Regional MLS ,MLS#: 225036391
Facts & features
Interior
Bedrooms & bathrooms
- Bedrooms: 4
- Bathrooms: 3
- Full bathrooms: 2
- 1/2 bathrooms: 1
Heating
- Forced Air
Cooling
- Central Air
Features
- Windows: Insulated Windows
- Basement: Full
- Common walls with other units/homes: No Common Walls
Interior area
- Total structure area: 2,697
- Total interior livable area: 2,697 sqft
Property
Parking
- Total spaces: 2
- Parking features: Attached
- Garage spaces: 2
Features
- Levels: Two
Lot
- Size: 10,454 Square Feet
Details
- Parcel number: 41914016018000
- Special conditions: Standard
Construction
Type & style
- Home type: SingleFamily
- Architectural style: Craftsman
- Property subtype: Single Family Residence
Condition
- New construction: Yes
- Year built: 2026
Utilities & green energy
- Sewer: Public Sewer
- Water: Public
Community & HOA
Community
- Subdivision: Stockdale
HOA
- Has HOA: Yes
- HOA fee: $650 annually
Location
- Region: Delaware
Financial & listing details
- Price per square foot: $239/sqft
- Tax assessed value: $70,200
- Annual tax amount: $1,258
- Date on market: 9/25/2025
Estimated market value
Not available
Estimated sales range
Not available
Not available
Price history
| Date | Event | Price |
|---|---|---|
| 7/20/2026 | Contingent | $644,900$239/sqft |
Source:  Columbus and Central Ohio Regional MLS #225036391 Report a problem Columbus and Central Ohio Regional MLS #225036391 Report a problem | ||
| 6/2/2026 | Price change | $644,900-0.7%$239/sqft |
Source: Columbus and Central Ohio Regional MLS #225036391 Report a problem | ||
| 5/27/2026 | Price change | $649,400-0.1%$241/sqft |
Source: Columbus and Central Ohio Regional MLS #225036391 Report a problem | ||
| 3/24/2026 | Price change | $649,900-1.9%$241/sqft |
Source: Columbus and Central Ohio Regional MLS #225036391 Report a problem | ||
| 9/25/2025 | Listed for sale | $662,713$246/sqft |
Source: Columbus and Central Ohio Regional MLS #225036391 Report a problem | ||
Public tax history
| Year | Property taxes | Tax assessment |
|---|---|---|
| 2025 | $1,258 | $24,570 |
| 2024 | -- | -- |
Find assessor info on the county website
Monthly payment
Est. payment
Payment breakdown
Explore the cost of this home by adjusting the details. Changes won't be saved.Climate risks
Neighborhood: 43015
Nearby schools
GreatSchools rating
- 9/10Shale Meadows Elementary SchoolGrades: PK-5Distance: 3 mi
- 9/10Olentangy Berlin Middle SchoolGrades: 6-8Distance: 2.6 mi
- 8/10Olentangy Berlin High SchoolGrades: 9-12Distance: 2.6 mi
- $679,9904 bd3 ba3.5k sqft119 Littondale Dr, Delaware, OH 43015New Construction
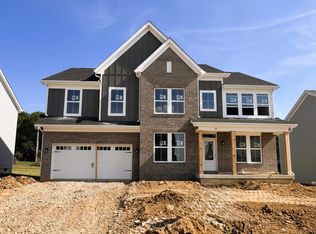
- $628,200-- bd-- ba-- sqft108 Littondale Dr, Delaware, OH 43015Off Market
- $737,2894 bd4 ba3.1k sqft132 Littondale Dr, Delaware, OH 43015Sold
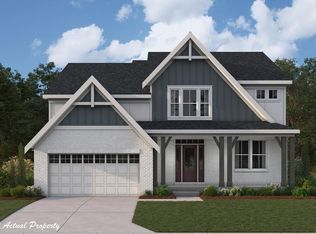
- $658,0604 bd4 ba3.1k sqft125 Littondale Dr, Delaware, OH 43015Sold
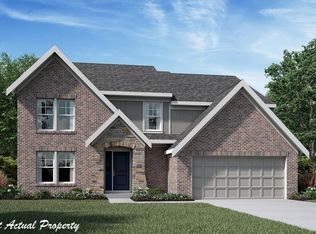
- $621,5705 bd3 ba2.7k sqft113 Littondale Dr, Delaware, OH 43015Sold
- $822,8004 bd3 ba3.2k sqft340 Broad Furrows Ave, Delaware, OH 43015Sold
- $671,000-- bd-- ba-- sqft344 Broad Furrows Ave, Delaware, OH 43015Sold
- $739,000-- bd-- ba-- sqft338 Broad Furrows Ave, Delaware, OH 43015Sold
A local agent can set up tours, give advice and negotiate with sellers.
A local lender can help you make sure your offer is ready when you are.
Similar homes
- from $633,2004 bd3 ba2.5k sqftAshland Plan, Stockdale Farms, Delaware, OH 43015New Construction
 Rockford Homes
 - $649,9004 bd4 ba3.6k sqft555 Crick Stone Dr, Delaware, OH 43015For Sale

 MLS ID #226018771, Heather R Kamann, Howard Hanna Real Estate Services. Columbus and Central Ohio Regional MLS
 - from $685,6004 bd4 ba3.2k sqftCedar Plan, Stockdale Farms, Delaware, OH 43015New Construction
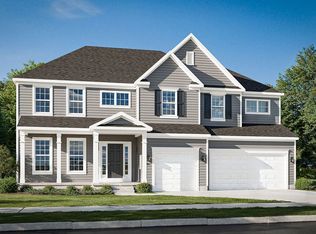 Rockford Homes
 - from $571,1004 bd3 ba2.8k sqftBradford Plan, Stockdale Farms, Delaware, OH 43015New Construction
 Rockford Homes
 - from $635,9004 bd3 ba2.9k sqftLinden Plan, Stockdale Farms, Delaware, OH 43015New ConstructionRockford Homes
- $690,0004 bd4 ba3.5k sqft324 Solar Wind Rd, Delaware, OH 43015For SaleMLS ID #226024478, Heather R Kamann, Howard Hanna Real Estate Services. Columbus and Central Ohio Regional MLS
- from $557,0004 bd3 ba2.6k sqftBrentwood Plan, Stockdale Farms, Delaware, OH 43015New ConstructionRockford Homes
- from $648,6004 bd4 ba3.2k sqftCedar Plan, Terra Alta, Delaware, OH 43015New ConstructionRockford Homes
- $729,0004 bd4 ba3.6k sqft324 W Wind Rd, Delaware, OH 43015For SaleMLS ID #226025668, Kohl Vanhorn, RE/MAX Impact. Columbus and Central Ohio Regional MLS
- from $499,9004 bd3 ba2.3k sqftBarclay Plan, Stockdale Farms, Delaware, OH 43015New ConstructionRockford Homes
- $689,0005 bd4 ba3.3k sqft3263 Glenbrook Dr, Delaware, OH 43015For SaleMLS ID #226022082, Tiffany Cornett, M3K Real Estate Network Inc.. Columbus and Central Ohio Regional MLS
- from $592,4004 bd3 ba2.5k sqftAshland Plan, Terra Alta, Delaware, OH 43015New ConstructionRockford Homes
- $574,9005 bd4 ba2.7k sqft155 Arezzo Ct, Delaware, OH 43015New ConstructionRockford Homes
- from $571,4004 bd3 ba2.8k sqftRichmond Plan, Stockdale Farms, Delaware, OH 43015New ConstructionRockford Homes
- $599,9003 bd3 ba2.4k sqft61 Corsica Way, Delaware, OH 43015New ConstructionMLS ID #225038872, Frank M Swiatek II, Red 1 Realty. Columbus and Central Ohio Regional MLS
- from $629,9004 bd3 ba3k sqftTemple Plan, Hyatts Meadows, Delaware, OH 43015New ConstructionM/I Homes
- $609,9004 bd4 ba3k sqft5997 Heather Ridge Dr, Delaware, OH 43015For SaleMLS ID #226020990, Sandra G Merkle, Berkshire Hathaway HS Calhoon. Columbus and Central Ohio Regional MLS
- from $542,9004 bd3 ba2.8k sqftBradford Plan, Terra Alta, Delaware, OH 43015New ConstructionRockford Homes
- from $547,1003 bd3 ba1.9k sqftCharleston Plan, Stockdale Farms, Delaware, OH 43015New ConstructionRockford Homes
- from $608,9004 bd3 ba3k sqftTemple Plan, Berlin Farm, Delaware, OH 43015New ConstructionM/I Homes
