Set atop one of the highest elevations in the gated Timberlake Ranch Estates, this beautiful estate delivers panoramic views and an outdoor setup designed to impress. From the resort style pool and outdoor kitchen to the expansive covered porch, every angle invites you to relax, entertain, and take in the scenery. Situated on 6+ acres with a stocked pond, the property offers a rare blend of privacy, space, and functionality. Inside, the home immediately captures your attention with its bright, open layout and refined craftsmanship. Custom built ins, detailed trim work, crown molding, and wainscoting create a timeless aesthetic throughout. The main level is designed for both everyday living and entertaining, featuring multiple living spaces including a cozy bonus room with fireplace, wet bar, and mini fridge, ideal for hosting or to add a primary suite on the first floor. Additional highlights include a formal living room, spacious kitchen, breakfast nook, formal dining area, and a versatile flex room that can serve as a home office or another bedroom. Upstairs, the oversized primary suite offers a private retreat with an ensuite bath and dual walk in closets. Three additional bedrooms, each with walk in closets, and a full bath complete the upper level. Outdoor there is room to enjoy both the front and back covered porches, a fenced pool area, fire pit area, outdoor kitchen, fully stocked pond and room to roam. In addition to the attached 3 car garage, a newly added (2025) 25x28 detached 2 car workshop provides excellent space for projects, storage, or recreational equipment. Major updates completed in 2024–2025 include: • Outdoor kitchen & fenced in pool • Gutters and improved drainage • Well system updates • Brand new septic system This property combines elevated views, classic upgrades, and versatile living spaces, all within a secure, gated community. If you need more bedrooms, utilize the bonus room and flex room to have 6 bedrooms!
Sold
Price Unknown
120 Lookout Ct, Hallsville, TX 75650
4beds
3,478sqft
Single Family Residence
Built in 2000
6.23 Acres Lot
$702,700 Zestimate®
$--/sqft
$3,908 Estimated rent
Home value
$702,700
$668,000 - $738,000
$3,908/mo
Zestimate® history
Owner options
List your home for rent
$3,908/mo
Rent Zestimate®
Find your next renter with Zillow Rental Manager. Plus, with online applications, you can quickly screen prospective tenants – for free.
$3,908/mo
Rent Zestimate®
Refinance and save
$650/mo
Est. payment
Refinancing to a lower rate could help reduce your monthly payments and save thousands over the life of the loan.
$650/mo
Est. payment
Explore your selling options
Work with a Zillow partner agent
Leverage their expertise and Zillow's premium Showcase listings to get your home seen by more buyers.
Get startedList with your own agent
Get your home in front of millions of buyers by listing it on Zillow.
Learn how to do itSell it yourself
Take full control of how buyers see your home on Zillow by listing For Sale by Owner (FSBO).
List your homeWhat's special
Outdoor kitchenResort style poolCustom built insFormal dining areaPanoramic viewsFenced pool areaFire pit area
Zillow last checked:
Listing updated:
Listed by:
Lisa Hydrick 903-315-7227,
Texas Real Estate Executives-Gilmer
Bought with:
Dee Martin, TREC# 0628780
Source: GTARMLS,MLS#: 26001443
Facts & features
Interior
Bedrooms & bathrooms
- Bedrooms: 4
- Bathrooms: 3
- Full bathrooms: 3
Rooms
- Room types: Separate Formal Living, Den, Game Room, Office, Family Room, Utility Room, 3 Living Areas, Utility Closet
Primary bedroom
- Features: Sitting Area in Master
Bedroom
- Features: Walk-In Closet(s), Separate Walk-in Closets
- Level: Upper
Bathroom
- Features: Shower and Tub, Shower/Tub, Dressing Area, Double Lavatory, Separate Water Closet, Bar, Linen Closet, Soaking Tub
Dining room
- Features: Separate Formal Dining
Kitchen
- Features: Breakfast Room
Heating
- Central/Electric
Cooling
- Central Electric, Ceiling Fan(s)
Appliances
- Included: Dishwasher, Disposal, Microwave, Refrigerator, Electric Cooktop, Electric Water Heater, 2 or more Water Heaters
Features
- Wet Bar, Ceiling Fan(s), Vaulted Ceiling(s), Pantry, Kitchen Island
- Flooring: Tile
- Number of fireplaces: 1
- Fireplace features: One Wood Burning, Two or More, Gas Log
Interior area
- Total structure area: 3,478
- Total interior livable area: 3,478 sqft
Property
Parking
- Total spaces: 5
- Parking features: Garage Faces Side, Detached, Door w/Opener w/Controls, Boat, Workshop in Garage, Garage Faces Front
- Garage spaces: 5
- Has uncovered spaces: Yes
Features
- Levels: Two
- Stories: 2
- Patio & porch: Patio Open, Patio Covered, Porch
- Exterior features: Barbecue, Sprinkler System, Gutter(s), Outdoor Kitchen
- Has private pool: Yes
- Pool features: In Ground, Diving Board
- Fencing: Metal
Lot
- Size: 6.23 Acres
- Features: Cul-De-Sac, Corner Lot
Details
- Additional structures: Workshop
- Parcel number: 016530003000000000000
- Special conditions: Homeowner's Assn Dues
Construction
Type & style
- Home type: SingleFamily
- Architectural style: Traditional
- Property subtype: Single Family Residence
Materials
- Brick and Wood
- Foundation: Slab
- Roof: Composition
Condition
- Year built: 2000
Utilities & green energy
- Sewer: Aerobic Septic
- Water: Public, Well
Community & HOA
Community
- Features: Gated
- Security: Smoke Detector(s)
- Subdivision: Timberlake Ranch Estates
HOA
- Has HOA: Yes
- HOA fee: $650 annually
Location
- Region: Hallsville
Financial & listing details
- Tax assessed value: $487,810
- Annual tax amount: $6,002
- Date on market: 1/31/2026
- Listing terms: Conventional,VA Loan,Must Qualify,Cash
- Road surface type: Paved, All Weather Surface
Price history
| Date | Event | Price |
|---|---|---|
| 6/11/2026 | Sold | -- |
Source:  GTARMLS #26001443 Report a problem GTARMLS #26001443 Report a problem | ||
| 5/11/2026 | Pending sale | $749,500$215/sqft |
Source:  LGVBOARD #20260307 Report a problem LGVBOARD #20260307 Report a problem | ||
| 4/30/2026 | Contingent | $749,500$215/sqft |
Source: NTREIS #21172989 Report a problem | ||
| 4/30/2026 | Pending sale | $749,500$215/sqft |
Source: GTARMLS #26001443 Report a problem | ||
| 2/18/2026 | Price change | $749,500-2.3%$215/sqft |
Source: LGVBOARD #20260307 Report a problem | ||
| 1/15/2026 | Price change | $767,000+28%$221/sqft |
Source: LGVBOARD #20260307 Report a problem | ||
| 6/2/2025 | Pending sale | $599,000$172/sqft |
Source: LGVBOARD #20246932 Report a problem | ||
| 3/17/2025 | Price change | $599,000-7.8%$172/sqft |
Source: LGVBOARD #20246932 Report a problem | ||
| 3/14/2025 | Price change | $650,000-7%$187/sqft |
Source: LGVBOARD #20246932 Report a problem | ||
| 2/13/2025 | Price change | $699,000-15.3%$201/sqft |
Source: LGVBOARD #20246932 Report a problem | ||
| 11/8/2024 | Listed for sale | $825,000+22.2%$237/sqft |
Source: LGVBOARD #20246932 Report a problem | ||
| 7/7/2024 | Listing removed | $675,000$194/sqft |
Source: LGVBOARD #20242434 Report a problem | ||
| 7/3/2024 | Price change | $675,000-10%$194/sqft |
Source: LGVBOARD #20242434 Report a problem | ||
| 5/30/2024 | Price change | $750,000-6.1%$216/sqft |
Source: LGVBOARD #20242434 Report a problem | ||
| 5/7/2024 | Price change | $799,000-6%$230/sqft |
Source: LGVBOARD #20242434 Report a problem | ||
| 4/18/2024 | Listed for sale | $850,000$244/sqft |
Source: LGVBOARD #20242434 Report a problem | ||
Public tax history
| Year | Property taxes | Tax assessment |
|---|---|---|
| 2024 | $5,658 +4.1% | $487,810 +4.5% |
| 2023 | $5,434 -9.5% | $466,830 +9.2% |
| 2022 | $6,001 | $427,420 +12.8% |
| 2021 | -- | $378,970 +3.4% |
| 2020 | $4,584 -28.2% | $366,610 +0.5% |
| 2019 | $6,389 +26.2% | $364,700 -1.3% |
| 2018 | $5,061 -0.4% | $369,450 |
| 2017 | $5,081 | $369,450 -0.4% |
| 2016 | $5,081 +2.1% | $370,900 +2.1% |
| 2015 | $4,978 -1.9% | $363,390 -0.9% |
| 2014 | $5,072 +3.9% | $366,770 |
| 2013 | $4,881 -1.4% | -- |
| 2012 | $4,950 | -- |
| 2010 | -- | -- |
| 2009 | -- | -- |
| 2008 | -- | -- |
| 2007 | -- | -- |
| 2006 | -- | -- |
| 2005 | -- | -- |
| 2004 | -- | -- |
Find assessor info on the county website
Neighborhood: 75650
Nearby homes
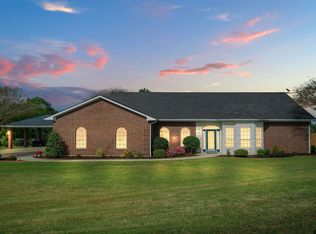
- $--4 bd4 ba3.5k sqft170 Lookout Ct, Hallsville, TX 75650Sold
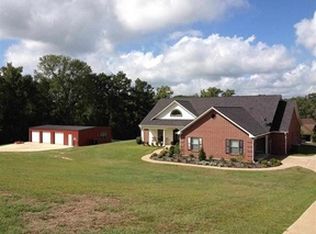
- $570,0003 bd2 ba2.6k sqft175 Timberlake Ranch Rd, Hallsville, TX 75650Off Market
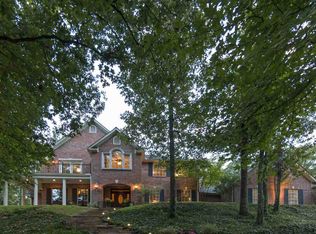
- $562,6005 bd3 ba3.6k sqft115 Timberlake Ranch Rd, Hallsville, TX 75650Off Market
- $414,200-- bd-- ba-- sqftTimberlake Ranch Rd, Hallsville, TX 75650Off Market
- $505,700-- bd-- ba1.9k sqft125 Timberlake Ranch Rd, Hallsville, TX 75650Off Market
- $584,2004 bd3 ba3.3k sqft179 Meadowview Ct, Hallsville, TX 75650Off Market
- $630,000-- bd-- ba2.4k sqft105 Walkers Mill Rd, Hallsville, TX 75650Off Market
- $59,230-- bd-- ba-- sqft75650-3319 3319, Hallsville, TX 75650Off Market
Nearby schools
GreatSchools rating
- 7/10Hallsville North Elementary SchoolGrades: PK-4Distance: 4.2 mi
- 9/10Hallsville Junior High SchoolGrades: 6-8Distance: 5.7 mi
- 7/10Hallsville High SchoolGrades: 9-12Distance: 3.7 mi
Schools provided by the listing agent
- Elementary: Hallsville
- Middle: Hallsville
- High: Hallsville
Source: GTARMLS. This data may not be complete. We recommend contacting the local school district to confirm school assignments for this home.
- Texas
- Harrison County
- Hallsville
- 75650
- 120 Lookout Ct
Nearby cities
Nearby zip codes
Other Hallsville Topics
