This exceptional large family home exudes quality and meticulous attention to detail throughout its expansive layout. Boasting 4 bedrooms and 3 bathrooms, along with an oversized 2-car garage and a 2-car carport with additional storage, this residence offers abundant space and custom craftsmanship at every turn. Entering the home, you're greeted by a grand formal dining room, leading into an oversized kitchen adorned with ample cabinetry. The family room, office, bonus room, and a stunning game room further enhance the home's allure. The kitchen features a gas cooktop fueled by an underground propane tank, serving not only the kitchen but also a barbecue pit and another gas cooktop in the pool house. Nestled in the esteemed gated Timberlake Ranch subdivision within Hallsville ISD, this home sits atop nearly an acre of land, boasting lush greenery and meticulously maintained landscaping watered by a 160' water well. The highlight of the outdoor space is undoubtedly the heated and cooled saltwater pool, also supplied by the water well, accompanied by a pool house featuring a full kitchen, bar, television, and convenient half bath. Both the main house and the pool house are equipped with WIFI programmable Honeywell App compatible thermostats, ensuring comfort and convenience. Recent upgrades include a two-year-old roof, a 2-ton heat pump for the pool house HVAC system, and a heat pump for the main house. Additionally, both structures are wired for portable generators. The property benefits from Starlink internet, providing excellent service to both the main house and the pool house. The breathtaking views from this elevated position are complemented by LED exterior lighting, accentuating the beauty of the home and its surroundings. Schedule your appointment today and seize the opportunity to experience the unmatched luxury and amenities this home has to offer!
Sold
Price Unknown
170 Lookout Ct, Hallsville, TX 75650
4beds
3,544sqft
Single Family Residence
Built in 2003
0.99 Acres Lot
$710,700 Zestimate®
$--/sqft
$4,396 Estimated rent
Home value
$710,700
$675,000 - $746,000
$4,396/mo
Zestimate® history
Owner options
List your home for rent
$4,396/mo
Rent Zestimate®
Find your next renter with Zillow Rental Manager. Plus, with online applications, you can quickly screen prospective tenants – for free.
$4,396/mo
Rent Zestimate®
Refinance and save
$600/mo
Est. payment
Refinancing to a lower rate could help reduce your monthly payments and save thousands over the life of the loan.
$600/mo
Est. payment
Explore your selling options
Work with a Zillow partner agent
Leverage their expertise and Zillow's premium Showcase listings to get your home seen by more buyers.
Get startedList with your own agent
Get your home in front of millions of buyers by listing it on Zillow.
Learn how to do itSell it yourself
Take full control of how buyers see your home on Zillow by listing For Sale by Owner (FSBO).
List your homeWhat's special
Zillow last checked:
Listing updated:
Listed by:
Martha Weant 903-720-0936,
Summers Cook & Company
Bought with:
Meredith Roel, TREC# 0669292
Source: GTARMLS,MLS#: 24006997
Facts & features
Interior
Bedrooms & bathrooms
- Bedrooms: 4
- Bathrooms: 4
- Full bathrooms: 3
- 1/2 bathrooms: 1
Rooms
- Room types: Den, Game Room, Office, Utility Room, 2 Living Areas
Primary bedroom
- Features: Master Bedroom Split
Bedroom
- Features: Guest Bedroom Split
Bathroom
- Features: Shower Only, Shower and Tub, Shower/Tub, Separate Lavatories, Ceramic Tile
Dining room
- Features: Separate Formal Dining
Kitchen
- Features: Kitchen/Eating Combo
Heating
- Central/Electric
Cooling
- Central Electric
Appliances
- Included: Dishwasher, Double Oven, Electric Oven, Gas Cooktop, 2 or more Water Heaters
Features
- Ceiling Fan(s), Food Center, Kitchen Island
- Flooring: Wood, Tile
- Has fireplace: No
- Fireplace features: None
Interior area
- Total structure area: 3,544
- Total interior livable area: 3,544 sqft
Property
Parking
- Total spaces: 2
- Parking features: Garage Faces Side, Door w/Opener w/Controls, Other/See Remarks
- Garage spaces: 2
- Has uncovered spaces: Yes
Features
- Levels: One
- Stories: 1
- Patio & porch: Patio Open, Patio Covered
- Exterior features: Sprinkler System, Gutter(s), Other/See Remarks
- Pool features: Heated, Gunite, In Ground, Salt Water, Cabana, Fenced
- Fencing: Chain Link
Lot
- Size: 0.99 Acres
- Features: Subdivision Lot
Details
- Additional structures: Other
- Parcel number: 016530008000000000000
- Special conditions: Homeowner's Assn Dues
Construction
Type & style
- Home type: SingleFamily
- Architectural style: Traditional
- Property subtype: Single Family Residence
Materials
- Brick and Stone
- Foundation: Slab
- Roof: Composition
Condition
- Year built: 2003
Utilities & green energy
- Sewer: Aerobic Septic
- Water: Cooperative, Company: Gum Springs & Well (yard)
- Utilities for property: Satellite Internet
Community & HOA
Community
- Features: Gated
- Security: Security Lights
- Subdivision: Timberlake Ranch
HOA
- Has HOA: Yes
- HOA fee: $600 annually
Location
- Region: Hallsville
Financial & listing details
- Tax assessed value: $454,440
- Annual tax amount: $5,157
- Date on market: 9/17/2025
- Listing terms: Conventional,VA Loan,Cash
Price history
| Date | Event | Price |
|---|---|---|
| 10/14/2024 | Sold | -- |
Source:  GTARMLS #24006997 Report a problem GTARMLS #24006997 Report a problem | ||
| 9/14/2024 | Contingent | $729,888$206/sqft |
Source: GTARMLS #24006997 Report a problem | ||
| 7/30/2024 | Price change | $729,888-2.7%$206/sqft |
Source:  LGVBOARD #20241805 Report a problem LGVBOARD #20241805 Report a problem | ||
| 7/2/2024 | Price change | $749,888-1.3%$212/sqft |
Source: LGVBOARD #20241805 Report a problem | ||
| 5/29/2024 | Price change | $759,888-1.3%$214/sqft |
Source: LGVBOARD #20241805 Report a problem | ||
| 5/1/2024 | Price change | $769,888-2.5%$217/sqft |
Source: LGVBOARD #20241805 Report a problem | ||
| 3/25/2024 | Listed for sale | $789,888$223/sqft |
Source: LGVBOARD #20241805 Report a problem | ||
| 4/28/2005 | Sold | -- |
Source: Public Record Report a problem | ||
Public tax history
| Year | Property taxes | Tax assessment |
|---|---|---|
| 2024 | $2,746 +2.9% | $454,440 +2.6% |
| 2023 | $2,668 -26.8% | $443,130 +11.6% |
| 2022 | $3,646 | $397,090 +14.2% |
| 2021 | -- | $347,800 +7.7% |
| 2020 | $2,792 -30.9% | $322,850 -2.2% |
| 2019 | $4,040 +30% | $330,270 +1.6% |
| 2018 | $3,106 | $325,060 -2.2% |
| 2017 | $3,106 | $332,420 +1.2% |
| 2016 | $3,106 | $328,460 +0.4% |
| 2015 | $3,106 -9.6% | $327,170 -1.6% |
| 2014 | $3,435 +9.9% | $332,400 |
| 2013 | $3,126 +11% | -- |
| 2012 | $2,817 | -- |
| 2011 | -- | -- |
| 2010 | -- | -- |
| 2009 | -- | -- |
| 2008 | -- | -- |
| 2007 | -- | -- |
| 2006 | -- | -- |
| 2005 | -- | -- |
Find assessor info on the county website
Neighborhood: 75650
Nearby homes
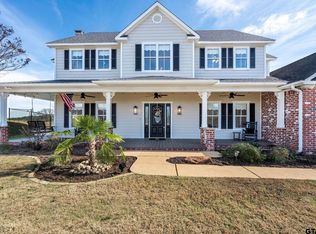
- $--4 bd3 ba3.4k sqft120 Lookout Ct, Hallsville, TX 75650Sold
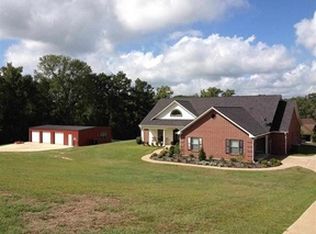
- $563,1003 bd2 ba2.6k sqft175 Timberlake Ranch Rd, Hallsville, TX 75650Off Market
- $585,1004 bd3 ba3.3k sqft179 Meadowview Ct, Hallsville, TX 75650Off Market
- $520,700-- bd-- ba1.9k sqft125 Timberlake Ranch Rd, Hallsville, TX 75650Off Market
- $381,200-- bd-- ba-- sqftTimberlake Ranch Rd, Hallsville, TX 75650Off Market
- $699,9004 bd4 ba3.8k sqft195 Meadowview Ct, Hallsville, TX 75650Off Market
- $579,500-- bd-- ba2.7k sqft120 Whistler Ln, Hallsville, TX 75650Off Market
- $562,8005 bd3 ba3.6k sqft115 Timberlake Ranch Rd, Hallsville, TX 75650Off Market
Nearby schools
GreatSchools rating
- 7/10Hallsville North Elementary SchoolGrades: PK-4Distance: 4.3 mi
- 9/10Hallsville Junior High SchoolGrades: 6-8Distance: 5.7 mi
- 7/10Hallsville High SchoolGrades: 9-12Distance: 3.7 mi
Schools provided by the listing agent
- Elementary: Hallsville
- Middle: Hallsville
- High: Hallsville
Source: GTARMLS. This data may not be complete. We recommend contacting the local school district to confirm school assignments for this home.
- Texas
- Harrison County
- Hallsville
- 75650
- 170 Lookout Ct
Nearby cities
Nearby zip codes
Other Hallsville Topics
