Skip main navigation
Sold for $375,000
  • $375,000

    120 Magnolia Ln, State College, PA 16803

    3beds
    1,815sqft
    Townhouse
    Built in 2023
    0 Square Feet Lot
    $407,500 Zestimate®
    $207/sqft
    $2,814 Estimated rent

    Home value

    $407,500

    $379,000 - $440,000

    $2,814/mo

    Zestimate® history
    Loading
    Loading...

    Owner options

    List your home for rent

    $2,814/mo

    Rent Zestimate®

    Find your next renter with Zillow Rental Manager. Plus, with online applications, you can quickly screen prospective tenants – for free.

    Learn more

    $2,814/mo

    Rent Zestimate®

    Refinance and save

    $2,487/mo

    Est. payment

    Refinancing to a lower rate could help reduce your monthly payments and save thousands over the life of the loan.

    See today's rates

    $2,487/mo

    Est. payment

    Explore your selling options

    Work with a Zillow partner agent

    Leverage their expertise and Zillow's premium Showcase listings to get your home seen by more buyers.

    Get started

    List with your own agent

    Get your home in front of millions of buyers by listing it on Zillow.

    Learn how to do it

    Sell it yourself

    Take full control of how buyers see your home on Zillow by listing For Sale by Owner (FSBO).

    List your home

    What's special

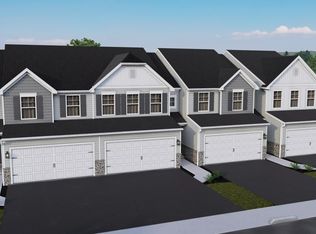
    Discover Harvest Meadows, a serene and tranquil location just moments away from Beaver Stadium and Penn State University. This newly constructed end unit townhome features 3 bedrooms, 2 and a half baths, making it the ideal full-time residence or a perfect spot for those game day weekends. As you step inside, you'll find an open floor plan filled with natural light and ample space. The chef's kitchen boasts quartz countertops, a tile backsplash, a large island, and stainless steel appliances. The spacious family room is perfect for family game days or movie nights. Step out to the large deck, ideal for quiet nights in the refreshing fall air. Upstairs, three spacious bedrooms await. The owner's suite includes a large owner's bath and a huge walk-in closet. Two additional bedrooms with their own bath complete the upper level. The lower level walk-out basement is waiting for your personal touch. Don't miss this opportunity! Schedule a viewing today!

    Zillow last checked:

    Listing updated:

    Listed by:

    Tonya Cornwall 717-575-0299,

    Keller Williams Advantage Realty,

    Listing Team: The Tonya Cornwall Group

    Bought with:

    Mei Guo-Kaplan, RS328724

    Kissinger, Bigatel & Brower

    Source: Bright MLS,MLS#: PACE2511952MLS Logo

    Facts & features

    Interior

    Bedrooms & bathrooms
    • Bedrooms: 3
    • Bathrooms: 3
    • Full bathrooms: 2
    • 1/2 bathrooms: 1
    • Main level bathrooms: 1
    Rooms
    • Room types: Primary Bedroom, Bedroom 2, Kitchen, Family Room, Bedroom 1, Primary Bathroom, Full Bath, Half Bath
    Heating
    • Heat Pump, Natural Gas
    Cooling
    • Central Air, Natural Gas
    Appliances
    • Included: Electric Water Heater
    Features
    • Basement: Full,Walk-Out Access,Unfinished
    • Has fireplace: No
    Interior area
    • Total structure area: 1,815
    • Total interior livable area: 1,815 sqft
    • Finished area above ground: 1,815

    Property

    Parking
    • Parking features: Driveway
    • Has uncovered spaces: Yes
    Accessibility
    • Accessibility features: None
    Features
    • Levels: Two
    • Stories: 2
    • Pool features: None
    Lot
    • Size: 0 Square Feet
    Details
    • Additional structures: Above Grade
    • Parcel number: 12004,035,0120M
    • Zoning: R
    • Special conditions: Standard

    Construction

    Type & style
    • Home type: Townhouse
    • Architectural style: Traditional
    • Property subtype: Townhouse
    Materials
    • Concrete, Batts Insulation, Stick Built, Vinyl Siding, Blown-In Insulation
    • Foundation: Passive Radon Mitigation, Concrete Perimeter
    Condition
    • New construction: No
    • Year built: 2023

    Utilities & green energy

    • Sewer: Public Sewer
    • Water: Public

    Community & HOA

    Community
    • Subdivision: Harvest Meadows
    HOA
    • Has HOA: Yes
    • Services included: Common Area Maintenance
    • HOA fee: $165 monthly
    Location
    • Region: State College
    • Municipality: BENNER TWP

    Financial & listing details

    • Price per square foot: $207/sqft
    • Tax assessed value: $113,460
    • Annual tax amount: $3,635
    • Date on market: 9/26/2024
    • Listing agreement: Exclusive Right To Sell
    • Inclusions: Kitchen Appliances, Washer And Dryer
    • Ownership: Fee Simple

    Price history

    DateEventPrice
    11/22/2024Sold$375,000-5.1%$207/sqft
    Source: Bright MLS #PACE2511952 Report a problem
    10/16/2024Pending sale$395,000$218/sqft
    Source: Bright MLS #PACE2511952 Report a problem
    10/6/2024Price change$395,000-2.4%$218/sqft
    Source: Bright MLS #PACE2511952 Report a problem
    9/26/2024Listed for sale$404,900+20.2%$223/sqft
    Source: Bright MLS #PACE2511952 Report a problem
    8/4/2023Sold$336,990$186/sqft
    Source: Public Record Report a problem

    Public tax history

    YearProperty taxesTax assessment
    2024$3,635 +1526.9%$56,730 +1480.2%
    2023$223 $3,590
    Find assessor info on the county website

    Neighborhood: 16803

    Nearby schools

    GreatSchools rating
    Schools provided by the listing agent
    • District: Bellefonte Area

    Source: Bright MLS. This data may not be complete. We recommend contacting the local school district to confirm school assignments for this home.

    Get pre-qualified for a loan
    At Zillow Home Loans, we can pre-qualify you in as little as 5 minutes with no impact to your credit score.

    An equal housing lender. NMLS #10287.