
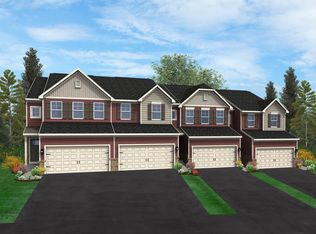
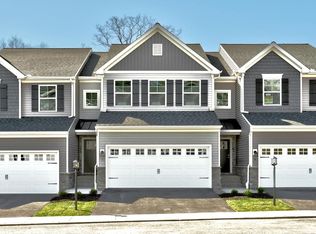
This 1,947 sq. ft. home offers a thoughtfully designed layout with modern upgrades throughout. The open-concept main floor features an expanded family room with recessed lighting, creating a spacious area for gathering and everyday living. The kitchen has been upgraded with a large island, quartz countertops, tile backsplash, stainless steel appliances, upgraded cabinetry, and recessed lighting—ideal for both function and style. Durable engineered vinyl plank flooring runs throughout the first floor, extending into the owner's bath for a cohesive look. Just off the garage, a mudroom bench provides a practical spot for organization and daily use. The kitchen flows seamlessly into the breakfast area and connects to the family room, while the front foyer leads to a convenient powder room and access to the basement, which includes a 3-piece rough-in for future finishing. Upstairs, the owner's suite includes a tray ceiling and recessed lighting, a spacious walk-in closet, and a private bath with a double bowl vanity and tiled shower. Two additional bedrooms share a full hall bath, and the second-floor laundry adds everyday convenience.
This property is off market, which means it's not currently listed for sale or rent on Zillow. This may be different from what's available on other websites or public sources.