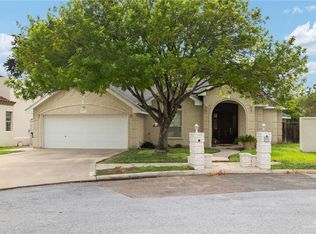
This hidden gem is full of charm, space, and incredible potential! Featuring 4 bedrooms, 3 bathrooms, and a versatile bonus room perfect for a home gym, office, playroom, media room, or flex space to fit your lifestyle. While the home could use some updating, the possibilities here are endless for someone wanting to create their dream home in one of McAllen’s most desirable locations. Step outside to a beautifully landscaped backyard designed for relaxation and entertaining. Enjoy the extended patio area perfect for BBQs, gatherings, outdoor dining, and creating unforgettable memories with family and friends. Plus, there’s still plenty of room to add the pool of your dreams and transform the space into your own private retreat. Conveniently located near theaters, restaurants, shopping, and entertainment — this home offers the perfect combination of location, size, and opportunity. A rare chance to make a beautiful property your own in the heart of the city.
For sale
Price cut: $9.6K (6/3)
$289,900
120 Marigold Ave, McAllen, TX 78501
4beds
2,125sqft
:
Get pre-qualified$2,263/mo
Single Family Residence, Residential
Built in 1987
8,468 Square Feet Lot
$281,700 Zestimate®
$136/sqft
$-- HOA
What's special
- 73 days |
- 827 |
- 66 |
Zillow last checked:
Listing updated:
Listed by:
Maggie Harris 956-821-9990,
Keller Williams Realty Rgv
Source: Greater McAllen AOR,MLS#: 504185
Facts & features
Interior
Bedrooms & bathrooms
- Bedrooms: 4
- Bathrooms: 3
- Full bathrooms: 3
Dining room
- Description: Living Area(s): 1
Living room
- Description: Living Area(s): 2
Heating
- Has Heating (Unspecified Type)
Cooling
- Central Air, Electric
Appliances
- Included: Electric Water Heater, Smooth Electric Cooktop, Disposal, Microwave
- Laundry: Laundry Room, Washer/Dryer Connection
Features
- Laminate Counters, Bonus Room, Built-in Features, Ceiling Fan(s), High Ceilings, Wet/Dry Bar
- Flooring: Carpet, Other, Tile
- Windows: Double Pane Windows, Mini Blinds, Window Coverings, Bay Window(s)
Interior area
- Total structure area: 2,125
- Total interior livable area: 2,125 sqft
Property
Parking
- Total spaces: 2
- Parking features: Attached, Garage Faces Rear
- Attached garage spaces: 2
Features
- Patio & porch: Covered Patio, Patio
- Exterior features: Mature Trees, Sprinkler System
- Fencing: Privacy,Wood
Lot
- Size: 8,468 Square Feet
- Features: Alley, Curb & Gutters, Mature Trees, Sidewalks, Sprinkler System
Details
- Parcel number: L339001000002600
Construction
Type & style
- Home type: SingleFamily
- Property subtype: Single Family Residence, Residential
Materials
- Brick
- Foundation: Slab
- Roof: Composition
Condition
- New construction: No
- Year built: 1987
Details
- Warranty included: Yes
Utilities & green energy
- Sewer: Public Sewer
- Water: Public
Green energy
- Energy efficient items: Thermostat
Community & HOA
Community
- Features: Curbs, Sidewalks
- Security: Smoke Detector(s)
- Subdivision: Las Villas #1
HOA
- Has HOA: No
Location
- Region: Mcallen
Financial & listing details
- Price per square foot: $136/sqft
- Tax assessed value: $287,056
- Annual tax amount: $6,289
- Date on market: 5/11/2026
- Road surface type: Paved
Estimated market value
$281,700
$268,000 - $296,000
$1,972/mo
Price history
| Date | Event | Price |
|---|---|---|
| 6/3/2026 | Price change | $289,900-3.2%$136/sqft |
Source: Greater McAllen AOR #504185 Report a problem | ||
| 5/11/2026 | Listed for sale | $299,500$141/sqft |
Source: Greater McAllen AOR #504185 Report a problem | ||
Public tax history
| Year | Property taxes | Tax assessment |
|---|---|---|
| 2025 | $2,372 -0.8% | $275,894 +10% |
| 2024 | $2,390 0% | $250,813 +5.9% |
| 2023 | $2,391 -31.2% | $236,946 +10% |
| 2022 | $3,473 +0% | $215,405 +10% |
| 2021 | $3,472 | $195,823 +5.5% |
| 2020 | -- | $185,563 +3% |
| 2019 | $3,701 -11% | $180,075 +11.1% |
| 2018 | $4,160 | $162,069 -1% |
| 2017 | $4,160 -2.4% | $163,756 -2% |
| 2016 | $4,263 +9.3% | $167,129 -4.3% |
| 2015 | $3,899 | $174,690 +14.8% |
| 2014 | $3,899 | $152,215 -2% |
| 2013 | -- | $155,367 +7.7% |
| 2012 | -- | $144,215 +0.2% |
| 2011 | -- | $143,857 -1.1% |
| 2010 | -- | $145,408 -1.1% |
| 2009 | -- | $146,953 -1% |
| 2008 | -- | $148,503 -2.5% |
| 2007 | -- | $152,290 +9.1% |
| 2006 | -- | $139,608 +3.7% |
| 2005 | -- | $134,610 +1.6% |
| 2004 | -- | $132,548 -2.1% |
| 2003 | -- | $135,368 +2.6% |
| 2002 | -- | $131,983 +7.2% |
| 2001 | -- | $123,159 -1.9% |
| 2000 | -- | $125,496 |
Find assessor info on the county website
Monthly payment
Est. payment
Payment breakdown
Explore the cost of this home by adjusting the details. Changes won't be saved.Climate risks
Neighborhood: Las Villas
Nearby schools
GreatSchools rating
- 8/10Milam Elementary SchoolGrades: PK-5Distance: 0.9 mi
- 8/10Cathey Middle SchoolGrades: 6-8Distance: 1.3 mi
- 6/10Memorial High SchoolGrades: 9-12Distance: 1.9 mi
Schools provided by the listing agent
- Elementary: Milam
- Middle: Cathey
- High: Memorial H.S.
- District: McAllen ISD
Source: Greater McAllen AOR. This data may not be complete. We recommend contacting the local school district to confirm school assignments for this home.
- $251,9224 bd2 ba2.4k sqft116 Marigold Ave, McAllen, TX 78501Off Market
- $291,8003 bd2 ba2k sqft124 W Marigold Ave, McAllen, TX 78501Off Market
- $358,2004 bd3 ba2.7k sqft112 Marigold Ave, McAllen, TX 78501Off Market
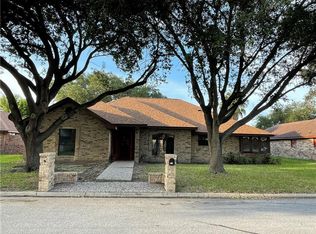
- $--3 bd2 ba2k sqft3809 N 1st Ln, McAllen, TX 78501Off Market

- $362,9004 bd3 ba2.9k sqft128 Marigold Ave, McAllen, TX 78501Off Market
- $293,300-- bd-- ba-- sqft139 W Nolana Ave, Mcallen, TX 78504Off Market
- $346,6004 bd3 ba2.5k sqft108 Marigold Ave, McAllen, TX 78501Off Market
- $122,841-- bd-- ba-- sqft141 W Nolana Ave, McAllen, TX 78504Off Market
A local agent can set up tours, give advice and negotiate with sellers.
A local lender can help you make sure your offer is ready when you are.
Similar homes
- $340,0003 bd3 ba2.6k sqft3808 N Cynthia St, McAllen, TX 78501For Sale
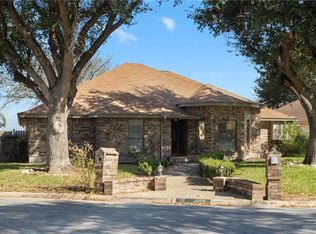 MLS ID #509977, Karla Karam Usi, Pinnacle Realty Advisors. Greater McAllen AOR
 - $280,0004 bd4 ba1.9k sqft701 Camellia Ave, McAllen, TX 78501For Sale
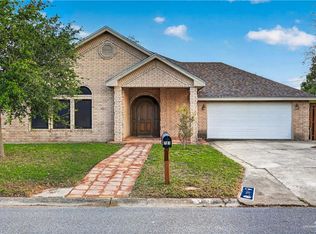 MLS ID #501824, Robert Kirby, Keller Williams Realty Rgv. Greater McAllen AOR
 - $264,9994 bd3 ba1.9k sqft513 E Shasta Ave, McAllen, TX 78504For Sale
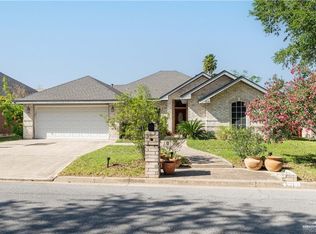 MLS ID #507572, Mari Santana, Empire Real Estate. Greater McAllen AOR
 - $292,0004 bd3 ba2.4k sqft6205 N 29th Ln, McAllen, TX 78504For Sale
 MLS ID #505289, Claudia Garza, Imperio Real Estate Llc. Greater McAllen AOR
 - $269,0003 bd2 ba2.1k sqft424 E Redbud Ave, McAllen, TX 78504For SaleMLS ID #482076, Irving N. Kim, Big Realty. Greater McAllen AOR
- $248,0003 bd2 ba1.9k sqft2001 Oriole Ave, McAllen, TX 78504For SaleMLS ID #510149, Maggie Harris, Keller Williams Realty Rgv. Greater McAllen AOR
- $279,0004 bd3 ba2.7k sqft5713 N 34th St, McAllen, TX 78504For SaleMLS ID #508707, Karla Hernandez, Red & Co Realty Services. Greater McAllen AOR
- $238,5003 bd3 ba1.7k sqft2207 Fern Ave, McAllen, TX 78501For SaleMLS ID #505670, Mario E. Baez, Exp Realty Llc. Greater McAllen AOR
- $282,0004 bd2 ba2.1k sqft3312 Loyola Ave, McAllen, TX 78504For SaleMLS ID #504957, Audra Vega, Keller Williams Realty Rgv. Greater McAllen AOR
- $290,0003 bd2 ba1.9k sqft7308 N 32nd St, McAllen, TX 78504For SaleMLS ID #507102, Miriam Hernandez, Big Realty. Greater McAllen AOR
- $244,0003 bd2 ba1.5k sqft7408 N 19th St, McAllen, TX 78504For Sale
 MLS ID #29767310, Paola De Leon, Grand Realty & Associates, LLC. RGVMLS
 - $315,0004 bd3 ba2.5k sqft2421 Robin Ave, McAllen, TX 78504For SaleMLS ID #500085, Lauren Roel, Tierra Frontera Llc. Greater McAllen AOR
- $269,0004 bd2 ba2.1k sqft7213 N 33rd St, McAllen, TX 78504For SaleMLS ID #500491, Lucas G. Sanchez, Re/Max Elite. Greater McAllen AOR
- $399,0003 bd4 ba2.4k sqft1401 Larkspur Ave, McAllen, TX 78501For SaleMLS ID #505668, Ana (Anita) Maria Moon, Re/Max Platinum. Greater McAllen AOR
- $265,0004 bd3 ba1.9k sqft816 E Azucar Ave, Pharr, TX 78577For SaleMLS ID #509903, Blake Phillips, Stellar Equity Real Estate Llc. Greater McAllen AOR
- $362,9004 bd3 ba2.6k sqft313 Bluebird Ave, McAllen, TX 78504For SaleMLS ID #500019, Diego Fernandez, Empower Realty Group. Greater McAllen AOR
- $245,0003 bd2 ba1.6k sqft2725 N 45th St, McAllen, TX 78501For SaleMLS ID #506691, Alberto Nino, Kebes Real Estate Llc. Greater McAllen AOR
- $250,0003 bd2 ba1.9k sqft6100 N 36th St, McAllen, TX 78504For SaleMLS ID #507391, Edgar Roman, Tnt Real Estate. Greater McAllen AOR
- $378,0004 bd3 ba2.2k sqft308 Kiwi St, McAllen, TX 78504For SaleMLS ID #501566, Imelda Mendoza, Ursa Real Estate. Greater McAllen AOR
- $265,0004 bd2 ba2.5k sqft1614 Grovewood Rd, Mission, TX 78573For SaleMLS ID #507999, Edgar Roman, Tnt Real Estate. Greater McAllen AOR
