Welcome to this spacious 4-bedroom, 2.5-bath home offering over 2,700 square feet of comfortable living space in one of North McAllen's most desirable neighborhoods. Featuring an open-concept layout, generous living and dining areas, and a functional floor plan perfect for both everyday living and entertaining. The large primary suite offers a private retreat, while the additional bedrooms provide plenty of space for family, guests, or a home office. Conveniently located near top-rated schools, shopping, dining, parks, and medical facilities with quick access to major roadways. Enjoy a spacious backyard perfect for entertaining, family gatherings, or a POOL! Don't miss the opportunity to make this beautiful North McAllen home yours!
For sale
$279,000
5713 N 34th St, McAllen, TX 78504
4beds
2,762sqft
Single Family Residence, Residential
Built in 2005
5,000 Square Feet Lot
$273,000 Zestimate®
$101/sqft
$-- HOA
What's special
Open-concept layout
- 107 days
- 111
- 8
Zillow last checked:
Listing updated:
Listed by:
Karla Hernandez 956-900-8349,
Red & Co Realty Services
Source: Greater McAllen AOR,MLS#: 508707
Facts & features
Interior
Bedrooms & bathrooms
- Bedrooms: 4
- Bathrooms: 3
- Full bathrooms: 2
- 1/2 bathrooms: 1
Dining room
- Description: Living Area(s): 2
Living room
- Description: Living Area(s): 2
Heating
- Has Heating (Unspecified Type)
Cooling
- Central Air, Electric
Appliances
- Included: Electric Water Heater, Disposal, No Conveying Appliances
- Laundry: Laundry Room, Washer/Dryer Connection
Features
- Laminate Counters, Walk-In Closet(s)
- Flooring: Carpet, Tile
- Windows: Vertical Blinds
Interior area
- Total structure area: 2,762
- Total interior livable area: 2,762 sqft
Property
Parking
- Total spaces: 2
- Parking features: Attached, Garage Door Opener
- Attached garage spaces: 2
Features
- Patio & porch: Patio Slab
- Exterior features: Mature Trees, Sprinkler System
- Fencing: Wood
Lot
- Size: 5,000 Square Feet
- Features: Mature Trees, Sidewalks, Sprinkler System
Details
- Parcel number: H525200000006100
Construction
Type & style
- Home type: SingleFamily
- Property subtype: Single Family Residence, Residential
Materials
- Brick
- Foundation: Slab
- Roof: Shingle
Condition
- Year built: 2005
Utilities & green energy
- Sewer: Public Sewer
Green energy
- Energy efficient items: Other
Community & HOA
Community
- Features: Curbs, Sidewalks, Street Lights
- Subdivision: Hunter's Cove
HOA
- Has HOA: No
Location
- Region: Mcallen
Financial & listing details
- Price per square foot: $101/sqft
- Tax assessed value: $254,300
- Annual tax amount: $5,800
- Date on market: 7/3/2026
- Road surface type: Paved
Estimated market value
$273,000
$259,000 - $287,000
$2,376/mo
Price history
| Date | Event | Price |
|---|---|---|
| 7/3/2026 | Listed for sale | $279,000$101/sqft |
Source: Greater McAllen AOR #508707 Report a problem | ||
Public tax history
| Year | Property taxes | Tax assessment |
|---|---|---|
| 2025 | $2,586 -22.5% | $254,300 +6.4% |
| 2024 | $3,336 -1.4% | $239,095 -0.9% |
| 2023 | $3,382 -23.6% | $241,217 +9% |
| 2022 | $4,425 +15.7% | $221,253 +19.1% |
| 2021 | $3,824 | $185,734 +19.2% |
| 2020 | -- | $155,849 +2.6% |
| 2019 | $3,121 -6.6% | $151,843 +16.6% |
| 2018 | $3,340 | $130,254 -0.9% |
| 2017 | $3,340 -1.3% | $131,467 -0.9% |
| 2016 | $3,384 -6.5% | $132,681 -3.7% |
| 2015 | $3,620 | $137,801 -2.5% |
| 2014 | $3,620 | $141,337 -0.9% |
| 2013 | -- | $142,632 +0.9% |
| 2012 | -- | $141,337 +3.5% |
| 2011 | -- | $136,605 -0.9% |
| 2010 | -- | $137,836 -0.9% |
| 2009 | -- | $139,065 -0.9% |
| 2008 | -- | $140,295 -10.4% |
| 2007 | -- | $156,638 +21% |
| 2006 | -- | $129,421 |
Find assessor info on the county website
Monthly payment
Est. payment
Payment breakdown
Explore the cost of this home by adjusting the details. Changes won't be saved.Climate risks
Neighborhood: 78504
Nearby schools
Schools provided by the listing agent
- Elementary: Garza
- Middle: Fossum
- High: Rowe H.S.
- District: McAllen ISD
Source: Greater McAllen AOR. This data may not be complete. We recommend contacting the local school district to confirm school assignments for this home.
Similar homes
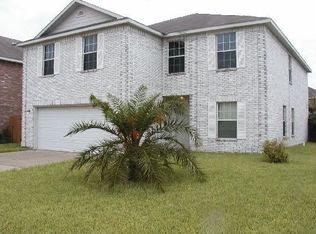
- $280,0004 bd3 ba2.4k sqft6205 N 29th Ln, McAllen, TX 78504For Sale
 MLS ID #505289, Claudia Garza, Imperio Real Estate Llc. Greater McAllen AOR
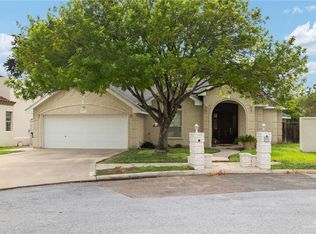
 - $277,0004 bd2 ba2k sqft7024 N 26th St, McAllen, TX 78504For Sale
 MLS ID #517009, Yvonne (Bonnie) Loflin, Redbird Realty, Llc. Greater McAllen AOR
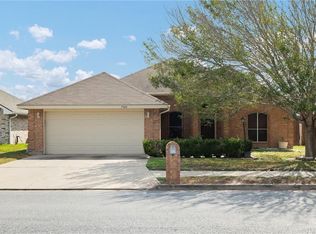
 - $285,0004 bd3 ba2.1k sqft2300 Pelican Ave, McAllen, TX 78504For Sale
 MLS ID #513880, Deldi M. Ortegon, Keller Williams Realty Rgv. Greater McAllen AOR
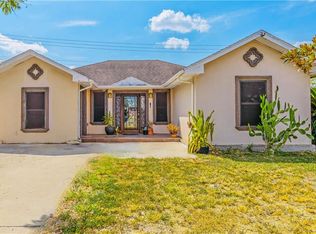
 - $245,0004 bd3 ba1.6k sqft4941 N 36th St, McAllen, TX 78504For Sale
 MLS ID #511570, Shellia Gowins, Alliance Real Estate Group. Greater McAllen AOR
 - $244,0003 bd2 ba1.5k sqft7408 N 19th St, McAllen, TX 78504For Sale
 MLS ID #29767310, Paola De Leon, Grand Realty & Associates, LLC. RGVMLS
