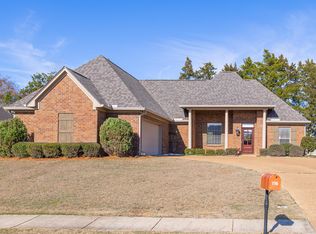
Explore the charming allure of 120 Marion Drive, nestled in the heart of Clinton, MS, where comfort meets elegance in this spacious 2,312 sq ft sanctuary. With three generously sized bedrooms and two full baths, this home offers ample space for relaxation and rejuvenation. The open floor plan seamlessly connects living spaces, creating an inviting environment perfect for hosting gatherings or enjoying quiet evenings. Imagine cozying up by the fireplace, its warm glow creating a serene ambiance on chilly nights. The home's thoughtful design ensures every corner offers a blend of practicality and style, making daily living a pleasure. Large windows bathe the interiors in natural light, highlighting the tasteful finishes and creating a bright, welcoming atmosphere. Situated on a tranquil street, this property combines privacy with the convenience of nearby amenities. The home's exterior complements its picturesque setting, offering a perfect blend of beauty and function. Discover the perfect balance of comfort and convenience at 120 Marion Drive a place you'll be proud to call home.
By submitting your information on this page you consent to being contacted by the Property Manager and RentEngine via SMS, phone, or email.
House for rent
$2,300/moFees may apply
120 Marion Dr, Clinton, MS 39056
3beds
2,312sqft
Price may not include required fees and charges. Price shown reflects the lease term provided. Learn more|
Single family residence
Available now
Cats, dogs OK
Air conditioner, central air
Hookups laundry
On street parking
Central, fireplace
What's special
Open floor planThree generously sized bedroomsTasteful finishes
- 21 hours |
- -- |
- -- |
Zillow last checked:
Listing updated:
Travel times

Let’s turn your rent into credit progress
Build credit history with every on-time payment and get credit for the payment you’re already making.
Facts & features
Interior
Bedrooms & bathrooms
- Bedrooms: 3
- Bathrooms: 2
- Full bathrooms: 2
Heating
- Central, Fireplace
Cooling
- Air Conditioner, Central Air
Appliances
- Included: Range Oven
- Laundry: Hookups
Features
- Ceiling Fan(s)
- Windows: Window Coverings
- Has fireplace: Yes
Interior area
- Total interior livable area: 2,312 sqft
Property
Parking
- Parking features: On Street
- Details: Contact manager
Details
- Parcel number: 2860507231
Construction
Type & style
- Home type: SingleFamily
- Property subtype: Single Family Residence
Community & HOA
HOA
- Amenities included: Parking
Location
- Region: Clinton
Financial & listing details
- Lease term: 1 Year
Price history
| Date | Event | Price |
|---|---|---|
| 8/20/2026 | Listed for rent | $2,300$1/sqft |
Source: Zillow Rentals Report a problem | ||
| 4/19/2017 | Sold | -- |
Source: Agent Provided Report a problem | ||
| 3/14/2017 | Price change | $225,000-4.3%$97/sqft |
Source: RE/MAX Connection #294539 Report a problem | ||
| 3/9/2017 | Pending sale | $235,000$102/sqft |
Source: RE/MAX Connection #294539 Report a problem | ||
| 3/1/2017 | Listed for sale | $235,000$102/sqft |
Source: RE/MAX Connection #294539 Report a problem | ||
| 5/31/2013 | Sold | -- |
Source: MLS United #1250807 Report a problem | ||
Neighborhood: 39056
Nearby schools
GreatSchools rating
- 9/10Northside Elementary SchoolGrades: 2-3Distance: 1.2 mi
- 5/10Sumner Hill Junior High SchoolGrades: 9Distance: 1.1 mi
- 8/10Clinton High SchoolGrades: 10-12Distance: 1.1 mi