This inviting home offers comfort, convenience and an open layout. There is a generous foyer as you enter the home. You step into a large gathering room, with a cozy gas fireplace which is open to the kitchen and breakfast area, complete with a breakfast bar. The granite countertops are gorgeous and they compliment the backsplash. Adjacent to the breakfast bar is the eating area which overlooks the expansive deck. In addition, there is a shed for all your storage needs.To the left of the kitchen is a large laundry room with a folding counter, also granite. The kitchen features a gas slide in range, both cooktop and oven are gas. The primary bedroom is spacious with a large walk-in closet inside of the bath. The bath has a jetted tub, two sinks and a walk-in shower for your use. The upstairs bedroom has a private bath. Downstairs, adjacent to the foyer are two more bedrooms and a guest bath. The home is close to area schools and shopping and minutes from The Natchez Trace. Call your favorite realtor today!
Pending
Price cut: $10K (9/21)
$290,000
126 Marion Dr, Clinton, MS 39056
4beds
2,019sqft
Residential, Single Family Residence
Built in 2015
0.25 Acres Lot
$289,000 Zestimate®
$144/sqft
$42/mo HOA
What's special
- 22 days
- 785
- 64
Likely to sell faster than
Zillow last checked:
Listing updated:
Listed by:
Debra A Thomas 601-941-7361,
Century 21 David Stevens 601-924-7552
Source: MLS United,MLS#: 4162644
Facts & features
Interior
Bedrooms & bathrooms
- Bedrooms: 4
- Bathrooms: 3
- Full bathrooms: 3
Bedroom
- Level: Main
Bedroom
- Level: Main
Bedroom
- Level: Lower
Bedroom
- Level: Upper
Bathroom
- Level: Lower
Bathroom
- Level: Main
Heating
- Central, Fireplace(s), Natural Gas
Cooling
- Ceiling Fan(s), Central Air
Appliances
- Included: Built-In Gas Oven, Built-In Range, Cooktop, Dishwasher, Disposal, Free-Standing Gas Oven, Free-Standing Gas Range, Free-Standing Range, Gas Cooktop, Microwave, Self Cleaning Oven, Stainless Steel Appliance(s), Water Heater
- Laundry: Electric Dryer Hookup, Laundry Room
Features
- Breakfast Bar, Ceiling Fan(s), Crown Molding, Double Vanity, Dry Bar, Entrance Foyer, Granite Counters, High Ceilings, High Speed Internet, His and Hers Closets, Open Floorplan, Pantry, Recessed Lighting, Tray Ceiling(s), Walk-In Closet(s)
- Flooring: Carpet, Ceramic Tile, Hardwood
- Doors: Dead Bolt Lock(s), Double Entry, Fiberglass
- Windows: Blinds, Double Pane Windows, Drapes, Insulated Windows, Vinyl, Vinyl Clad, Window Treatments
- Has fireplace: Yes
- Fireplace features: Den
Interior area
- Total structure area: 2,019
- Total interior livable area: 2,019 sqft
Video & virtual tour
Property
Parking
- Total spaces: 2
- Parking features: Deck, Enclosed, Garage Door Opener, Garage Faces Front, Direct Access, Paved
- Garage spaces: 2
Features
- Levels: One and One Half
- Stories: 1
- Patio & porch: Deck, Front Porch
- Exterior features: Private Yard, Rain Gutters
- Fencing: Back Yard,Privacy,Wood,Fenced
- Waterfront features: None
Lot
- Size: 0.25 Acres
- Dimensions: 115 x
- Features: Cul-De-Sac
Details
- Additional structures: Shed(s)
- Parcel number: 28600507234
- Horse amenities: None
Construction
Type & style
- Home type: SingleFamily
- Architectural style: Traditional
- Property subtype: Residential, Single Family Residence
Materials
- Brick
- Foundation: Slab
- Roof: Architectural Shingles
Condition
- Move In Ready
- New construction: No
- Year built: 2015
Utilities & green energy
- Sewer: Public Sewer
- Water: Public
- Utilities for property: Cable Connected, Electricity Connected, Natural Gas Connected, Sewer Connected, Water Connected, Fiber to the House
Community & HOA
Community
- Features: None
- Security: Carbon Monoxide Detector(s), Security System, Security System Owned, Smoke Detector(s)
- Subdivision: Ridge Pointe
HOA
- Has HOA: Yes
- Services included: Insurance, Maintenance Grounds, Management
- HOA fee: $500 annually
Location
- Region: Clinton
Financial & listing details
- Price per square foot: $144/sqft
- Tax assessed value: $196,050
- Annual tax amount: $1,870
- Date on market: 9/16/2026
- Electric utility on property: Yes
Estimated market value
$289,000
$275,000 - $303,000
$2,550/mo
Price history
| Date | Event | Price |
|---|---|---|
| 9/24/2026 | Pending sale | $290,000$144/sqft |
Source: MLS United #4162644 Report a problem | ||
| 9/21/2026 | Price change | $290,000-3.3%$144/sqft |
Source: MLS United #4162644 Report a problem | ||
| 9/16/2026 | Listed for sale | $300,000+0.7%$149/sqft |
Source: MLS United #4162644 Report a problem | ||
| 4/29/2022 | Sold | -- |
Source: MLS United #4010666 Report a problem | ||
| 3/25/2022 | Pending sale | $297,900$148/sqft |
Source: MLS United #4010666 Report a problem | ||
| 3/3/2022 | Listed for sale | $297,900$148/sqft |
Source: MLS United #4010666 Report a problem | ||
| 9/17/2015 | Sold | -- |
Source: MLS United #1272537 Report a problem | ||
Public tax history
| Year | Property taxes | Tax assessment |
|---|---|---|
| 2025 | $1,870 +6.7% | $19,605 +3.6% |
| 2024 | $1,753 +1% | $18,919 |
| 2023 | $1,736 | $18,919 |
| 2022 | -- | $18,919 |
| 2021 | -- | $18,919 +1.5% |
| 2020 | -- | $18,635 |
| 2019 | -- | $18,635 |
| 2018 | -- | $18,635 |
| 2017 | $1,651 | $18,635 |
| 2016 | $1,651 | $18,635 +521.2% |
| 2015 | $1,651 +272.4% | $3,000 |
| 2014 | $443 | $3,000 |
Find assessor info on the county website
Monthly payment
Est. payment
Payment breakdown
Explore the cost of this home by adjusting the details. Changes won't be saved.Climate risks
Neighborhood: 39056
Nearby schools
Schools provided by the listing agent
- Elementary: Clinton Park Elm
- Middle: Clinton
- High: Clinton
Source: MLS United. This data may not be complete. We recommend contacting the local school district to confirm school assignments for this home.
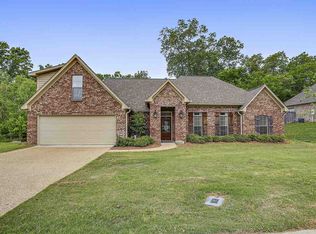

Similar homes
- $250,0002 bd3 ba2.1k sqft211 Twin Lks S, Clinton, MS 39056For Sale
 MLS ID #4162516, Debra A Thomas, Century 21 David Stevens. MLS United
 - $429,5004 bd3 ba2.8k sqft118 Bentwood Dr, Clinton, MS 39056For Sale
 MLS ID #4141868, David W Stevens, Century 21 David Stevens. MLS United
 - $229,0003 bd2 ba1.8k sqft104 Sunset Dr, Clinton, MS 39056For Sale
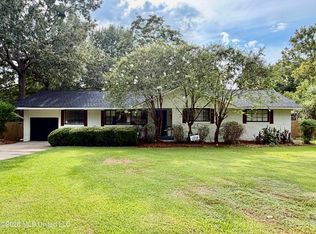 MLS ID #4161639, David W Stevens, Century 21 David Stevens. MLS United
 - $230,0003 bd2 ba2k sqft1602 Tanglewood Dr, Clinton, MS 39056For Sale
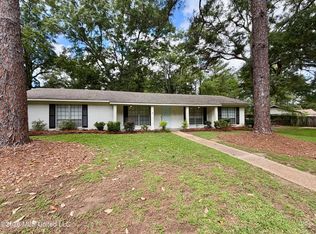 MLS ID #4150619, David Stevens II, Century 21 David Stevens. MLS United
