
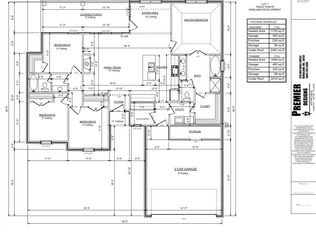
Beautiful NEW CONSTRUCTION within walking distance to the AWARD-WINNING CLINTON HIGH SCHOOL! The home boasts 3 bedrooms, 3 full baths, and a spacious living area with a brick-front gas log fireplace. Covered back porch access, plus open to the dining area. A gorgeous kitchen with stainless appliances, a wall oven, quartz countertops, plenty of custom cabinets, and a walk-in pantry. A split plan with a spacious primary suite, a beautiful bathroom, a custom tile shower, and a separate tub. This gated community is conveniently located at the corner of Arrow Drive and Pinehaven giving you easy access to everything the City of Clinton has to offer. Or hop on the Natchez Trace for easy access to I-20 and the surrounding area's shopping, dining, and entertainment. Hurry and call your favorite Realtor today for your private showing! Right now the builder is offering a $15,000.00 incentive to the buyer to use to buy their rate buy down , closing cost ,or fence, It's a great opportunity to get into one of Kirklands new built homes with this special incentive
Active
$399,000
107 Trace Pointe Pl, Clinton, MS 39056
3beds
2,019sqft
Residential, Single Family Residence
Built in 2026
0.25 Acres Lot
$-- Zestimate®
$198/sqft
$-- HOA
What's special
Covered back porch accessWalk-in pantryWall ovenStainless appliancesBeautiful bathroomSeparate tubCustom tile shower
- 612 days
- 55
- 6
Zillow last checked:
Listing updated:
Listed by:
Leah Sandidge 601-540-6086,
Godfrey Realty Group 601-326-3333
Source: MLS United,MLS#: 4102078
Facts & features
Interior
Bedrooms & bathrooms
- Bedrooms: 3
- Bathrooms: 3
- Full bathrooms: 3
Heating
- Central, Fireplace(s)
Cooling
- Ceiling Fan(s), Central Air, Gas
Appliances
- Included: Built-In Range, Cooktop, Dishwasher, Disposal, Electric Water Heater, Exhaust Fan, Stainless Steel Appliance(s), Tankless Water Heater, Vented Exhaust Fan
- Laundry: Electric Dryer Hookup, Gas Dryer Hookup, Inside, Washer Hookup
Features
- Bookcases, Built-in Features, Crown Molding, Eat-in Kitchen, Entrance Foyer, High Ceilings, Kitchen Island, Open Floorplan, Pantry, Soaking Tub, Storage, Tray Ceiling(s), Walk-In Closet(s), Double Vanity, Breakfast Bar
- Flooring: Vinyl, Ceramic Tile
- Doors: Dead Bolt Lock(s), Insulated, Metal Insulated, Security
- Windows: Double Pane Windows, Vinyl
- Has fireplace: Yes
- Fireplace features: Blower Fan, Gas Log, Gas Starter, Great Room, Bath
Interior area
- Total structure area: 2,019
- Total interior livable area: 2,019 sqft
Video & virtual tour
Property
Parking
- Total spaces: 2
- Parking features: Attached, Garage Faces Front, Concrete, Paved
- Attached garage spaces: 2
Features
- Levels: One
- Stories: 1
- Patio & porch: Front Porch
- Exterior features: Other
- Fencing: None
Lot
- Size: 0.25 Acres
- Features: Cul-De-Sac, Landscaped
Details
- Parcel number: 000000
Construction
Type & style
- Home type: SingleFamily
- Architectural style: Traditional
- Property subtype: Residential, Single Family Residence
Materials
- Brick, Cement Siding
- Foundation: Post-Tension, Slab
- Roof: Architectural Shingles
Condition
- New Construction
- New construction: Yes
- Year built: 2026
Utilities & green energy
- Sewer: Public Sewer
- Water: Public
- Utilities for property: Cable Available, Electricity Connected, Natural Gas Available, Sewer Connected, Water Available, Natural Gas in Kitchen
Community & HOA
Community
- Features: Hiking/Walking Trails, Street Lights
- Subdivision: Trace Pointe
HOA
- Has HOA: No
Location
- Region: Clinton
Financial & listing details
- Price per square foot: $198/sqft
- Annual tax amount: $500
- Date on market: 9/20/2026
- Electric utility on property: Yes
Estimated market value
Not available
Estimated sales range
Not available
$2,712/mo
Price history
| Date | Event | Price |
|---|---|---|
| 9/20/2026 | Listed for sale | $399,000$198/sqft |
Source: MLS United #4102078 Report a problem | ||
| 8/19/2026 | Pending sale | $399,000$198/sqft |
Source: MLS United #4102078 Report a problem | ||
| 1/28/2025 | Listed for sale | $399,000$198/sqft |
Source: MLS United #4102078 Report a problem | ||
Public tax history
Tax history is unavailable.
Monthly payment
Est. payment
Payment breakdown
Explore the cost of this home by adjusting the details. Changes won't be saved.Climate risks
Neighborhood: 39056
Nearby schools
Schools provided by the listing agent
- Elementary: Clinton Park Elm
- Middle: Clinton
- High: Clinton
Source: MLS United. This data may not be complete. We recommend contacting the local school district to confirm school assignments for this home.
Similar homes
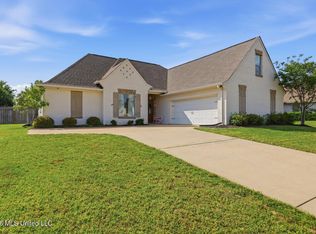
- $399,9004 bd3 ba2.3k sqft103 Catherine Blvd, Clinton, MS 39056For Sale
 MLS ID #4146674, Chris Ebelhar, Evans Premier Properties, LLC. MLS United
 - $429,5004 bd3 ba2.8k sqft118 Bentwood Dr, Clinton, MS 39056For Sale
 MLS ID #4141868, David W Stevens, Century 21 David Stevens. MLS United
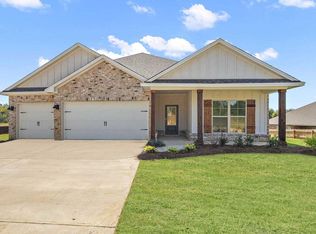
 - from $402,9004 bd3 ba2.3k sqftDESTIN Plan, Horseshoe Bend, Clinton, MS 39056New Construction
 DR Horton
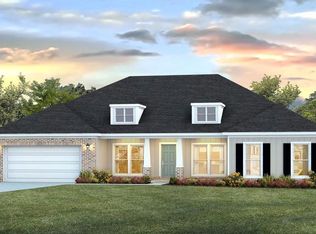
 - from $407,9004 bd3 ba2.5k sqftKATHERINE Plan, Horseshoe Bend, Clinton, MS 39056New Construction
 DR Horton
