Skip main navigation
Closed
  • Listed by: RE/MAX Alliance • Tara Riggs • 618-580-7470
    Bought with: Worth Clark Realty
    $459,000

    120 Meridian Oaks Dr, Glen Carbon, IL 62034

    5beds
    3,050sqft
    Single Family Residence
    Built in 2012
    10,018 Square Feet Lot
    $463,400 Zestimate®
    $150/sqft
    $3,735 Estimated rent

    Home value

    $463,400

    $417,000 - $514,000

    $3,735/mo

    Zestimate® history
    Loading
    Loading...

    Owner options

    List your home for rent

    $3,735/mo

    Rent Zestimate®

    Find your next renter with Zillow Rental Manager. Plus, with online applications, you can quickly screen prospective tenants – for free.

    Learn more

    $3,735/mo

    Rent Zestimate®

    Refinance and save

    $3,396/mo

    Est. payment

    Refinancing to a lower rate could help reduce your monthly payments and save thousands over the life of the loan.

    See today's rates

    $3,396/mo

    Est. payment

    Explore your selling options

    Work with a Zillow partner agent

    Leverage their expertise and Zillow's premium Showcase listings to get your home seen by more buyers.

    Get started

    List with your own agent

    Get your home in front of millions of buyers by listing it on Zillow.

    Learn how to do it

    Sell it yourself

    Take full control of how buyers see your home on Zillow by listing For Sale by Owner (FSBO).

    List your home

    What's special

    Stone gas fireplaceFifth bedroomAbundant natural lightOverlooking the fenced yardRich wood floorsBright kitchenStylish formal dining room
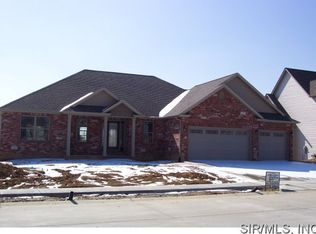
    Welcome to this beautiful brick-front 2-story home radiating Craftsman-style curb appeal in the highly sought-after Meridian Oaks subdivision. Inside, rich wood floors lead past a stylish formal dining room with a coffered ceiling, guiding you toward the sun-filled heart of the home. The open living room showcases a stone gas fireplace and abundant natural light, creating a warm, inviting atmosphere. Just beyond, the dining area opens to a new covered deck overlooking the fenced yard; perfect for golden-hour dinners or morning coffee. The bright kitchen features warm wood cabinetry, a spacious center island, stainless appliances, and gleaming granite counters. Upstairs offers three bedrooms, a generous full bath, and the serene owner’s suite with a tray ceiling, spa-like ensuite with soaking tub, walk-in shower & walk-in closet. The walkout lower level impresses with LVP flooring, a full bath, and a fifth bedroom; ideal for guests or a private retreat. Step outside to the patio or gather around the built-in fire pit for cozy evenings under the stars. With easy access to amenities and the interstate, this home blends comfort, style, and convenience. Roof 2025, Solar panels provide fixed energy costs, Culligan water treatment (dechlorinator, water softener, reverse osmosis on the kitchen sink) and Irrigation for lawn!

    Zillow last checked:

    Listing updated:

    Listed by:

    Tara Riggs 618-580-7470,

    RE/MAX Alliance

    Bought with:

    Toni Lucas, 475.175915

    Worth Clark Realty

    Source: MARIS,MLS#: 25080107MLS LogoOriginating MLS: Southwestern Illinois Board of REALTORS

    Facts & features

    Interior

    Bedrooms & bathrooms
    • Bedrooms: 5
    • Bathrooms: 4
    • Full bathrooms: 3
    • 1/2 bathrooms: 1
    • Main level bathrooms: 1
    Primary bedroom
    • Features: Floor Covering: Carpeting
    • Level: Second
    • Area: 272
    • Dimensions: 17x16
    Bedroom
    • Features: Floor Covering: Carpeting
    • Level: Second
    • Area: 180
    • Dimensions: 12x15
    Bedroom
    • Features: Floor Covering: Carpeting
    • Level: Second
    • Area: 121
    • Dimensions: 11x11
    Bedroom
    • Features: Floor Covering: Carpeting
    • Level: Second
    • Area: 121
    • Dimensions: 11x11
    Bedroom
    • Features: Floor Covering: Wood
    • Level: Lower
    • Area: 180
    • Dimensions: 12x15
    Primary bathroom
    • Features: Floor Covering: Ceramic Tile
    • Level: Second
    • Area: 90
    • Dimensions: 9x10
    Bathroom
    • Features: Floor Covering: Ceramic Tile
    • Level: Main
    • Area: 40
    • Dimensions: 5x8
    Bathroom
    • Features: Floor Covering: Ceramic Tile
    • Level: Second
    • Area: 195
    • Dimensions: 15x13
    Bathroom
    • Features: Floor Covering: Ceramic Tile
    • Level: Lower
    • Area: 48
    • Dimensions: 6x8
    Breakfast room
    • Features: Floor Covering: Wood
    • Level: Main
    • Area: 170
    • Dimensions: 10x17
    Dining room
    • Features: Floor Covering: Wood
    • Level: Main
    • Area: 150
    • Dimensions: 10x15
    Family room
    • Features: Floor Covering: Wood
    • Level: Lower
    • Area: 323
    • Dimensions: 17x19
    Kitchen
    • Features: Floor Covering: Wood
    • Level: Main
    • Area: 180
    • Dimensions: 12x15
    Laundry
    • Features: Floor Covering: Ceramic Tile
    • Level: Main
    • Area: 108
    • Dimensions: 9x12
    Living room
    • Features: Floor Covering: Wood
    • Level: Main
    • Area: 270
    • Dimensions: 18x15
    Heating
    • Forced Air, Natural Gas, Zoned
    Cooling
    • Ceiling Fan(s), Central Air
    Appliances
    • Laundry: Laundry Room, Main Level
    Features
    • Ceiling Fan(s), Kitchen Island, Kitchen/Dining Room Combo, Open Floorplan, Pantry, Separate Dining, Separate Shower, Soaking Tub, Storage, Walk-In Closet(s)
    • Flooring: Carpet, Tile, Wood
    • Basement: Partially Finished,Sleeping Area,Storage Space,Walk-Out Access
    • Number of fireplaces: 1
    • Fireplace features: Living Room
    Interior area
    • Total structure area: 3,050
    • Total interior livable area: 3,050 sqft
    • Finished area above ground: 2,322
    • Finished area below ground: 728

    Property

    Parking
    • Total spaces: 3
    • Parking features: Attached, Driveway, Garage, Garage Door Opener
    • Attached garage spaces: 3
    • Has uncovered spaces: Yes
    Features
    • Levels: Two
    • Patio & porch: Covered, Patio, Rear Porch
    • Fencing: Fenced,Vinyl
    Lot
    • Size: 10,018 Square Feet
    • Dimensions: 85 x 120
    • Features: Back Yard
    Details
    • Parcel number: 142153302201061
    • Special conditions: Standard

    Construction

    Type & style
    • Home type: SingleFamily
    • Architectural style: Traditional
    • Property subtype: Single Family Residence
    Materials
    • Brick, Vinyl Siding
    Condition
    • Year built: 2012

    Utilities & green energy

    • Electric: Single Phase
    • Sewer: Public Sewer
    • Water: Public
    • Utilities for property: Cable Available
    Green energy
    • Energy efficient items: Solar

    Community & HOA

    Community
    • Features: Sidewalks, Street Lights
    • Subdivision: Meridian Oaks
    HOA
    • Has HOA: Yes
    • Amenities included: None
    • Services included: Common Area Maintenance
    • HOA fee: $150 annually
    • HOA name: MERIDIAN OAKS
    Location
    • Region: Glen Carbon

    Financial & listing details

    • Price per square foot: $150/sqft
    • Tax assessed value: $417,870
    • Annual tax amount: $9,390
    • Date on market: 12/10/2025
    • Cumulative days on market: 69 days
    • Listing terms: Cash,Conventional,FHA,VA Loan
    • Ownership: Private

    Price history

    DateEventPrice
    2/17/2026Sold$459,000$150/sqft
    Source: MARIS #25080107 Report a problem
    2/2/2026Contingent$459,000$150/sqft
    Source: MARIS #25080107 Report a problem
    1/18/2026Price change$459,000-1.3%$150/sqft
    Source: MARIS #25080107 Report a problem
    1/7/2026Price change$465,000-2.1%$152/sqft
    Source: MARIS #25080107 Report a problem
    12/10/2025Listed for sale$475,000+67.8%$156/sqft
    Source: MARIS #25080107 Report a problem
    6/18/2013Sold$283,000$93/sqft
    Source: MARIS #4201899 Report a problem

    Public tax history

    YearProperty taxesTax assessment
    2024$9,390 +5.3%$139,290 +7.8%
    2023$8,914 +6.2%$129,260 +8.2%
    2022$8,396 +3.9%$119,490 +5.4%
    2021$8,083 +2.9%$113,410 +3.2%
    2020$7,855 +1.1%$109,900 +1.7%
    2019$7,771 $108,060 +4.7%
    2018-- $103,200
    2017$7,526 +99.1%$103,200 +2.2%
    2016$3,780 $101,020 +7.9%
    2015$3,780 $93,640
    2014$3,780 $93,640
    2013$3,780 $93,640
    Find assessor info on the county website

    Neighborhood: 62034

    Nearby schools

    GreatSchools rating
    Schools provided by the listing agent
    • Elementary: Edwardsville Dist 7
    • Middle: Edwardsville Dist 7
    • High: Edwardsville

    Source: MARIS. This data may not be complete. We recommend contacting the local school district to confirm school assignments for this home.

    Get a cash offer in 3 minutes
    Find out how much your home could sell for in as little as 3 minutes with a no-obligation cash offer.
    Estimated market value
    $463,400
    Get a cash offer in 3 minutes
    Find out how much your home could sell for in as little as 3 minutes with a no-obligation cash offer.
    Estimated market value
    $463,400