Skip main navigation
Off market
  • $486,200

    128 Meridian Oaks Dr, Glen Carbon, IL 62034

    4beds
    3baths
    2,207sqft
    SingleFamily
    Built in 2013
    10,019 Square Feet Lot
    $486,200 Zestimate®
    $220/sqft
    $3,289 Estimated rent

    Home value

    $486,200

    $462,000 - $511,000

    $3,289/mo

    Zestimate® history
    Loading
    Loading...

    Owner options

    List your home for rent

    $3,289/mo

    Rent Zestimate®

    Find your next renter with Zillow Rental Manager. Plus, with online applications, you can quickly screen prospective tenants – for free.

    Learn more

    $3,289/mo

    Rent Zestimate®

    Refinance and save

    $3,431/mo

    Est. payment

    Refinancing to a lower rate could help reduce your monthly payments and save thousands over the life of the loan.

    See today's rates

    $3,431/mo

    Est. payment

    Explore your selling options

    Work with a Zillow partner agent

    Leverage their expertise and Zillow's premium Showcase listings to get your home seen by more buyers.

    Get started

    List with your own agent

    Get your home in front of millions of buyers by listing it on Zillow.

    Learn how to do it

    Sell it yourself

    Take full control of how buyers see your home on Zillow by listing For Sale by Owner (FSBO).

    List your home

    What's special

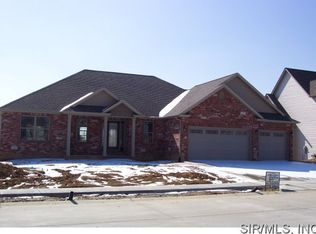
    Impressive quality and filled with upgrades. You will notice the attention to detail and thoughtful extras such as extra storage and walk-in closets for every bedroom in this new construction by Hunziker Homes. Great for entertaining, the open first floor has spacious GREAT ROOM with fireplace and 9 ft ceilings. Host guests on the COVERED DECK with access from the BREAKFAST NOOK and the main floor MASTER BEDROOM. KITCHEN boasts center island, granite counters and high end maple cabinets. Desirable open floor plan that also includes a KITCHEN NOOK and DINING ROOM.Relax in luxurious MASTER BATH with shower, soaking tub, dual sinks and private water closet. THREE BEDROOMS UPSTAIRS, each with WALK-IN CLOSET. Upstairs FULL BATH with dual vanity sinks. Bonus computer nook and finished storage at top of landing. Full unfinished WALKOUT BASEMENT has plentiful windows and covered patio. All measurements are approximate and subject to change.

    This property is not currently displayed as for sale or rent on Zillow. This may be different from what's on other websites or public sources.
    Facts & features

    Interior

    Bedrooms & bathrooms
    • Bedrooms: 4
    • Bathrooms: 3
    Heating
    • Forced air
    Cooling
    • Central
    Appliances
    • Included: Dishwasher, Microwave, Range / Oven
    Features
    • Has fireplace: Yes
    Interior area
    • Total interior livable area: 2,207 sqft

    Property

    Parking
    • Total spaces: 3
    • Parking features: Garage - Attached
    Features
    • Exterior features: Vinyl, Brick
    Lot
    • Size: 10,019 Square Feet
    Details
    • Parcel number: 142153302201059

    Construction

    Type & style
    • Home type: SingleFamily
    Materials
    • Roof: Other
    Condition
    • Year built: 2013

    Community & HOA

    HOA
    • Has HOA: Yes
    • HOA fee: $10 monthly
    Location
    • Region: Glen Carbon

    Financial & listing details

    • Price per square foot: $220/sqft
    • Tax assessed value: $463,260
    • Annual tax amount: $10,455

    Price history

    DateEventPrice
    3/18/2014Sold$313,000-0.6%$142/sqft
    Source: Public Record Report a problem
    3/14/2014Listed for sale$314,900$143/sqft
    Source: CENTURY 21 Hartmann Realtors #4217013 Report a problem
    2/13/2014Pending sale$314,900$143/sqft
    Source: CENTURY 21 Hartmann Realtors #4217013 Report a problem
    11/28/2013Listed for sale$314,900+536.2%$143/sqft
    Source: CENTURY 21 HARTMANN REALTORS #4217013 Report a problem
    8/2/2013Sold$49,500$22/sqft
    Source: Public Record Report a problem

    Public tax history

    YearProperty taxesTax assessment
    2024$10,455 +5.3%$154,420 +7.8%
    2023$9,929 +6.1%$143,300 +8.2%
    2022$9,355 +3.8%$132,460 +5.4%
    2021$9,009 +2.9%$125,720 +3.2%
    2020$8,757 +1.1%$121,830 +1.7%
    2019$8,664 $119,800 +4.7%
    2018-- $114,410
    2017$8,394 +44454%$114,410 +2.2%
    2016$19 $111,990 +7.9%
    2015$19 $103,810 +24.4%
    2014$19 $83,440
    2013$19 $83,440
    Find assessor info on the county website

    Neighborhood: 62034

    Nearby schools

    GreatSchools rating
    Schools provided by the listing agent
    • Elementary: EDWARDSVILLE DIST 7
    • Middle: EDWARDSVILLE DIST 7
    • High: EDWARDSVILLE

    Source: The MLS. This data may not be complete. We recommend contacting the local school district to confirm school assignments for this home.

    Get a cash offer in 3 minutes
    Find out how much your home could sell for in as little as 3 minutes with a no-obligation cash offer.
    Estimated market value
    $486,200
    Get a cash offer in 3 minutes
    Find out how much your home could sell for in as little as 3 minutes with a no-obligation cash offer.
    Estimated market value
    $486,200