PRICE IMPROVEMENT: North Lake (Belton) Estates is a rural and peaceful setting very close to the north shoreline of Lake Belton ~ that offers great fishing and all sorts of water activities. For families with school age kids,…the elementary, middle and high schools were recently built in the highly acclaimed Belton ISD. The Sellers love this part of Bell County and have already purchased & moved a short distance away. As the subdivision was completed, it has maintained its quiet, well-kept and friendly appeal.
This custom home has a very flexible floor plan with the master ensuite in the back left corner of the home with its own access to the covered back patio and pool area. The two secondary bedroom on the north end have a beautiful bathroom to share. 4th bedroom has double French doors that could easily be a home office, study, playroom or gaming room and the Formal Dining is left at entry. All counters are Granite and the Kitchen has a wrap-around two-level Breakfast Bar that opens to the Bay Window Breakfast area. Kitchen and Breakfast Area are open to a spacious Family Room with a stone accent Fireplace with mantle.
In the early evenings, it is common to see families walking with their children, couples walking hand in hand and others strolling with their dogs. As night descends, the neighborhood becomes especially peaceful with a sense of warmth as well-lit homes demonstrate their pride in ownership. Sellers say it’s the perfect balance of tranquility and community interaction. The owners have a significant investment in professional lawn care with the entire yard having zoned inground sprinkler system that keeps a lush lawn and a beautiful curb appeal. Sellers will miss the backyard retreat that features a very spacious covered patio that overlooks an inground pool and two open patios next to the play pool.
Buyer to confirm all measurements and information
Pending
Price cut: $5K (7/3)
$514,900
120 Metheglin Dr, Temple, TX 76502
4beds
2,153sqft
:
Get pre-qualified$3,692/mo
Single Family Residence
Built in 2020
0.52 Acres Lot
$-- Zestimate®
$239/sqft
$13/mo HOA
What's special
Pool areaCovered back patioWrap-around two-level breakfast barLush lawnZoned inground sprinkler systemBeautiful curb appealBay window breakfast area
- 155 days |
- 267 |
- 6 |
Zillow last checked:
Listing updated:
Listed by:
Willard Waddell 254-444-8826,
Vylla Home
Source: Central Texas MLS,MLS#: 604834 Originating MLS: Temple Belton Board of REALTORS
Originating MLS: Temple Belton Board of REALTORSFacts & features
Interior
Bedrooms & bathrooms
- Bedrooms: 4
- Bathrooms: 2
- Full bathrooms: 2
Heating
- Central, Electric, Fireplace(s)
Cooling
- Central Air, Electric, 1 Unit
Appliances
- Included: Dishwasher, Electric Range, Electric Water Heater, Disposal, Refrigerator, Vented Exhaust Fan, Some Electric Appliances, Microwave, Range
- Laundry: Washer Hookup, Inside, Laundry in Utility Room, Laundry Room
Features
- All Bedrooms Down, Built-in Features, Ceiling Fan(s), Crown Molding, Dining Area, Separate/Formal Dining Room, Double Vanity, Garden Tub/Roman Tub, High Ceilings, Primary Downstairs, Multiple Living Areas, MultipleDining Areas, Main Level Primary, Open Floorplan, Pull Down Attic Stairs, Split Bedrooms, Separate Shower, Smart Thermostat, Tub Shower, Walk-In Closet(s), Breakfast Bar
- Flooring: Carpet, Tile, Vinyl
- Windows: Double Pane Windows
- Attic: Pull Down Stairs
- Number of fireplaces: 1
- Fireplace features: Decorative, Living Room, Masonry
Interior area
- Total interior livable area: 2,153 sqft
Video & virtual tour
Property
Parking
- Total spaces: 2
- Parking features: Garage
- Garage spaces: 2
Features
- Levels: One
- Stories: 1
- Patio & porch: Covered, Patio, Porch
- Exterior features: Covered Patio, Porch, Patio, Rain Gutters
- Has private pool: Yes
- Pool features: In Ground, Outdoor Pool, Private
- Fencing: Back Yard,Full,Gate,Privacy,Wood
- Has view: Yes
- View description: None
- Body of water: None
Lot
- Size: 0.52 Acres
Details
- Parcel number: 484089
Construction
Type & style
- Home type: SingleFamily
- Property subtype: Single Family Residence
Materials
- Brick Veneer, Masonry, Stone Veneer
- Foundation: Slab
- Roof: Composition,Shingle
Condition
- Resale
- Year built: 2020
Utilities & green energy
- Sewer: Aerobic Septic
- Water: Public
- Utilities for property: Cable Available, Electricity Available, High Speed Internet Available, Underground Utilities
Community & HOA
Community
- Features: None
- Security: Prewired, Security System Owned
- Subdivision: North Lake Estates
HOA
- Has HOA: Yes
- HOA fee: $160 annually
- HOA name: North Lake Estates HOA
- HOA phone: 512-826-0500
Location
- Region: Temple
Financial & listing details
- Price per square foot: $239/sqft
- Tax assessed value: $522,910
- Date on market: 2/26/2026
- Cumulative days on market: 147 days
- Listing agreement: Exclusive Right To Sell
- Listing terms: Cash,Conventional,FHA,Texas Vet,VA Loan
- Electric utility on property: Yes
- Road surface type: Concrete
Estimated market value
Not available
Estimated sales range
Not available
Not available
Price history
| Date | Event | Price |
|---|---|---|
| 7/16/2026 | Pending sale | $514,900$239/sqft |
Source:  Central Texas MLS #604834 Report a problem Central Texas MLS #604834 Report a problem | ||
| 7/5/2026 | Contingent | $514,900$239/sqft |
Source: Central Texas MLS #604834 Report a problem | ||
| 7/3/2026 | Price change | $514,900-1%$239/sqft |
Source:  Unlock MLS #3762466 Report a problem Unlock MLS #3762466 Report a problem | ||
| 6/6/2026 | Price change | $519,900-2.8%$241/sqft |
Source: Central Texas MLS #604834 Report a problem | ||
| 5/7/2026 | Price change | $534,900-2.7%$248/sqft |
Source: Central Texas MLS #604834 Report a problem | ||
| 4/10/2026 | Price change | $549,900-2.7%$255/sqft |
Source: Unlock MLS #3762466 Report a problem | ||
| 2/26/2026 | Listed for sale | $564,900$262/sqft |
Source: Central Texas MLS #604834 Report a problem | ||
Public tax history
| Year | Property taxes | Tax assessment |
|---|---|---|
| 2025 | -- | $522,910 -3.9% |
| 2024 | $5,663 +15.5% | $544,019 +28% |
| 2023 | $4,903 -14.7% | $424,868 +10% |
| 2022 | $5,749 | $386,244 +10% |
| 2021 | -- | $351,131 +831.4% |
| 2020 | $676 +1.3% | $37,700 +8.3% |
| 2019 | $668 | $34,800 |
Find assessor info on the county website
Monthly payment
Est. payment
Payment breakdown
Explore the cost of this home by adjusting the details. Changes won't be saved.Climate risks
Neighborhood: 76502
Nearby schools
GreatSchools rating
- 4/10High Point ElementaryGrades: K-5Distance: 3.2 mi
- 6/10North Belton Middle SchoolGrades: 6-8Distance: 3.9 mi
- 7/10Lake Belton High SchoolGrades: 9-12Distance: 3.1 mi
Schools provided by the listing agent
- Elementary: High Point Elementary
- Middle: North Belton Middle School
- High: Lake Belton High School
- District: Belton ISD
Source: Central Texas MLS. This data may not be complete. We recommend contacting the local school district to confirm school assignments for this home.
- $489,100-- bd-- ba2.3k sqft124 Metheglin Dr, Temple, TX 76502Off Market
- $521,1003 bd2 ba2k sqft116 Metheglin Dr, Temple, TX 76502Off Market

- $--4 bd2 ba2.6k sqft128 Metheglin Dr, Temple, TX 76502Sold
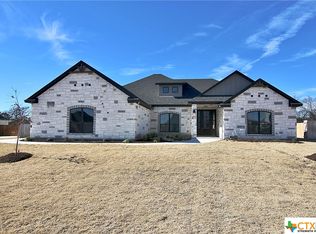
- $415,9004 bd3 ba1.8k sqft112 Metheglin Dr, Temple, TX 76502Off Market
- $588,100-- bd-- ba2.5k sqft121 Metheglin Dr, Temple, TX 76502Off Market
- $580,300-- bd-- ba3k sqft125 Metheglin Dr, Temple, TX 76502Off Market
- $777,200-- bd-- ba3.7k sqft117 Metheglin Dr, Temple, TX 76502Off Market
- $571,700-- bd-- ba2.2k sqft129 Metheglin Dr, Temple, TX 76502Off Market
A local agent can set up tours, give advice and negotiate with sellers.
A local lender can help you make sure your offer is ready when you are.
Similar homes
- $549,0005 bd3 ba2.6k sqft267 Sand Flat Ln, Temple, TX 76502Active

 MLS ID #613196, Craig Pepper, 6th Ave Homes. Central Texas MLS
 - $535,0004 bd3 ba2.2k sqft102 Rancho Del Lago Ln, Morgans Pt Resort, TX 76513For Sale
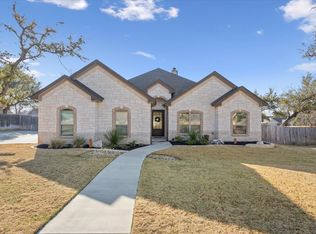 MLS ID #21242751, Jimmy Torres. NTREIS
 - $515,0005 bd3 ba2.6k sqft7238 Valley Mist Dr, Temple, TX 76502Active
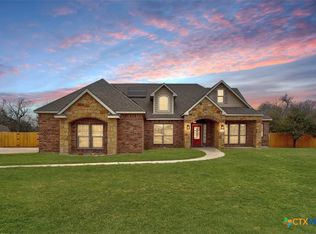 MLS ID #605578, Shanna D. Heidmann, Goodrich Realty LLC. Central Texas MLS
 - $312,0004 bd2 ba2k sqft8301 Salt Mill Hollow Dr, Temple, TX 76502Active
 MLS ID #619850, Yohana Balladares, Realty Of America, Llc. Central Texas MLS
 - $350,0003 bd2 ba2.1k sqft109 Raven Dr, Temple, TX 76502ActiveMLS ID #619764, Jacqueline Wigginton, Magnolia Realty Temple Belton. Central Texas MLS
- $399,9004 bd2 ba2.1k sqft15963 Salado Dr, Temple, TX 76502ActiveMLS ID #604457, Adrian Mata, Keeping It Realty. Central Texas MLS
- $375,0004 bd2 ba2.1k sqft2028 Butternut Rd, Temple, TX 76502ActiveMLS ID #612484, Robin Savage, Jason Mitchell Real Estate, LL. Central Texas MLS
- $354,9004 bd2 ba2.1k sqft2002 Rustic Manor Dr, Temple, TX 76502ActiveMLS ID #604418, Bryan Soulard, Vista Real Estate Group-Compass RE Texas, LLC. Central Texas MLS
- $465,0004 bd2 ba2k sqft6466 Sparta Rd, Belton, TX 76513ActiveMLS ID #604032, Hatice Alkaya Schlabach, REAL STAR PROPERTY MANAGEMENT LLC. Central Texas MLS
- $589,0004 bd3 ba2.9k sqft2007 Chamberlain Ln, Temple, TX 76502ActiveMLS ID #613759, Mary Jane Roach, Mary Jane Roach Realty, LLC. Central Texas MLS
- $594,0004 bd3 ba2.4k sqft6719 Mamaw Ln, Temple, TX 76502ActiveMLS ID #599457, Wendy Nichols, Carothers Executive Homes. Central Texas MLS
- $625,0004 bd3 ba2.6k sqft6903 Felix McDaniel Dr, Temple, TX 76502ActiveMLS ID #617107, Chris Lockett, RE/MAX Temple-Belton. Central Texas MLS
- $650,0004 bd4 ba2.9k sqft706 Norfolk Dr, Temple, TX 76502ActiveMLS ID #615267, Monique Flores, Compass RE Texas, LLC. Central Texas MLS
- $320,0003 bd2 ba2k sqft8618 Stonehollow Dr, Temple, TX 76502ActiveMLS ID #605205, Debbie Morgan, Linnemann Realty. Central Texas MLS
- $336,9004 bd3 ba2k sqft8401 Split Trail Cv, Temple, TX 76502ActiveMLS ID #612430, Rebecca Taylor, Veterans Real Estate. Central Texas MLS
- $516,0003 bd4 ba2.3k sqft3402 Prato Ln, Temple, TX 76502ActiveCentral Texas MLS
- $360,0004 bd3 ba2k sqft8713 Kansas Ave, Temple, TX 76502ActiveMLS ID #601559, Eric Martinez, Keller Williams Advantage-Temple. Central Texas MLS
- $305,0003 bd2 ba1.9k sqft1312 Fawn Lily Dr, Temple, TX 76502ActiveMLS ID #618185, Teresa McCoy, Covington Real Estate, Inc.. Central Texas MLS
- $439,9004 bd2 ba2.2k sqft5562 Denmans Loop, Belton, TX 76513ActiveMLS ID #601798, Carla Bennett, Rustic Oak Real Estate. Central Texas MLS
- $270,0004 bd2 ba1.5k sqft1121 Aurora Grove Bnd, Temple, TX 76502ActiveMLS ID #602732, Jared Hartmann, Magnolia Realty Temple Belton. Central Texas MLS
