Skip main navigation
Closed
  • Price Unknown

    128 Metheglin Dr, Temple, TX 76502

    4beds
    2,602sqft
    Single Family Residence
    Built in 2023
    0.52 Acres Lot
    $507,300 Zestimate®
    $--/sqft
    $2,740 Estimated rent

    Home value

    $507,300

    $467,000 - $553,000

    $2,740/mo

    Zestimate® history
    Loading
    Loading...

    Owner options

    List your home for rent

    $2,740/mo

    Rent Zestimate®

    Find your next renter with Zillow Rental Manager. Plus, with online applications, you can quickly screen prospective tenants – for free.

    Learn more

    $2,740/mo

    Rent Zestimate®

    Refinance and save

    $150/mo

    Est. payment

    Refinancing to a lower rate could help reduce your monthly payments and save thousands over the life of the loan.

    See today's rates

    $150/mo

    Est. payment

    Explore your selling options

    Work with a Zillow partner agent

    Leverage their expertise and Zillow's premium Showcase listings to get your home seen by more buyers.

    Get started

    List with your own agent

    Get your home in front of millions of buyers by listing it on Zillow.

    Learn how to do it

    Sell it yourself

    Take full control of how buyers see your home on Zillow by listing For Sale by Owner (FSBO).

    List your home

    What's special

    Wood burning fireplaceOversized side entry garageBuilt-in grillTiled back splashCeiling fansGranite counters
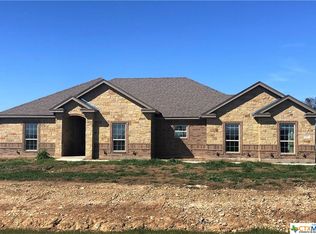
    SHOW STOPPER by Stillwater Custom Homes in North Lake. Great open plan. Kitchen has granite counters, pendant & recessed lighting, ZLINE appliance package, composite farm sink, Kraftmaid cabinets, under counter lighting, tiled back splash, and a really nice island with breakfast seating. The master suite is a split arrangement with double sinks, a corner tub, walk-in shower and a large walk-in closet. Special amenities include a mud area off the garage, vinyl/tile/carpet flooring, ceiling fans, crown molding, wood burning fireplace, foamed insulation, double pane vinyl windows, and beamed ceilings in the living room and master bedroom. Exterior is low maintenance stone with cedar accents and fiber cement siding/facia/soffit. This special home sits on a ½ acre lot, fully landscaped with flower beds, a spacious fenced back yard and a full sprinkler system. Large back patio has a fireplace and a built-in grill, and don’t miss the oversized side entry garage. Let Us Lead you Home!

    Zillow last checked:

    Listing updated:

    Listed by:

    Guy Fowler 254-314-2166,

    Fowler Legacy Group

    Bought with:

    Carmen Colon, TREC #0593700

    KELLER WILLIAMS REALTY

    Source: Central Texas MLS,MLS#: 531069MLS LogoOriginating MLS: Temple Belton Board of REALTORS

    Facts & features

    Interior

    Bedrooms & bathrooms
    • Bedrooms: 4
    • Bathrooms: 2
    • Full bathrooms: 2
    Primary bedroom
    • Dimensions: 17'5 x 18'0
    Bedroom
    • Dimensions: 12'0 x 11'2
    Bedroom
    • Dimensions: 11'0 x 12'4
    Bedroom
    • Dimensions: 13'8 x 11'10
    Dining room
    • Dimensions: 13'0 x 12'9
    Living room
    • Dimensions: 21'3 x 16'3
    Heating
    • Central, Electric, Fireplace(s), Heat Pump
    Cooling
    • Central Air, Electric, 1 Unit
    Appliances
    • Included: Dishwasher, Electric Water Heater, Disposal, Gas Range, Microwave, Range Hood, Vented Exhaust Fan, Range
    • Laundry: Washer Hookup, Electric Dryer Hookup, Inside, Laundry Room
    Features
    • Beamed Ceilings, Ceiling Fan(s), Crown Molding, Dining Area, Separate/Formal Dining Room, Double Vanity, Garden Tub/Roman Tub, MultipleDining Areas, Pull Down Attic Stairs, Split Bedrooms, Separate Shower, Tub Shower, Walk-In Closet(s), Breakfast Bar, Breakfast Area, Eat-in Kitchen, Granite Counters, Kitchen Island, Kitchen/Family Room Combo, Kitchen/Dining Combo, Pantry
    • Flooring: Carpet, Tile, Vinyl
    • Windows: Double Pane Windows
    • Attic: Pull Down Stairs
    • Number of fireplaces: 2
    • Fireplace features: Living Room, Wood Burning, Outside
    Interior area
    • Total interior livable area: 2,602 sqft

    Property

    Parking
    • Total spaces: 2
    • Parking features: Attached, Garage, Garage Faces Side
    • Attached garage spaces: 2
    Features
    • Levels: One
    • Stories: 1
    • Patio & porch: Covered, Patio
    • Exterior features: Covered Patio, Outdoor Kitchen
    • Pool features: None
    • Fencing: Back Yard,Wood
    • Has view: Yes
    • View description: None
    • Body of water: None
    Lot
    • Size: 0.52 Acres
    Details
    • Parcel number: 484091
    • Zoning description: Residential
    • Special conditions: Builder Owned

    Construction

    Type & style
    • Home type: SingleFamily
    • Architectural style: Traditional
    • Property subtype: Single Family Residence
    Materials
    • Fiber Cement, Foam Insulation, Masonry, Stone Veneer
    • Foundation: Slab
    • Roof: Composition,Shingle
    Condition
    • Year built: 2023
    Details
    • Builder name: Stillwater Custom

    Utilities & green energy

    • Sewer: Aerobic Septic
    • Water: Community/Coop

    Community & HOA

    Community
    • Features: None
    • Security: Smoke Detector(s)
    • Subdivision: North Lake Estates
    HOA
    • Has HOA: Yes
    • HOA fee: $150 annually
    • HOA name: North Lake Estates
    Location
    • Region: Temple

    Financial & listing details

    • Tax assessed value: $546,954
    • Annual tax amount: $4,704
    • Date on market: 1/15/2024
    • Cumulative days on market: 782 days
    • Listing agreement: Exclusive Right To Sell
    • Listing terms: Cash,Conventional,FHA,VA Loan
    • Road surface type: Asphalt

    Price history

    DateEventPrice
    2/27/2025Sold--
    Source: Central Texas MLS #531069 Report a problem
    2/9/2025Pending sale$520,000$200/sqft
    Source: Central Texas MLS #531069 Report a problem
    1/21/2025Price change$520,000-5.5%$200/sqft
    Source: Central Texas MLS #531069 Report a problem
    9/20/2024Listed for sale$550,000-4.3%$211/sqft
    Source: Central Texas MLS #531069 Report a problem
    9/18/2024Contingent$575,000$221/sqft
    Source: Central Texas MLS #531069 Report a problem
    1/15/2024Listed for sale$575,000-1.7%$221/sqft
    Source: Central Texas MLS #531069 Report a problem
    12/28/2023Listing removed--
    Source: Central Texas MLS #492681 Report a problem
    10/25/2023Price change$585,000-2.5%$225/sqft
    Source: Central Texas MLS #492681 Report a problem
    12/2/2022Listed for sale$599,900$231/sqft
    Source: Central Texas MLS #492681 Report a problem

    Public tax history

    YearProperty taxesTax assessment
    2025$4,704 -44.2%$546,954 -3%
    2024$8,436 +1.2%$563,827 -0.8%
    2023$8,335 +755.9%$568,331 +879.9%
    2022$974 $58,000 +25%
    2021-- $46,400 +23.1%
    2020$676 +1.3%$37,700 +8.3%
    2019$668 $34,800
    Find assessor info on the county website

    Neighborhood: 76502

    Nearby schools

    GreatSchools rating
    Schools provided by the listing agent
    • District: Belton ISD

    Source: Central Texas MLS. This data may not be complete. We recommend contacting the local school district to confirm school assignments for this home.

    Get a cash offer in 3 minutes
    Find out how much your home could sell for in as little as 3 minutes with a no-obligation cash offer.
    Estimated market value
    $507,300
    Get a cash offer in 3 minutes
    Find out how much your home could sell for in as little as 3 minutes with a no-obligation cash offer.
    Estimated market value
    $507,300