Welcome HOME! Looking for a split but open floor plan made for entertaining? Look no further! Walk in to the Next Gen water proof hardwood floors in the open living room and kitchen area with beautiful custom cabinets to the ceiling, large island, quartz countertops, and stainless steel appliances! Coffered ceiling in the living room for that pop of extra custom detail along with an electric fireplace for the homey feel. Huge laundry with extra cabinetry. Primary suite features separate vanities, custom tiled shower, soaker tub, and a huge walk in closet! Opposite side of home features 3 bedrooms, linen closet and a bathroom. Did we mention the MASSIVE covered back porch. The perfect place to watch games, have parties and celebrate life with friends and family! Call your agent today to schedule a showing before this one is gone!
Accepting back-up offers
$349,900
120 Michael Dr, Cabot, AR 72023
4beds
1,952sqft
Single Family Residence
Built in 2026
0.37 Acres Lot
$349,000 Zestimate®
$179/sqft
$-- HOA
What's special
Huge walk in closetLinen closetCustom tiled showerWater proof hardwood floorsSoaker tubElectric fireplaceQuartz countertops
- 22 days
- 255
- 26
Zillow last checked:
Listing updated:
Listed by:
Bethany Kidd 501-920-0165,
Edge Realty 501-843-4663
Source: CARMLS,MLS#: 26032347
Facts & features
Interior
Bedrooms & bathrooms
- Bedrooms: 4
- Bathrooms: 2
- Full bathrooms: 2
Dining room
- Features: Kitchen/Dining Combo, Breakfast Bar
Heating
- Electric
Cooling
- Electric
Appliances
- Included: Microwave, Electric Range, Dishwasher, Disposal, Plumbed For Ice Maker, Electric Water Heater
- Laundry: Washer Hookup, Electric Dryer Hookup, Laundry Room
Features
- Walk-In Closet(s), Built-in Features, Ceiling Fan(s), Walk-in Shower, Breakfast Bar, Kit Counter-Quartz, Pantry, Sheet Rock, Sheet Rock Ceiling, Tray Ceiling(s), Primary Bedroom/Main Lv, Guest Bedroom/Main Lv, Primary Bedroom Apart, Guest Bedroom Apart, All Bedrooms Down, 4 Bedrooms Same Level
- Flooring: Wood, Tile
- Doors: Insulated Doors
- Windows: Insulated Windows, Low Emissivity Windows
- Attic: Floored
- Has fireplace: Yes
- Fireplace features: Insert, Electric
Interior area
- Total structure area: 1,952
- Total interior livable area: 1,952 sqft
Property
Parking
- Total spaces: 2
- Parking features: Garage, Two Car
- Has garage: Yes
Features
- Levels: One
- Stories: 1
Lot
- Size: 0.37 Acres
- Dimensions: +/- 99 x 162
- Features: Sloped, Subdivided
Construction
Type & style
- Home type: SingleFamily
- Architectural style: Traditional
- Property subtype: Single Family Residence
Materials
- Brick, Metal/Vinyl Siding, Spray Foam Insulation
- Foundation: Slab
- Roof: Shingle
Condition
- New construction: No
- Year built: 2026
Details
- Builder name: Kidd Properties, Inc.
Utilities & green energy
- Electric: Elec-Municipal (+Entergy)
- Sewer: Public Sewer
- Water: Public
- Utilities for property: Underground Utilities
Green energy
- Energy efficient items: Doors
Community & HOA
Community
- Security: Smoke Detector(s)
- Subdivision: HIDDEN VALLEY ESTATES
HOA
- Has HOA: No
Location
- Region: Cabot
Financial & listing details
- Price per square foot: $179/sqft
- Date on market: 8/7/2026
- Listing terms: VA Loan,FHA,Conventional,Cash,USDA Loan
- Road surface type: Paved
Estimated market value
$349,000
$332,000 - $366,000
$1,997/mo
Price history
| Date | Event | Price |
|---|---|---|
| 8/7/2026 | Listed for sale | $349,900$179/sqft |
Source:  CARMLS #26032347 Report a problem CARMLS #26032347 Report a problem | ||
| 8/1/2026 | Listing removed | $349,900$179/sqft |
Source: CARMLS #26008343 Report a problem | ||
| 6/8/2026 | Listed for sale | $349,900$179/sqft |
Source: CARMLS #26008343 Report a problem | ||
| 6/1/2026 | Listing removed | $349,900$179/sqft |
Source: CARMLS #26008343 Report a problem | ||
| 3/4/2026 | Listed for sale | $349,900$179/sqft |
Source: CARMLS #26008343 Report a problem | ||
Public tax history
Tax history is unavailable.
Monthly payment
Est. payment
Payment breakdown
Explore the cost of this home by adjusting the details. Changes won't be saved.Climate risks
Neighborhood: 72023


Similar homes
- $378,1804 bd2 ba2.1k sqft100 Michael Dr, Beebe, AR 72012New Construction
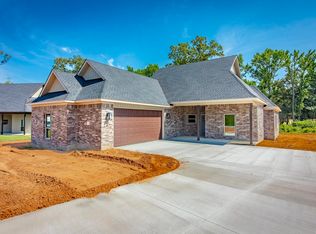
 MLS ID #26031395, Jim C Young, Edge Realty. CARMLS
 - $319,9004 bd2 ba1.8k sqft111 Hayden Dr, Beebe, AR 72012For Sale
 MLS ID #26031350, Ashley Cifreo, Michele Phillips & Co. Realtors Searcy Branch. CARMLS
 - $379,9004 bd2 ba2.2k sqft175 Hayden Dr, Beebe, AR 72012New Construction
 MLS ID #26026942, Clint Skiver, Back Porch Realty. CARMLS
 - $334,9004 bd2 ba1.9k sqft177 Hayden Dr, Beebe, AR 72012New Construction
 MLS ID #26026219, Clint Skiver, Back Porch Realty. CARMLS
 - $328,0003 bd2 ba1.8k sqft114 Michael Dr, Beebe, AR 72012New ConstructionMLS ID #26033385, Ashley Yang, Keller Williams Realty. CARMLS
- $377,0004 bd2 ba2.1k sqft117 Michelle Dr, Beebe, AR 72012New ConstructionMLS ID #26023391, Cason Barnhill, Keller Williams Realty. CARMLS
- $334,0004 bd2 ba1.9k sqft101 Barton St, Beebe, AR 72012New ConstructionMLS ID #26017664, Lindsey D Williams, Crye-Leike REALTORS. CARMLS
- $385,0004 bd3 ba2.3k sqft139 Hayden Dr, Beebe, AR 72012For SaleMLS ID #26025077, Kassi R Bell, Back Porch Realty. CARMLS
- $324,9003 bd3 ba1.8k sqft219 Michelle Dr, Beebe, AR 72012For SaleMLS ID #26029085, Bethany Kidd, Edge Realty. CARMLS
- $320,0003 bd2 ba1.8k sqft218 Michelle Dr, Beebe, AR 72012New ConstructionMLS ID #26007904, David J Sutton, LPT Realty. CARMLS
- $321,0003 bd2 ba1.8k sqft229 Michelle Dr, Beebe, AR 72012New ConstructionMLS ID #26007903, David J Sutton, LPT Realty. CARMLS
- $339,9993 bd2 ba1.8k sqft14307 Parnell Rd, Cabot, AR 72023For SaleMLS ID #26027557, Jaime C Spears Bias, Bias 4 U Realty. CARMLS
- $335,0004 bd2 ba1.9k sqft32 Echohawk Ln, Cabot, AR 72023New ConstructionMLS ID #26030048, Jamey LaFever, PorchLight Realty. CARMLS
- $379,9004 bd2 ba1.9k sqft11200 W Centennial Rd, Cabot, AR 72023New ConstructionMLS ID #26034364, Debra Stewart, Crye-Leike REALTORS NLR Branch. CARMLS
- $399,9004 bd3 ba2.3k sqft1046 Stagecoach Blvd, Cabot, AR 72023New ConstructionMLS ID #26034482, Kelly Tedder, PorchLight Realty. CARMLS
- $347,5004 bd2 ba1.9k sqft38 Libra Ln, Ward, AR 72176For SaleMLS ID #26031530, Jody Huffmaster, RE/MAX Encore. CARMLS
- $359,5004 bd2 ba2k sqft31 Libra Ln, Ward, AR 72176New ConstructionMLS ID #26029874, Randa Tomboli, Venture Realty Group - Cabot. CARMLS
- $289,0004 bd2 ba1.7k sqft13 Jonathon Cv, Cabot, AR 72023For SaleMLS ID #26023790, Austin S Durham, Dalrymple. CARMLS
- $329,9004 bd2 ba1.8k sqft336 Millie Ct, Austin, AR 72007New ConstructionMLS ID #26032028, Emily Long, Homeward Realty. CARMLS
- $389,0004 bd3 ba2k sqft10 Crescent Cv, Ward, AR 72176New ConstructionMLS ID #26034374, Adam Mittermeier, Triple E Realty. CARMLS
