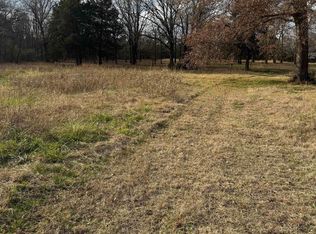
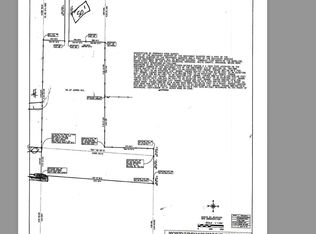
NEW CONSTRUCTION! 100% FINANCEABLE! Welcome to 123 Michael Drive, a beautifully designed 4-bedroom, 2-bath home on almost ½ acre in Cul-de-sac where thoughtful details and everyday comfort come together. The distinctive swoop roofline, welcoming entry and stone accents create memorable curb appeal. Inside, the open-concept layout feels bright and spacious beneath an impressive 24-foot vaulted ceiling with stained wood beam in the main living area. The kitchen features a generous walk-in pantry, while the nearby locker/mud area keeps daily routines organized. A convenient walk-through laundry room connects directly to the private primary suite, which offers a beautifully tiled shower and freestanding soaking tub. The split-bedroom layout provides comfortable separation for family and guests. Step outside to the expansive covered back porch, an inviting space for morning coffee, relaxed evenings or casual entertaining. A two-car side-load garage adds convenience and completes this well-appointed home. This home is truly a charmer!
Active
$399,900
123 Michael Dr, Beebe, AR 72012
4beds
2,127sqft
Single Family Residence
Built in 2026
0.47 Acres Lot
$-- Zestimate®
$188/sqft
$-- HOA
What's special
Two-car side-load garageStone accentsPrivate primary suiteWalk-through laundry roomBeautifully tiled showerSplit-bedroom layoutDistinctive swoop roofline
- 1 day
- 116
- 9
Zillow last checked:
Listing updated:
Listed by:
Staci Medlock 501-944-8687,
LPT Realty NLR 501-291-3841
Source: CARMLS,MLS#: 26035180
Facts & features
Interior
Bedrooms & bathrooms
- Bedrooms: 4
- Bathrooms: 2
- Full bathrooms: 2
Rooms
- Room types: Great Room
Dining room
- Features: Eat-in Kitchen, Kitchen/Dining Combo, Living/Dining Combo, Breakfast Bar, Other
Heating
- Electric
Cooling
- Electric
Appliances
- Included: Built-In Range, Microwave, Electric Range, Surface Range, Dishwasher, Disposal, Plumbed For Ice Maker, Electric Water Heater
- Laundry: Washer Hookup, Electric Dryer Hookup, Laundry Room
Features
- Walk-In Closet(s), Built-in Features, Ceiling Fan(s), Walk-in Shower, Breakfast Bar, Kit Counter-Quartz, Pantry, Sheet Rock, Sheet Rock Ceiling, Primary Bedroom/Main Lv, Primary Bedroom Apart, Guest Bedroom Apart, 4 Bedrooms Same Level
- Flooring: Luxury Vinyl
- Doors: Insulated Doors
- Windows: Insulated Windows
- Basement: None
- Attic: Floored
- Has fireplace: Yes
- Fireplace features: Electric
Interior area
- Total structure area: 2,127
- Total interior livable area: 2,127 sqft
Property
Parking
- Total spaces: 2
- Parking features: Garage, Two Car, Garage Door Opener, Garage Faces Side
- Has garage: Yes
Features
- Levels: One
- Stories: 1
- Patio & porch: Patio
Lot
- Size: 0.47 Acres
- Features: Level, Cul-De-Sac, Subdivided
Construction
Type & style
- Home type: SingleFamily
- Architectural style: Traditional
- Property subtype: Single Family Residence
Materials
- Brick, Wood Siding
- Foundation: Slab
- Roof: Shingle
Condition
- New construction: Yes
- Year built: 2026
Utilities & green energy
- Electric: Elec-Municipal (+Entergy)
- Sewer: Public Sewer
- Water: Public
- Utilities for property: Underground Utilities
Green energy
- Energy efficient items: Doors
Community & HOA
Community
- Security: Smoke Detector(s)
- Subdivision: HIDDEN VALLEY ESTATES
HOA
- Has HOA: No
Location
- Region: Beebe
Financial & listing details
- Price per square foot: $188/sqft
- Annual tax amount: $999
- Date on market: 8/28/2026
- Listing terms: FHA,Conventional,Cash,USDA Loan
- Road surface type: Paved
Estimated market value
Not available
Estimated sales range
Not available
Not available
Price history
| Date | Event | Price |
|---|---|---|
| 8/28/2026 | Listed for sale | $399,900$188/sqft |
Source:  CARMLS #26035180 Report a problem CARMLS #26035180 Report a problem | ||
Public tax history
Tax history is unavailable.
Monthly payment
Est. payment
Payment breakdown
Explore the cost of this home by adjusting the details. Changes won't be saved.Climate risks
Neighborhood: 72012


Similar homes
- $368,0004 bd2 ba1.9k sqft227 Michelle Dr, Beebe, AR 72012New Construction
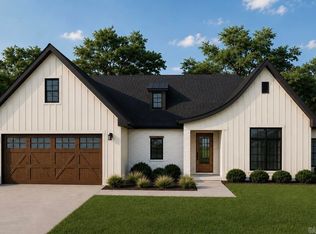
 MLS ID #26034648, Staci Medlock, LPT Realty NLR. CARMLS
 - $397,0004 bd3 ba2.1k sqft105 Michael Dr, Beebe, AR 72012New Construction
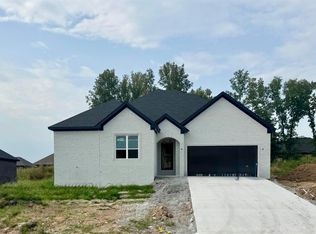 MLS ID #26030917, Stephanie J Smith, Goff Realty. CARMLS
 - $379,9004 bd2 ba1.8k sqft114 Bob White Cv, Beebe, AR 72012For Sale
 MLS ID #26033803, Ashley Cifreo, Michele Phillips & Co. Realtors Searcy Branch. CARMLS
 - $378,1804 bd2 ba2.1k sqft100 Michael Dr, Beebe, AR 72012New Construction
 MLS ID #26031395, Jim C Young, Edge Realty. CARMLS
 - $375,0004 bd3 ba2.1k sqft150 Hayden Dr, Beebe, AR 72012For SaleMLS ID #26031101, Lucas Moore, IRealty Arkansas - Cabot. CARMLS
- $385,0004 bd3 ba2.3k sqft139 Hayden Dr, Beebe, AR 72012For SaleMLS ID #26025077, Kassi R Bell, Back Porch Realty. CARMLS
- $379,9004 bd2 ba2.2k sqft175 Hayden Dr, Beebe, AR 72012New ConstructionMLS ID #26026942, Clint Skiver, Back Porch Realty. CARMLS
- $391,8604 bd2 ba2.7k sqft109 Hidden Lake Rd, Beebe, AR 72012For SaleMLS ID #26032131, Catherine Kelly, MVP Real Estate. CARMLS
- $340,0004 bd2 ba1.9k sqft108 Michael Dr, Beebe, AR 72012New ConstructionMLS ID #26033384, Ashley Yang, Keller Williams Realty. CARMLS
- $377,0004 bd2 ba2.1k sqft117 Michelle Dr, Beebe, AR 72012New ConstructionMLS ID #26023391, Cason Barnhill, Keller Williams Realty. CARMLS
- $389,9003 bd3 ba2.1k sqft119 Michael Dr, Beebe, AR 72012New ConstructionMLS ID #26023927, Staci Medlock, LPT Realty NLR. CARMLS
- $379,9003 bd2 ba2.1k sqft202 Michelle Dr, Beebe, AR 72012For SaleMLS ID #26027470, Staci Medlock, LPT Realty NLR. CARMLS
- $319,9004 bd2 ba1.9k sqft104 Michelle Dr, Beebe, AR 72012For SaleMLS ID #26033457, Ashley Yang, Keller Williams Realty. CARMLS
- $310,0004 bd2 ba2.2k sqft2115 Duane Dr, Beebe, AR 72012For SaleMLS ID #26033796, Danielle M Newton-Hunt, PorchLight Realty. CARMLS
- $379,9004 bd3 ba2.3k sqft151 Hayden Dr, Beebe, AR 72012For SaleMLS ID #26028488, Brooke Wilson, PorchLight Realty. CARMLS
- $319,9004 bd2 ba1.8k sqft111 Hayden Dr, Beebe, AR 72012For SaleMLS ID #26031350, Ashley Cifreo, Michele Phillips & Co. Realtors Searcy Branch. CARMLS
- $349,9004 bd2 ba1.9k sqft120 Michael Dr, Cabot, AR 72023For SaleMLS ID #26032347, Bethany Kidd, Edge Realty. CARMLS
- $328,0003 bd2 ba1.8k sqft114 Michael Dr, Beebe, AR 72012New ConstructionMLS ID #26033385, Ashley Yang, Keller Williams Realty. CARMLS
- $359,9003 bd3 ba2.6k sqft305 Brandon Dr, Beebe, AR 72012For SaleMLS ID #26024061, Kassi R Bell, Back Porch Realty. CARMLS
