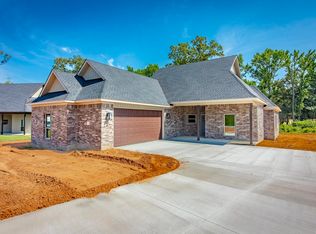
NEW CONSTRUCTION! 100% FINANCEABLE!Absolutely charming new construction on the lake with a distinctive swooping roofline and custom details throughout! Step inside to a built-in locker area framed by beautiful arched openings. The thoughtfully designed floor plan features a walk-through laundry room connecting to the primary suite, complete with double vanities, a walk-in shower and freestanding soaking tub. The main living area is filled with natural light from an abundance of windows showcasing gorgeous lake views, while wood-beamed ceilings add warmth and character. The kitchen features custom cabinetry and a unique antique door leading to an oversized walk-in pantry. One guest bedroom offers a dramatic tall ceiling that will be beautifully lined in wood for an extra-special touch. With its lakefront setting, beautiful views and one-of-a-kind finishes, this home is truly a little charmer!
Active
$368,000
227 Michelle Dr, Beebe, AR 72012
4beds
1,941sqft
Single Family Residence
Built in 2026
0.29 Acres Lot
$-- Zestimate®
$190/sqft
$-- HOA
What's special
Lakefront settingBeautiful viewsWalk-in showerDistinctive swooping rooflineFreestanding soaking tub
- 5 days
- 164
- 4
Zillow last checked:
Listing updated:
Listed by:
Staci Medlock 501-944-8687,
LPT Realty NLR 501-291-3841
Source: CARMLS,MLS#: 26034648
Facts & features
Interior
Bedrooms & bathrooms
- Bedrooms: 4
- Bathrooms: 2
- Full bathrooms: 2
Rooms
- Room types: Great Room, Other (see remarks)
Dining room
- Features: Eat-in Kitchen, Kitchen/Dining Combo, Living/Dining Combo, Breakfast Bar, Other
Heating
- Electric
Cooling
- Electric
Appliances
- Included: Built-In Range, Microwave, Electric Range, Surface Range, Dishwasher, Disposal, Plumbed For Ice Maker, Electric Water Heater
- Laundry: Washer Hookup, Electric Dryer Hookup, Laundry Room
Features
- Walk-In Closet(s), Built-in Features, Ceiling Fan(s), Walk-in Shower, Breakfast Bar, Kit Counter-Quartz, Pantry, Sheet Rock, Sheet Rock Ceiling, Primary Bedroom/Main Lv, Primary Bedroom Apart, Guest Bedroom Apart, 4 Bedrooms Same Level
- Flooring: Luxury Vinyl
- Doors: Insulated Doors
- Windows: Insulated Windows
- Basement: None
- Attic: Floored
- Has fireplace: Yes
- Fireplace features: Electric
Interior area
- Total structure area: 1,941
- Total interior livable area: 1,941 sqft
Property
Parking
- Total spaces: 2
- Parking features: Garage, Two Car, Garage Door Opener
- Has garage: Yes
Features
- Levels: One
- Stories: 1
- Patio & porch: Patio
Lot
- Size: 0.29 Acres
- Features: Level, Subdivided
Construction
Type & style
- Home type: SingleFamily
- Architectural style: Traditional
- Property subtype: Single Family Residence
Materials
- Brick, Wood Siding
- Foundation: Slab
- Roof: Shingle
Condition
- New construction: Yes
- Year built: 2026
Utilities & green energy
- Electric: Elec-Municipal (+Entergy)
- Sewer: Public Sewer
- Water: Public
- Utilities for property: Underground Utilities
Green energy
- Energy efficient items: Doors
Community & HOA
Community
- Security: Smoke Detector(s)
- Subdivision: HIDDEN VALLEY ESTATES
HOA
- Has HOA: No
Location
- Region: Beebe
Financial & listing details
- Price per square foot: $190/sqft
- Annual tax amount: $999
- Date on market: 8/25/2026
- Listing terms: FHA,Conventional,Cash,USDA Loan
- Road surface type: Paved
Estimated market value
Not available
Estimated sales range
Not available
Not available
Price history
| Date | Event | Price |
|---|---|---|
| 8/25/2026 | Listed for sale | $368,000$190/sqft |
Source:  CARMLS #26034648 Report a problem CARMLS #26034648 Report a problem | ||
Public tax history
Tax history is unavailable.
Monthly payment
Est. payment
Payment breakdown
Explore the cost of this home by adjusting the details. Changes won't be saved.Climate risks
Neighborhood: 72012

Similar homes
- $375,0004 bd3 ba2.1k sqft150 Hayden Dr, Beebe, AR 72012For Sale

 MLS ID #26031101, Lucas Moore, IRealty Arkansas - Cabot. CARMLS
 - $340,0004 bd2 ba1.9k sqft108 Michael Dr, Beebe, AR 72012New Construction
 MLS ID #26033384, Ashley Yang, Keller Williams Realty. CARMLS
 - $378,1804 bd2 ba2.1k sqft100 Michael Dr, Beebe, AR 72012New Construction
 MLS ID #26031395, Jim C Young, Edge Realty. CARMLS
 - $377,0004 bd2 ba2.1k sqft117 Michelle Dr, Beebe, AR 72012New Construction
 MLS ID #26023391, Cason Barnhill, Keller Williams Realty. CARMLS
 - $379,9004 bd2 ba2.2k sqft175 Hayden Dr, Beebe, AR 72012New ConstructionMLS ID #26026942, Clint Skiver, Back Porch Realty. CARMLS
- $319,9004 bd2 ba1.9k sqft104 Michelle Dr, Beebe, AR 72012For SaleMLS ID #26033457, Ashley Yang, Keller Williams Realty. CARMLS
- $385,0004 bd3 ba2.3k sqft139 Hayden Dr, Beebe, AR 72012For SaleMLS ID #26025077, Kassi R Bell, Back Porch Realty. CARMLS
- $334,9004 bd2 ba1.9k sqft177 Hayden Dr, Beebe, AR 72012New ConstructionMLS ID #26026219, Clint Skiver, Back Porch Realty. CARMLS
- $334,0004 bd2 ba1.9k sqft101 Barton St, Beebe, AR 72012New ConstructionMLS ID #26017664, Lindsey D Williams, Crye-Leike REALTORS. CARMLS
- $328,0003 bd2 ba1.8k sqft114 Michael Dr, Beebe, AR 72012New ConstructionMLS ID #26033385, Ashley Yang, Keller Williams Realty. CARMLS
- $324,9003 bd3 ba1.8k sqft219 Michelle Dr, Beebe, AR 72012For SaleMLS ID #26029085, Bethany Kidd, Edge Realty. CARMLS
- $349,9004 bd2 ba1.9k sqft120 Michael Dr, Cabot, AR 72023For SaleMLS ID #26032347, Bethany Kidd, Edge Realty. CARMLS
- $320,0003 bd2 ba1.8k sqft218 Michelle Dr, Beebe, AR 72012New ConstructionMLS ID #26007904, David J Sutton, LPT Realty. CARMLS
- $321,0003 bd2 ba1.8k sqft229 Michelle Dr, Beebe, AR 72012New ConstructionMLS ID #26007903, David J Sutton, LPT Realty. CARMLS
- $446,9004 bd2 ba2.1k sqft347 Ridge Rd, Beebe, AR 72012For SaleMLS ID #26030156, Keaton Bell, Back Porch Realty. CARMLS
- $389,0004 bd3 ba2k sqft10 Crescent Cv, Ward, AR 72176New ConstructionMLS ID #26034374, Adam Mittermeier, Triple E Realty. CARMLS
- $274,9003 bd2 ba1.6k sqft2020 Skylark Dr, Beebe, AR 72012New ConstructionMLS ID #26014044, Cheryl Hill, PorchLight Realty. CARMLS
- $389,0004 bd3 ba2k sqft20 Crescent Cv, Ward, AR 72176New ConstructionMLS ID #26034370, Adam Mittermeier, Triple E Realty. CARMLS
- $269,5004 bd3 ba2.1k sqft510 S Cherry St, Beebe, AR 72012New ConstructionCARMLS
- $269,5004 bd3 ba2.1k sqft504 S Cherry St, Beebe, AR 72012New ConstructionCARMLS
