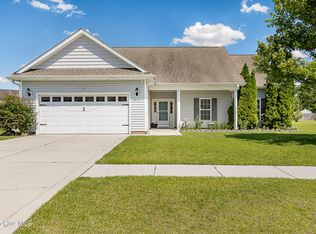
*SELLER OFFERING $5,000 TOWARDS BUYER CLOSING COSTS* Crisp, clean, and ready to go!! This 4-bedroom, 2-bathroom, 2-car garage home is located in the highly desirable Sterling Farms subdivision of Jacksonville, NC. With over 1900 sq ft of living space and a sizeable fenced backyard, this home is sure to impress. Walk inside and find a large living area appointed with a fireplace that is open to both the dining area and kitchen. The primary owner's suite is located on the main floor and contains a large walk-in closet and fully equipped ensuite with dual-sink vanity, walk-in shower, and a garden tub. Two of the guest bedrooms are down the hallway adjacent to the guest bathroom. The 3rd guest room is upstairs which may also be a perfect second living/family area or office. The community includes a clubhouse and pool, perfect for those sunny NC days. Please make your appointment today as this one will not last long.
Sold for $307,500
$307,500
120 Moonstone Court, Jacksonville, NC 28546
4beds
1,951sqft
Single Family Residence
Built in 2007
0.25 Acres Lot
$320,300 Zestimate®
$158/sqft
$1,788 Estimated rent
Home value
$320,300
$304,000 - $336,000
$1,788/mo
Zestimate® history
Owner options
List your home for rent
$1,788/mo
Rent Zestimate®
Find your next renter with Zillow Rental Manager. Plus, with online applications, you can quickly screen prospective tenants – for free.
$1,788/mo
Rent Zestimate®
Refinance and save
$2,364/mo
Est. payment
Refinancing to a lower rate could help reduce your monthly payments and save thousands over the life of the loan.
$2,364/mo
Est. payment
Explore your selling options
Work with a Zillow partner agent
Leverage their expertise and Zillow's premium Showcase listings to get your home seen by more buyers.
Get startedList with your own agent
Get your home in front of millions of buyers by listing it on Zillow.
Learn how to do itSell it yourself
Take full control of how buyers see your home on Zillow by listing For Sale by Owner (FSBO).
List your homeWhat's special
Zillow last checked:
Listing updated:
Listed by:
John Newton 919-649-0827,
CENTURY 21 Champion Real Estate
Bought with:
April Smith, 319848
360 REALTY
Source: Hive MLS,MLS#: 100458976 Originating MLS: Jacksonville Board of Realtors
Originating MLS: Jacksonville Board of RealtorsFacts & features
Interior
Bedrooms & bathrooms
- Bedrooms: 4
- Bathrooms: 2
- Full bathrooms: 2
Primary bedroom
- Level: Primary Living Area
Dining room
- Features: Combination
Heating
- Heat Pump
Cooling
- Central Air
Appliances
- Included: Electric Oven, Built-In Microwave, Refrigerator, Dishwasher
- Laundry: Laundry Room
Features
- Master Downstairs, Ceiling Fan(s), Walk-in Shower, Blinds/Shades
- Flooring: LVT/LVP, Carpet
- Attic: Access Only
Interior area
- Total structure area: 1,951
- Total interior livable area: 1,951 sqft
Property
Parking
- Total spaces: 2
- Parking features: Garage Faces Front, Off Street, On Site
- Garage spaces: 2
Features
- Levels: Two
- Stories: 2
- Patio & porch: Patio, Porch
- Fencing: Full,Back Yard,Wood
Lot
- Size: 0.25 Acres
- Dimensions: 80 x 135 x 80 x 139
Details
- Parcel number: 530702782578
- Zoning: R-10
- Special conditions: Standard
Construction
Type & style
- Home type: SingleFamily
- Property subtype: Single Family Residence
Materials
- Vinyl Siding
- Foundation: Slab
- Roof: Shingle
Condition
- New construction: No
- Year built: 2007
Utilities & green energy
- Water: Public
- Utilities for property: Water Available
Community & HOA
Community
- Subdivision: Sterling Farms
HOA
- Has HOA: Yes
- Amenities included: Clubhouse, Pool, Maintenance Roads, Street Lights
- HOA fee: $518 annually
- HOA name: CEDER MANAGEMENT GROUP
- HOA phone: 704-644-8808
Location
- Region: Jacksonville
Financial & listing details
- Price per square foot: $158/sqft
- Tax assessed value: $235,948
- Annual tax amount: $1,545
- Date on market: 11/28/2025
- Cumulative days on market: 19 days
- Listing agreement: Exclusive Right To Sell
- Listing terms: Cash,Conventional,FHA,VA Loan
- Road surface type: Paved
Price history
| Date | Event | Price |
|---|---|---|
| 5/7/2025 | Listing removed | $2,100$1/sqft |
Source: Zillow Rentals Report a problem | ||
| 4/24/2025 | Listed for rent | $2,100+23.5%$1/sqft |
Source: Zillow Rentals Report a problem | ||
| 9/20/2024 | Sold | $307,500$158/sqft |
Source:  Hive MLS #100458976 Report a problem Hive MLS #100458976 Report a problem | ||
| 8/20/2024 | Pending sale | $307,500$158/sqft |
Source: Hive MLS #100458976 Report a problem | ||
| 8/14/2024 | Price change | $307,500-1.4%$158/sqft |
Source: Hive MLS #100458976 Report a problem | ||
| 8/2/2024 | Listed for sale | $312,000+58.5%$160/sqft |
Source: Hive MLS #100458976 Report a problem | ||
| 6/23/2023 | Listing removed | -- |
Source: Zillow Rentals Report a problem | ||
| 6/16/2023 | Listed for rent | $1,700+61.9%$1/sqft |
Source: Hive MLS #100390083 Report a problem | ||
| 12/23/2019 | Sold | $196,900-0.5%$101/sqft |
Source: Hive MLS #100186837 Report a problem | ||
| 11/25/2019 | Pending sale | $197,900$101/sqft |
Source: 360 REALTY #100186837 Report a problem | ||
| 11/10/2019 | Price change | $197,900-1%$101/sqft |
Source: 360 Realty #100186837 Report a problem | ||
| 10/10/2019 | Price change | $199,900-2%$102/sqft |
Source: 360 Realty #100186837 Report a problem | ||
| 10/2/2019 | Listed for sale | $203,900-8.6%$105/sqft |
Source: 360 Realty #100186837 Report a problem | ||
| 12/31/2014 | Listing removed | $1,050$1/sqft |
Source: Listings Rocket #160002 Report a problem | ||
| 11/5/2014 | Listed for rent | $1,050-19.2%$1/sqft |
Source: Advantage Gold Realty #160002 Report a problem | ||
| 9/1/2011 | Listing removed | $1,300$1/sqft |
Source: Listhub #123496 Report a problem | ||
| 8/19/2011 | Price change | $1,300-3.7%$1/sqft |
Source: Listhub #123496 Report a problem | ||
| 7/19/2011 | Listed for rent | $1,350$1/sqft |
Source: Listhub #123496 Report a problem | ||
| 12/13/2007 | Sold | $223,000$114/sqft |
Source: Public Record Report a problem | ||
Public tax history
| Year | Property taxes | Tax assessment |
|---|---|---|
| 2025 | $1,545 | $235,948 |
| 2024 | $1,545 | $235,948 |
| 2023 | $1,545 0% | $235,948 |
| 2022 | $1,545 +25.3% | $235,948 +34.9% |
| 2021 | $1,233 | $174,900 |
| 2020 | $1,233 +14.4% | $174,900 +14.4% |
| 2019 | $1,078 -12.6% | $152,940 -12.6% |
| 2018 | $1,233 +1.8% | $174,900 -2.5% |
| 2017 | $1,211 | $179,420 |
| 2016 | $1,211 | $179,420 |
| 2015 | $1,211 | $179,420 |
| 2014 | $1,211 -0.9% | $179,420 -14.1% |
| 2013 | $1,222 | $208,830 |
| 2012 | $1,222 | $208,830 |
| 2011 | $1,222 | $208,830 |
| 2010 | $1,222 +17.7% | $208,830 +18.7% |
| 2009 | $1,038 +17.3% | $175,891 |
| 2008 | $885 | $175,891 |
Find assessor info on the county website
Neighborhood: 28546
Nearby homes
- $305,0004 bd3 ba1.8k sqft118 Moonstone Ct, Jacksonville, NC 28546Sold

- $301,8003 bd2 ba1.7k sqft122 Moonstone Ct, Jacksonville, NC 28546Off Market
- $295,4004 bd2 ba1.7k sqft506 Pearl Valley Ct, Jacksonville, NC 28546Off Market
- $314,5004 bd2 ba1.8k sqft116 Moonstone Ct, Jacksonville, NC 28546Sold
- $295,0004 bd3 ba1.9k sqft124 Moonstone Ct, Jacksonville, NC 28546Sold
- $320,0004 bd3 ba2k sqft508 Pearl Valley Ct, Jacksonville, NC 28546Sold
- $305,0003 bd2 ba1.9k sqft123 Moonstone Ct, Jacksonville, NC 28546Off Market
- $328,7004 bd3 ba2.1k sqft201 Diamond Ct, Jacksonville, NC 28546Off Market
Nearby schools
GreatSchools rating
- 8/10Morton ElementaryGrades: PK-5Distance: 0.6 mi
- 7/10Hunters Creek MiddleGrades: 6-8Distance: 2.9 mi
- 4/10White Oak HighGrades: 9-12Distance: 2.3 mi
Schools provided by the listing agent
- Elementary: Morton
- Middle: Hunters Creek
- High: White Oak
Source: Hive MLS. This data may not be complete. We recommend contacting the local school district to confirm school assignments for this home.
Get a cash offer in 3 minutes
Find out how much your home could sell for in as little as 3 minutes with a no-obligation cash offer.
Estimated market value
$320,300
Get a cash offer in 3 minutes
Find out how much your home could sell for in as little as 3 minutes with a no-obligation cash offer.
Estimated market value
$320,300
- North Carolina
- Onslow County
- Jacksonville
- 28546
- 120 Moonstone Court
Nearby cities
Nearby zip codes
Other Jacksonville Topics
