Welcome to 116 Moonstone Court — a beautifully maintained, truly turn-key home nestled in the highly desirable Sterling Farms community. This modern-chic residence showcases thoughtful updates and custom touches throughout, making it a standout gem. And did I mention? A fantastic opportunity to make this home your own!
From the moment you step inside, you're welcomed by a stylish entryway that leads into a spacious, open-concept layout. To the left, you'll find a custom-designed kitchen featuring abundant cabinetry, generous counter space, a walk-in pantry, and bespoke built-ins. Faux wood beams frame the kitchen and pass-through to the dining area, adding warmth and character. The adjacent dining space is bright and inviting, with views of the freshly painted screened-in porch — perfect for morning coffee or evening relaxation.
The heart of the home lies in the expansive living and formal dining areas, complete with cathedral ceilings, a cozy gas fireplace, and sleek, updated tile flooring. Two generously sized guest bedrooms and a full bath offer comfort and convenience for family or visitors.
Retreat to the spacious master suite, where the en-suite bath features a soaking tub, separate shower, and double vanity accented with barn-board mirrors. The walk-in closet is a dream — outfitted with custom shelving and ample space for organization.
Upstairs, discover a versatile fourth bedroom — ideal for a home office, guest suite, or creative space. An attached two-car garage with overhead storage and a fully fenced backyard round out the home's impressive features.
As part of the Sterling Farms community, you'll enjoy access to a sparkling pool, clubhouse, and a welcoming neighborhood atmosphere. Located just minutes from military bases, pristine beaches, shopping, dining, and more — this home is the perfect blend of style, comfort, and convenience.
Sold for $314,500
$314,500
116 Moonstone Court, Jacksonville, NC 28546
4beds
1,809sqft
Single Family Residence
Built in 2007
0.27 Acres Lot
$315,800 Zestimate®
$174/sqft
$1,722 Estimated rent
Home value
$315,800
$291,000 - $344,000
$1,722/mo
Zestimate® history
Owner options
List your home for rent
$1,722/mo
Rent Zestimate®
Find your next renter with Zillow Rental Manager. Plus, with online applications, you can quickly screen prospective tenants – for free.
$1,722/mo
Rent Zestimate®
Refinance and save
$1,868/mo
Est. payment
Refinancing to a lower rate could help reduce your monthly payments and save thousands over the life of the loan.
$1,868/mo
Est. payment
Explore your selling options
Work with a Zillow partner agent
Leverage their expertise and Zillow's premium Showcase listings to get your home seen by more buyers.
Get startedList with your own agent
Get your home in front of millions of buyers by listing it on Zillow.
Learn how to do itSell it yourself
Take full control of how buyers see your home on Zillow by listing For Sale by Owner (FSBO).
List your homeWhat's special
Sparkling poolCozy gas fireplaceCathedral ceilingsSeparate showerSpacious master suiteCustom-designed kitchenGenerous counter space
Zillow last checked:
Listing updated:
Listed by:
R&R Realty Group NC 910-548-5516,
Coldwell Banker Sea Coast Advantage,
Raquel Hettinger 910-382-4199,
Coldwell Banker Sea Coast Advantage
Bought with:
The Chasity DeBarber Team, 248442
Realty One Group Affinity
Source: Hive MLS,MLS#: 100510086 Originating MLS: Jacksonville Board of Realtors
Originating MLS: Jacksonville Board of RealtorsFacts & features
Interior
Bedrooms & bathrooms
- Bedrooms: 4
- Bathrooms: 2
- Full bathrooms: 2
Rooms
- Room types: Dining Room
Primary bedroom
- Level: Primary Living Area
Dining room
- Features: Formal
Heating
- Heat Pump, Electric
Cooling
- Heat Pump
Features
- Walk-in Closet(s), Walk-In Closet(s)
Interior area
- Total structure area: 1,809
- Total interior livable area: 1,809 sqft
Property
Parking
- Total spaces: 2
- Parking features: Off Street, On Site
Features
- Levels: One
- Stories: 1
- Patio & porch: Patio, Porch
- Fencing: Privacy,Back Yard,Wood
Lot
- Size: 0.27 Acres
- Dimensions: 80 x 142 x 80 x 146
Details
- Parcel number: 1114k121
- Zoning: R-10
- Special conditions: Standard
Construction
Type & style
- Home type: SingleFamily
- Property subtype: Single Family Residence
Materials
- Vinyl Siding
- Foundation: Slab
- Roof: Architectural Shingle
Condition
- New construction: No
- Year built: 2007
Utilities & green energy
- Water: Public
- Utilities for property: Sewer Connected
Community & HOA
Community
- Subdivision: Sterling Farms
HOA
- Has HOA: Yes
- Amenities included: Pool
- HOA fee: $600 monthly
- HOA name: CAMS
- HOA phone: 877-672-2267
Location
- Region: Jacksonville
Financial & listing details
- Price per square foot: $174/sqft
- Tax assessed value: $217,281
- Annual tax amount: $1,423
- Date on market: 6/28/2025
- Cumulative days on market: 111 days
- Listing agreement: Exclusive Right To Sell
- Listing terms: Cash,Conventional,FHA,USDA Loan,VA Loan
- Road surface type: Paved
Price history
| Date | Event | Price |
|---|---|---|
| 10/16/2025 | Sold | $314,500$174/sqft |
Source:  Hive MLS #100510086 Report a problem Hive MLS #100510086 Report a problem | ||
| 10/2/2025 | Listing removed | $2,060$1/sqft |
Source: Zillow Rentals Report a problem | ||
| 9/15/2025 | Pending sale | $314,500$174/sqft |
Source: Hive MLS #100510086 Report a problem | ||
| 9/2/2025 | Listed for rent | $2,060$1/sqft |
Source: Zillow Rentals Report a problem | ||
| 9/2/2025 | Price change | $314,500-0.2%$174/sqft |
Source: Hive MLS #100510086 Report a problem | ||
| 8/1/2025 | Price change | $315,000-1.6%$174/sqft |
Source: Hive MLS #100510086 Report a problem | ||
| 7/10/2025 | Price change | $320,000-4.5%$177/sqft |
Source: Hive MLS #100510086 Report a problem | ||
| 7/1/2025 | Price change | $335,000-2%$185/sqft |
Source: Hive MLS #100510086 Report a problem | ||
| 6/14/2025 | Price change | $342,000-2.4%$189/sqft |
Source: Hive MLS #100510086 Report a problem | ||
| 5/28/2025 | Listed for sale | $350,550+30.8%$194/sqft |
Source: Hive MLS #100510086 Report a problem | ||
| 1/9/2023 | Sold | $268,000+1.1%$148/sqft |
Source: Hive MLS #100357622 Report a problem | ||
| 11/17/2022 | Pending sale | $265,000$146/sqft |
Source: Hive MLS #100357622 Report a problem | ||
| 11/10/2022 | Listed for sale | $265,000+61.6%$146/sqft |
Source: Hive MLS #100357622 Report a problem | ||
| 1/23/2015 | Sold | $164,000+2.6%$91/sqft |
Source: Public Record Report a problem | ||
| 11/16/2014 | Pending sale | $159,900$88/sqft |
Source: CENTURY 21 Sweyer & Associates #154827 Report a problem | ||
| 10/10/2014 | Price change | $159,900-12.6%$88/sqft |
Source: CENTURY 21 Sweyer & Associates #154827 Report a problem | ||
| 8/28/2014 | Price change | $182,900-1.6%$101/sqft |
Source: CENTURY 21 Sweyer & Associates #154827 Report a problem | ||
| 7/30/2014 | Price change | $185,900-2.2%$103/sqft |
Source: CENTURY 21 Sweyer & Associates #154827 Report a problem | ||
| 5/30/2014 | Listed for sale | $190,000-8.4%$105/sqft |
Source: Listhub #154827 Report a problem | ||
| 8/23/2007 | Sold | $207,500$115/sqft |
Source: Public Record Report a problem | ||
Public tax history
| Year | Property taxes | Tax assessment |
|---|---|---|
| 2025 | $1,423 | $217,281 |
| 2024 | $1,423 | $217,281 |
| 2023 | $1,423 0% | $217,281 |
| 2022 | $1,423 +26.4% | $217,281 +36.1% |
| 2021 | $1,126 | $159,680 |
| 2020 | $1,126 | $159,680 |
| 2019 | $1,126 | $159,680 |
| 2018 | $1,126 +1.5% | $159,680 -2.8% |
| 2017 | $1,109 | $164,270 |
| 2016 | $1,109 | $164,270 |
| 2015 | $1,109 | $164,270 |
| 2014 | $1,109 +0.5% | $164,270 -12.9% |
| 2013 | $1,103 | $188,610 |
| 2012 | $1,103 | $188,610 |
| 2011 | $1,103 | $188,610 |
| 2010 | $1,103 +18.4% | $188,610 +19.4% |
| 2009 | $932 +17.3% | $157,970 |
| 2008 | $795 | $157,970 |
Find assessor info on the county website
Neighborhood: 28546
Nearby homes
- $290,8003 bd3 ba1.7k sqft114 Moonstone Ct, Jacksonville, NC 28546Off Market
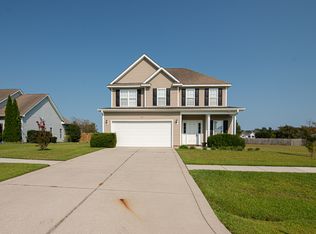
- $305,0004 bd3 ba1.8k sqft118 Moonstone Ct, Jacksonville, NC 28546Sold

- $320,0004 bd3 ba2k sqft508 Pearl Valley Ct, Jacksonville, NC 28546Sold

- $307,5004 bd2 ba1.9k sqft120 Moonstone Ct, Jacksonville, NC 28546Sold

- $351,9005 bd3 ba2.3k sqft112 Moonstone Ct, Jacksonville, NC 28546Off Market
- $329,9004 bd3 ba2k sqft121 Moonstone Ct, Jacksonville, NC 28546Pending
- $316,6004 bd2 ba1.9k sqft117 Moonstone Ct, Jacksonville, NC 28546Off Market
- $299,0003 bd3 ba2k sqft119 Moonstone Ct, Jacksonville, NC 28546Sold
Nearby schools
GreatSchools rating
- 8/10Morton ElementaryGrades: PK-5Distance: 0.5 mi
- 7/10Hunters Creek MiddleGrades: 6-8Distance: 2.8 mi
- 4/10White Oak HighGrades: 9-12Distance: 2.2 mi
Schools provided by the listing agent
- Elementary: Morton
- Middle: Hunters Creek
- High: White Oak
Source: Hive MLS. This data may not be complete. We recommend contacting the local school district to confirm school assignments for this home.
Get a cash offer in 3 minutes
Find out how much your home could sell for in as little as 3 minutes with a no-obligation cash offer.
Estimated market value
$315,800
Get a cash offer in 3 minutes
Find out how much your home could sell for in as little as 3 minutes with a no-obligation cash offer.
Estimated market value
$315,800
- North Carolina
- Onslow County
- Jacksonville
- 28546
- 116 Moonstone Court
Nearby cities
Nearby zip codes
Other Jacksonville Topics
