Welcome to 121 Moonstone Court in Jacksonville, NC! This spacious 4-bedroom, 2.5-bath home offers over 2,000 square feet of comfortable living space in the desirable Piney Green area. The thoughtfully designed floor plan features generous living areas, and spacious bedrooms that provide plenty of room for family, guests, or a home office.
Step outside to enjoy the private, fully fenced backyard--perfect for entertaining, pets, play, or simply relaxing in your own outdoor retreat. With only county taxes, you'll enjoy added savings while still being conveniently located near shopping, dining, schools, and everyday conveniences.
Residents of the community have access to neighborhood amenities including a clubhouse and swimming pool, making it easy to enjoy the coastal Carolina lifestyle. Ideally situated just a short drive from Camp Lejeune, MCAS New River, and the beautiful beaches of the Crystal Coast, this home offers the perfect blend of space, convenience, and location.
Don't miss the opportunity to make this beautiful Jacksonville home your own!
Pending
$329,900
121 Moonstone Court, Jacksonville, NC 28546
4beds
2,070sqft
:
Get pre-qualified$1,997/mo
Single Family Residence
Built in 2007
0.37 Acres Lot
$328,400 Zestimate®
$159/sqft
$38/mo HOA
What's special
- 51 days |
- 497 |
- 50 |
Likely to sell faster than
Zillow last checked:
Listing updated:
Listed by:
Lisa H Myers 910-467-9919,
Century 21 Vanguard
Source: Hive MLS,MLS#: 100579560 Originating MLS: Cape Fear Realtors MLS, Inc.
Originating MLS: Cape Fear Realtors MLS, Inc.Facts & features
Interior
Bedrooms & bathrooms
- Bedrooms: 4
- Bathrooms: 3
- Full bathrooms: 2
- 1/2 bathrooms: 1
Rooms
- Room types: Master Bedroom, Bedroom 2, Bedroom 3, Bedroom 4, Living Room, Dining Room
Heating
- Electric, Heat Pump
Cooling
- Central Air
Appliances
- Included: Electric Oven, Built-In Microwave, Washer, Refrigerator, Dryer, Disposal, Dishwasher
Features
- Walk-in Closet(s), Tray Ceiling(s), Ceiling Fan(s), Pantry, Walk-in Shower, Blinds/Shades, Gas Log, Walk-In Closet(s)
- Flooring: LVT/LVP, Carpet, Tile
- Has fireplace: Yes
- Fireplace features: Gas Log
Interior area
- Total structure area: 2,070
- Total interior livable area: 2,070 sqft
Property
Parking
- Total spaces: 2
- Parking features: Attached, Concrete
- Attached garage spaces: 2
Features
- Levels: Two
- Patio & porch: Deck, Porch
- Exterior features: Irrigation System
- Fencing: Back Yard,Wood
- Has view: Yes
- View description: See Remarks
- Frontage type: See Remarks
Lot
- Size: 0.37 Acres
- Dimensions: 80 x 191 x 84 x 210
Details
- Additional structures: See Remarks
- Parcel number: 1114k103
- Zoning: R-10
- Special conditions: Standard
Construction
Type & style
- Home type: SingleFamily
- Property subtype: Single Family Residence
Materials
- Vinyl Siding, Wood Frame, Stone Veneer
- Foundation: Slab
- Roof: Architectural Shingle
Condition
- New construction: No
- Year built: 2007
Utilities & green energy
- Water: Public
- Utilities for property: Water Available
Community & HOA
Community
- Security: Security System
- Subdivision: Sterling Farms
HOA
- Has HOA: Yes
- Amenities included: Clubhouse, Pool, Maintenance Grounds
- HOA fee: $450 annually
- HOA name: Cedar Management Group
- HOA phone: 877-252-3327
Location
- Region: Jacksonville
Financial & listing details
- Price per square foot: $159/sqft
- Tax assessed value: $254,090
- Annual tax amount: $1,664
- Date on market: 6/5/2026
- Cumulative days on market: 51 days
- Listing agreement: Exclusive Right To Sell
- Listing terms: Cash,Conventional,FHA,VA Loan
- Road surface type: Paved
Estimated market value
$328,400
$312,000 - $345,000
$1,933/mo
Price history
| Date | Event | Price |
|---|---|---|
| 7/10/2026 | Pending sale | $329,900$159/sqft |
Source:  Hive MLS #100579560 Report a problem Hive MLS #100579560 Report a problem | ||
| 6/5/2026 | Listed for sale | $329,900+13.8%$159/sqft |
Source: Hive MLS #100579560 Report a problem | ||
| 12/8/2023 | Sold | $289,900$140/sqft |
Source: Hive MLS #100409140 Report a problem | ||
| 10/19/2023 | Pending sale | $289,900$140/sqft |
Source: Hive MLS #100409140 Report a problem | ||
| 10/11/2023 | Listed for sale | $289,900+41.4%$140/sqft |
Source: Hive MLS #100409140 Report a problem | ||
| 9/3/2020 | Sold | $205,000$99/sqft |
Source: Hive MLS #100213318 Report a problem | ||
| 7/15/2020 | Pending sale | $205,000$99/sqft |
Source: CENTURY 21 Champion Real Estate #100213318 Report a problem | ||
| 7/6/2020 | Price change | $205,000-4.6%$99/sqft |
Source: CENTURY 21 Champion Real Estate #100213318 Report a problem | ||
| 6/8/2020 | Price change | $214,9000%$104/sqft |
Source: CENTURY 21 Champion Real Estate #100213318 Report a problem | ||
| 5/15/2020 | Price change | $215,000-2.3%$104/sqft |
Source: CENTURY 21 Champion Real Estate #100213318 Report a problem | ||
| 4/14/2020 | Price change | $220,000+22.2%$106/sqft |
Source: CENTURY 21 Champion Real Estate #100213318 Report a problem | ||
| 10/11/2013 | Price change | $180,000-2.1%$87/sqft |
Source: CENTURY 21 American Properties West #144437 Report a problem | ||
| 10/4/2013 | Price change | $183,900-3%$89/sqft |
Source: CENTURY 21 American Properties West #144437 Report a problem | ||
| 6/20/2013 | Listed for sale | $189,500-11.9%$92/sqft |
Source: Listhub #144437 Report a problem | ||
| 2/28/2012 | Listing removed | $1,250-10.7%$1/sqft |
Source: RE/MAX Home Connections II #103463 Report a problem | ||
| 2/14/2012 | Price change | $1,400+7.7%$1/sqft |
Source: RE/MAX Home Connections II #103463 Report a problem | ||
| 1/24/2012 | Listed for rent | $1,300$1/sqft |
Source: RE/MAX Home Connections II #103463 Report a problem | ||
| 7/19/2007 | Sold | $215,000$104/sqft |
Source: Public Record Report a problem | ||
Public tax history
| Year | Property taxes | Tax assessment |
|---|---|---|
| 2025 | $1,664 | $255,526 +0.6% |
| 2024 | $1,664 | $254,090 |
| 2023 | $1,664 0% | $254,090 |
| 2022 | $1,664 +26.7% | $254,090 +36.3% |
| 2021 | $1,314 | $186,360 |
| 2020 | -- | $186,360 |
| 2019 | $1,314 +4.3% | $186,360 +4.3% |
| 2018 | $1,259 +1.7% | $178,620 -2.7% |
| 2017 | $1,239 | $183,500 |
| 2016 | $1,239 | $183,500 |
| 2015 | $1,239 | $183,500 |
| 2014 | $1,239 -0.7% | $183,500 -13.9% |
| 2013 | $1,247 | $213,130 |
| 2012 | $1,247 | $213,130 |
| 2011 | $1,247 | $213,130 |
| 2010 | $1,247 +18.1% | $213,130 +19.1% |
| 2009 | $1,056 +17.3% | $178,974 |
| 2008 | $900 | $178,974 |
Find assessor info on the county website
Monthly payment
Est. payment
Payment breakdown
Explore the cost of this home by adjusting the details. Changes won't be saved.Climate risks
Neighborhood: 28546
Nearby schools
GreatSchools rating
- 8/10Morton ElementaryGrades: PK-5Distance: 0.6 mi
- 7/10Hunters Creek MiddleGrades: 6-8Distance: 2.8 mi
- 4/10White Oak HighGrades: 9-12Distance: 2.2 mi
Schools provided by the listing agent
- Elementary: Morton
- Middle: Hunters Creek
- High: White Oak
Source: Hive MLS. This data may not be complete. We recommend contacting the local school district to confirm school assignments for this home.
- $299,0003 bd3 ba2k sqft119 Moonstone Ct, Jacksonville, NC 28546Sold

- $306,1003 bd2 ba1.9k sqft123 Moonstone Ct, Jacksonville, NC 28546Off Market
- $316,6004 bd2 ba1.9k sqft117 Moonstone Ct, Jacksonville, NC 28546Off Market
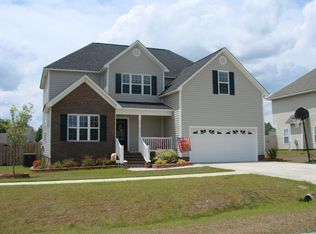
- $315,3003 bd2 ba2k sqft207 Diamond Ct, Jacksonville, NC 28546Off Market
- $301,8003 bd2 ba1.9k sqft205 Diamond Ct, Jacksonville, NC 28546Off Market
- $305,0004 bd3 ba1.8k sqft118 Moonstone Ct, Jacksonville, NC 28546Sold
- $281,4003 bd2 ba1.4k sqft115 Moonstone Ct, Jacksonville, NC 28546Off Market
- $328,7004 bd3 ba2.1k sqft201 Diamond Ct, Jacksonville, NC 28546Off Market
A local agent can set up tours, give advice and negotiate with sellers.
A local lender can help you make sure your offer is ready when you are.
Similar homes
- $340,0004 bd2 ba2.1k sqft605 Carat Court, Jacksonville, NC 28546For Sale

 MLS ID #100587073, Kimberly Le Estrada, REAL Broker LLC. Hive MLS
 - $339,9004 bd3 ba2k sqft125 Dockside Drive, Jacksonville, NC 28546For Sale
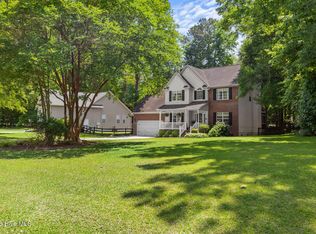 MLS ID #100577391, Rachel Love, Coldwell Banker Sea Coast Advantage. Hive MLS
 - $315,0003 bd3 ba2k sqft213 Robert Alan Drive, Jacksonville, NC 28546For Sale
 MLS ID #100583973, Danielle Licavoli, RE/MAX Elite Realty Group. Hive MLS
 - $315,0004 bd3 ba1.8k sqft902 Huff Drive, Jacksonville, NC 28546For Sale
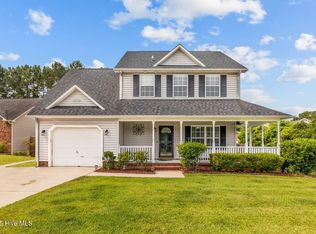 MLS ID #100576971, Mandy Mowery, RE/MAX Executive. Hive MLS
 - $310,0004 bd3 ba1.9k sqft111 Baldwin Court, Jacksonville, NC 28546For SaleMLS ID #100569818, Angela Felix, Skyline Realty Group, LLC. Hive MLS
- $327,0003 bd2 ba1.5k sqft417 Cyrus Thompson Drive, Jacksonville, NC 28546For SaleMLS ID #100581150, Brittany Wheatly, Wheatly and Combs Premier Properties. Hive MLS
- $359,0004 bd3 ba2.5k sqft206 Pactolous Drive, Jacksonville, NC 28546For SaleMLS ID #100583831, Robyn Gilmore, 1st Class Real Estate Coastal Choice. Hive MLS
- $324,9004 bd2 ba1.7k sqft849 Tuscarora Trail, Jacksonville, NC 28546For SaleMLS ID #100574524, Brittany Largent, eXp Realty. Hive MLS
- $372,0004 bd3 ba2.4k sqft1139 Carteret Manor Drive, Jacksonville, NC 28546For SaleMLS ID #100566530, R&R Realty Group NC, Coldwell Banker Sea Coast Advantage. Hive MLS
- $349,9993 bd3 ba2k sqft102 Kingswood Court, Jacksonville, NC 28546For SaleMLS ID #100579220, Adam Manuel Laurio, RE/MAX Executive. Hive MLS
- $355,0004 bd3 ba2.2k sqft840 Dynasty Drive, Jacksonville, NC 28546For SaleMLS ID #100587429, Patience Swamotz, Keller Williams Innovate - Jax. Hive MLS
- $317,9004 bd3 ba1.9k sqft207 Willoughby Lane, Jacksonville, NC 28546For SaleMLS ID #100575320, Christina Tompkins, Berkshire Hathaway HomeServices Carolina Premier Properties. Hive MLS
- $284,9004 bd2 ba1.6k sqft119 Shadow Brook Drive, Jacksonville, NC 28546For SaleMLS ID #100561992, Gabrielle Hunte, Carolina Real Estate Group. Hive MLS
- $289,9003 bd3 ba1.5k sqft130 Tanbark Drive, Jacksonville, NC 28546For SaleMLS ID #100579503, Marci Bocanegra, Coldwell Banker Sea Coast Advantage - Jacksonville. Hive MLS
- $395,0005 bd4 ba2.7k sqft103 Gabriels Way, Jacksonville, NC 28546For SaleMLS ID #100575881, Carrie Norris, RE/MAX Executive. Hive MLS
- $362,0003 bd3 ba2.3k sqft198 Maready Road, Jacksonville, NC 28546For SaleMLS ID #100574014, Emily Southerland, Coldwell Banker Sea Coast Advantage. Hive MLS
- $354,9003 bd3 ba2.3k sqft300 Walkens Woods Lane, Jacksonville, NC 28546For SaleMLS ID #100577476, Carisa R Walcott, Redfin Corporation. Hive MLS
- $275,0003 bd2 ba1.2k sqft511 New Hanover Trail, Jacksonville, NC 28546For SaleMLS ID #100589286, Scott J Morrison, eXp Realty. Hive MLS
- $330,0003 bd2 ba2k sqft131 Bosco Court, Jacksonville, NC 28540For SaleMLS ID #100579845, Tiffany & Crew Coastal Real Estate, Keller Williams Innovate - Jax. Hive MLS
- $329,4503 bd2 ba1.7k sqft101 Fairfax Court, Jacksonville, NC 28540For SaleMLS ID #100587651, Jerry Crawford, Carolina Real Estate Group. Hive MLS
