Skip main navigation
Sold for $780,000
Street View
  • $780,000

    120 Moore Dr, Media, PA 19063

    4beds
    3,486sqft
    SingleFamily
    Built in 1988
    0.5 Acres Lot
    $945,000 Zestimate®
    $224/sqft
    $4,807 Estimated rent

    Home value

    $945,000

    $898,000 - $1.01M

    $4,807/mo

    Zestimate® history
    Loading
    Loading...

    Owner options

    List your home for rent

    $4,807/mo

    Rent Zestimate®

    Find your next renter with Zillow Rental Manager. Plus, with online applications, you can quickly screen prospective tenants – for free.

    Learn more

    $4,807/mo

    Rent Zestimate®

    Refinance and save

    $5,299/mo

    Est. payment

    Refinancing to a lower rate could help reduce your monthly payments and save thousands over the life of the loan.

    See today's rates

    $5,299/mo

    Est. payment

    Explore your selling options

    Work with a Zillow partner agent

    Leverage their expertise and Zillow's premium Showcase listings to get your home seen by more buyers.

    Get started

    List with your own agent

    Get your home in front of millions of buyers by listing it on Zillow.

    Learn how to do it

    Sell it yourself

    Take full control of how buyers see your home on Zillow by listing For Sale by Owner (FSBO).

    List your home

    What's special

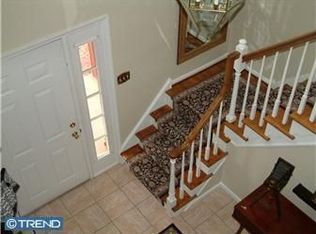
    This is the home you have been waiting for! Welcome to this 4 bedroom, 2 full and 2 half bath colonial in Knowlton Charter. Located right around the corner from Linvilla Orchards. Close to airport and downtown Media.This home you don't want to miss! This almost 2500 square foot home (not including the finished basement) sits on breathtaking .5 acre lot with a perfectly maintained 30,000 gallon Sylvan pool with a heated spa. Along with the pool, there is still plenty of space to play and entertain as there is still a great size yard and beautiful patio. Enter into the home off the front porch. You will find a large foyer with hall closet with access to the family room, to the right, as well as the kitchen straight ahead. Aside from the tiled foyer, the whole main floor has beautiful hardwoods floors. Family rm. is a great size and separated from the dining rm. with glass French doors. The dining rm. is on the back of the home and opens to the kitchen where you will find the view of the backyard. The dining rm. has plenty of space to fit the family or expand into the family rm! The kitchen has tons of cabinetry, a large pantry, granite countertops and ample space for a large table. Entertain guests as they sit at the counter or in the bay window that lets in tons of natural light. Kitchen is wide open to the living rm. This room has a wall to wall beautiful brick fireplace that makes for a wonderful accent wall. Enjoy a show, or watch the family play while hanging out in the kitchen. Both the kitchen and the living rm. give access to the backyard. The 2 car oversized garage comes in through the living rm. as well, but dont worry there are hardwoods here in the event your shoes are muddy! Heading back to the foyer you will find the newly installed wood treads on the stairwell. These hardwoods will continue through the 2nd floor hallway. Upstairs you will find 3 large bdrms. along with hall bathroom in addition to the master suite. The master suite has great closet sp

    Facts & features

    Interior

    Bedrooms & bathrooms
    • Bedrooms: 4
    • Bathrooms: 4
    • Full bathrooms: 2
    • 1/2 bathrooms: 2
    Heating
    • Forced air, Gas
    Cooling
    • Central
    Features
    • Master Bath(s), CeilngFan(s), Kitchen - Eat-In, Butlers Pantry
    • Flooring: Hardwood
    • Has fireplace: Yes
    Interior area
    • Total interior livable area: 3,486 sqft

    Property

    Parking
    • Parking features: Garage - Attached
    Features
    • Exterior features: Stucco
    Lot
    • Size: 0.50 Acres
    Details
    • Parcel number: 27000178235

    Construction

    Type & style
    • Home type: SingleFamily
    • Architectural style: Conventional
    Condition
    • Year built: 1988

    Community & neighborhood

    Location
    • Region: Media

    Other

    Other facts
    • Heating YN: Y
    • Property Type: Residential
    • Ownership Interest: Fee Simple
    • Structure Type: Detached
    • Bathrooms Full: 2
    • Interior Features: Master Bath(s), CeilngFan(s), Kitchen - Eat-In, Butlers Pantry
    • HOA Fee Freq: Annually
    • Below Grade Fin SQFT: 1000
    • Bathrooms Half: 2
    • Construction Materials: Stucco
    • Tax Lot: 039-000
    • Above Grade Fin SQFT: 2486
    • Tax Annual Amount: 8799.0
    • Standard Status: Active
    • Total SQFT Source: Estimated

    Price history

    DateEventPrice
    7/17/2023Sold$780,000+0.6%$224/sqft
    Source: Public Record Report a problem
    6/5/2023Pending sale$775,000$222/sqft
    Source: Bright MLS #PADE2047464 Report a problem
    6/1/2023Listed for sale$775,000+33.4%$222/sqft
    Source: Bright MLS #PADE2047464 Report a problem
    7/3/2018Sold$581,000+1.9%$167/sqft
    Source: Public Record Report a problem
    5/3/2018Pending sale$569,900$163/sqft
    Source: RE/MAX MAIN LINE #1000438840 Report a problem
    4/24/2018Listed for sale$569,900+98.2%$163/sqft
    Source: RE/MAX Main Line-Paoli #1000438840 Report a problem
    10/15/1996Sold$287,500$82/sqft
    Source: Public Record Report a problem

    Public tax history

    YearProperty taxesTax assessment
    2025$11,832 +6.4%$575,010
    2024$11,117 +3.6%$575,010
    2023$10,726 +2.6%$575,010
    2022$10,450 $575,010
    2021$10,450 +600.2%$575,010 +110.4%
    2020$1,492 -83.3%$273,280
    2019$8,923 +1.4%$273,280
    2018$8,799 +486.7%$273,280
    2017$1,500 $273,280
    2016$1,500 $273,280
    2015$1,500 $273,280
    2014$1,500 +2.8%$273,280
    2013$1,460 +2.8%$273,280
    2012$1,419 +0.3%$273,280
    2011$1,416 +2%$273,280
    2010$1,387 +7.5%$273,280
    2009$1,291 $273,280
    2008$1,291 +8.3%$273,280
    2007$1,192 -2%$273,280
    2006$1,216 $273,280
    2005$1,216 $273,280
    2004$1,216 +8.5%$273,280
    2003$1,120 +7.9%$273,280
    2002$1,038 $273,280
    2000$1,038 $273,280

    Find assessor info on the county website

    Neighborhood: 19063

    Nearby schools

    GreatSchools rating
    Schools provided by the listing agent
    • Middle: Springton Lake
    • High: Penncrest
    • District: Rose Tree Media

    Source: The MLS. This data may not be complete. We recommend contacting the local school district to confirm school assignments for this home.

    Get a cash offer in 3 minutes
    Find out how much your home could sell for in as little as 3 minutes with a no-obligation cash offer.
    Estimated market value
    $945,000
    Get a cash offer in 3 minutes
    Find out how much your home could sell for in as little as 3 minutes with a no-obligation cash offer.
    Estimated market value
    $945,000