Welcome to 124 Moore Dr, a beautifully updated home offering timeless style, spacious living areas and a fenced in backyard on a cul-de-sac backing up to a farm for incredible privacy, in the highly sought after Rose Tree Media School District. From the moment you pull up to the house, you will notice the beauty of this home. As you enter the foyer, you are greeted by a warm and inviting first impression. The formal living room sits to the left of the center hall of the house allowing for quiet conversations. The formal dining room sits to the right of the center hall and flows into the kitchen. The kitchen is thoughtfully designed with a center island, abundant cabinetry, stainless steel appliances and an expansive pantry! The kitchen opens directly to the family room featuring a gas fireplace, creating the perfect setting for everyday living and entertaining. Just off the kitchen, the enclosed sun room overlooks the fenced in backyard and provides a peaceful space to relax. There is a home office/bedroom with full bathroom on the first floor, perfect for a private office, in-law suite or au-pair living. The laundry is also located on the main floor for your convenience. Upstairs, the luxurious primary suite includes 2 walk-in closets both 20 feet in length, as well as a spa like bath with double bowl vanity, soaking tub, double walk-in shower and bidet. Additionally, from the primary bedroom are stairs to the walk up attic. 3 additional generously sized bedrooms and a hall bathroom complete this level. The finished lower level is accessed from the family room as well as an additional set of stairs in the garage. This level includes a powder room and a utility/storage room. There is also a large walk-in closet to store all of your items. Outside, you will enjoy the mature landscaping. Situated on a corner lot with a cul-de-sac, there is an outdoor street light for your enjoyment. A whole house generator provides additional comfort and peace of mind. Conveniently located close to major roads, shopping, dining , public transportation and the Philadelphia International Airport. This exceptional property offers the perfect balance of luxury, comfort and convenience. Schedule your showing today!
Under contract
$875,000
124 Moore Dr, Media, PA 19063
4beds
3,778sqft
Single Family Residence
Built in 2000
0.66 Acres Lot
$905,900 Zestimate®
$232/sqft
$21/mo HOA
What's special
Timeless styleFenced in backyardSoaking tubBeautifully updated homeLuxurious primary suiteExpansive pantryAbundant cabinetry
- 69 days
- 131
- 1
Zillow last checked:
Listing updated:
Listed by:
Pat Gildea 484-238-3639,
Keller Williams Real Estate - Media 6105651995
Source: Bright MLS,MLS#: PADE2120444
Facts & features
Interior
Bedrooms & bathrooms
- Bedrooms: 4
- Bathrooms: 4
- Full bathrooms: 3
- 1/2 bathrooms: 1
- Main level bathrooms: 1
Rooms
- Room types: Living Room, Dining Room, Primary Bedroom, Bedroom 2, Bedroom 3, Bedroom 4, Kitchen, Family Room, Foyer, Sun/Florida Room, Laundry, Office, Utility Room, Bathroom 2, Bathroom 3, Primary Bathroom, Half Bath
Primary bedroom
- Features: Attic - Walk-Up, Ceiling Fan(s), Flooring - Carpet, Walk-In Closet(s)
- Level: Upper
- Area: 300 Square Feet
- Dimensions: 15 X 20
Bedroom 2
- Features: Ceiling Fan(s), Flooring - Carpet
- Level: Upper
- Area: 156 Square Feet
- Dimensions: 12 X 13
Bedroom 3
- Features: Ceiling Fan(s), Flooring - Carpet
- Level: Upper
- Area: 154 Square Feet
- Dimensions: 11 X 14
Bedroom 4
- Features: Ceiling Fan(s), Flooring - Carpet
- Level: Upper
- Area: 143 Square Feet
- Dimensions: 11 X 13
Primary bathroom
- Features: Soaking Tub, Bathroom - Walk-In Shower, Double Sink, Flooring - Ceramic Tile
- Level: Upper
- Area: 117 Square Feet
- Dimensions: 9 X 13
Bathroom 2
- Features: Bathroom - Walk-In Shower, Flooring - Ceramic Tile
- Level: Main
- Area: 56 Square Feet
- Dimensions: 7 X 8
Bathroom 3
- Features: Bathroom - Tub Shower, Double Sink, Flooring - Ceramic Tile
- Level: Upper
- Area: 72 Square Feet
- Dimensions: 8 X 9
Dining room
- Features: Crown Molding, Flooring - Carpet
- Level: Main
- Area: 182 Square Feet
- Dimensions: 13 X 14
Family room
- Features: Ceiling Fan(s), Fireplace - Gas, Flooring - Carpet
- Level: Main
- Area: 255 Square Feet
- Dimensions: 15 X 17
Family room
- Features: Basement - Finished, Flooring - Carpet
- Level: Lower
- Area: 1008 Square Feet
- Dimensions: 28 X 36
Foyer
- Features: Flooring - Ceramic Tile
- Level: Main
- Area: 160 Square Feet
- Dimensions: 10 X 16
Half bath
- Level: Lower
- Area: 40 Square Feet
- Dimensions: 5 X 8
Kitchen
- Features: Breakfast Bar, Countertop(s) - Solid Surface, Dining Area, Double Sink, Flooring - Ceramic Tile, Kitchen Island, Eat-in Kitchen, Kitchen - Gas Cooking, Recessed Lighting, Pantry
- Level: Main
- Area: 198 Square Feet
- Dimensions: 11 X 18
Laundry
- Features: Flooring - Ceramic Tile
- Level: Main
- Area: 35 Square Feet
- Dimensions: 5 X 7
Living room
- Features: Crown Molding, Flooring - Carpet
- Level: Main
- Area: 182 Square Feet
- Dimensions: 13 X 14
Office
- Features: Built-in Features, Ceiling Fan(s), Flooring - Carpet
- Level: Main
- Area: 140 Square Feet
- Dimensions: 10 X 14
Other
- Features: Ceiling Fan(s), Flooring - Luxury Vinyl Plank, Skylight(s)
- Level: Main
- Area: 294 Square Feet
- Dimensions: 14 X 21
Utility room
- Level: Lower
- Area: 204 Square Feet
- Dimensions: 12 X 17
Heating
- Forced Air, Natural Gas
Cooling
- Central Air, Natural Gas
Appliances
- Included: Microwave, Built-In Range, Dishwasher, Disposal, Dryer, Refrigerator, Stainless Steel Appliance(s), Washer, Gas Water Heater
- Laundry: Main Level, Laundry Room
Features
- Attic, Soaking Tub, Bathroom - Stall Shower, Bathroom - Tub Shower, Bathroom - Walk-In Shower, Built-in Features, Ceiling Fan(s), Entry Level Bedroom, Family Room Off Kitchen, Eat-in Kitchen, Kitchen Island, Kitchen - Table Space, Pantry, Primary Bath(s), Recessed Lighting, Walk-In Closet(s)
- Flooring: Carpet, Ceramic Tile, Luxury Vinyl
- Windows: Skylight(s)
- Basement: Full,Finished,Garage Access,Concrete
- Number of fireplaces: 1
- Fireplace features: Gas/Propane
Interior area
- Total structure area: 3,778
- Total interior livable area: 3,778 sqft
- Finished area above ground: 2,770
- Finished area below ground: 1,008
Property
Parking
- Total spaces: 6
- Parking features: Garage Faces Side, Garage Door Opener, Inside Entrance, Asphalt, Attached, Driveway
- Attached garage spaces: 2
- Uncovered spaces: 4
Accessibility
- Accessibility features: None
Features
- Levels: Two
- Stories: 2
- Patio & porch: Patio
- Exterior features: Street Lights
- Pool features: None
- Fencing: Full
Lot
- Size: 0.66 Acres
- Features: Corner Lot, Cul-De-Sac, Front Yard, Rear Yard, SideYard(s)
Details
- Additional structures: Above Grade, Below Grade
- Parcel number: 27000178237
- Zoning: RES
- Special conditions: Standard
Construction
Type & style
- Home type: SingleFamily
- Architectural style: Colonial
- Property subtype: Single Family Residence
Materials
- Stucco
- Foundation: Concrete Perimeter
- Roof: Architectural Shingle
Condition
- New construction: No
- Year built: 2000
Utilities & green energy
- Sewer: Public Sewer
- Water: Public
Community & HOA
Community
- Subdivision: Knowlton Charter
HOA
- Has HOA: Yes
- Services included: Common Area Maintenance
- HOA fee: $250 annually
- HOA name: KNOWLTON CHARTER HOA
Location
- Region: Media
- Municipality: MIDDLETOWN TWP
Financial & listing details
- Price per square foot: $232/sqft
- Tax assessed value: $552,750
- Annual tax amount: $11,917
- Date on market: 8/6/2026
- Listing agreement: Exclusive Right To Sell
- Inclusions: Refrigerator, Washer, Dryer, Dining Room Mirror, Walk In Closet Mirror, Rain Barrel, Shed-all With No Monetary Value In As Is Condition
- Ownership: Fee Simple
Estimated market value
$905,900
$861,000 - $951,000
$4,652/mo
Price history
| Date | Event | Price |
|---|---|---|
| 8/8/2026 | Contingent | $875,000$232/sqft |
Source:  Bright MLS #PADE2120444 Report a problem Bright MLS #PADE2120444 Report a problem | ||
| 8/6/2026 | Listed for sale | $875,000+872.2%$232/sqft |
Source: Bright MLS #PADE2120444 Report a problem | ||
| 4/30/1996 | Sold | $90,000$24/sqft |
Source: Public Record Report a problem | ||
Public tax history
| Year | Property taxes | Tax assessment |
|---|---|---|
| 2026 | $11,918 +4.8% | $552,750 |
| 2025 | $11,374 +6.4% | $552,750 |
| 2024 | $10,686 +3.6% | $552,750 |
| 2023 | $10,310 +2.6% | $552,750 |
| 2022 | $10,045 | $552,750 |
| 2021 | $10,045 +529.1% | $552,750 +89% |
| 2020 | $1,597 -83.3% | $292,400 |
| 2019 | $9,547 +1.4% | $292,400 |
| 2018 | $9,415 +475% | $292,400 |
| 2017 | $1,637 | $292,400 |
| 2016 | $1,637 | $292,400 |
| 2015 | $1,637 | $292,400 |
| 2014 | $1,637 +2.8% | $292,400 |
| 2013 | $1,594 +2.8% | $292,400 |
| 2012 | $1,550 +2.3% | $292,400 |
| 2011 | $1,515 | $292,400 |
| 2010 | $1,515 +7.5% | $292,400 |
| 2009 | $1,409 | $292,400 |
| 2008 | $1,409 +8.3% | $292,400 |
| 2007 | $1,301 | $292,400 |
| 2006 | $1,301 | $292,400 |
| 2005 | $1,301 | $292,400 |
| 2004 | $1,301 +8.5% | $292,400 |
| 2003 | $1,199 +7.9% | $292,400 |
| 2002 | $1,111 | $292,400 |
| 2000 | $1,111 | $292,400 |
Find assessor info on the county website
Monthly payment
Est. payment
Payment breakdown
Explore the cost of this home by adjusting the details. Changes won't be saved.Climate risks
Neighborhood: 19063
Nearby schools
Schools provided by the listing agent
- Middle: Springton Lake
- High: Penncrest
- District: Rose Tree Media
Source: Bright MLS. This data may not be complete. We recommend contacting the local school district to confirm school assignments for this home.
Similar homes
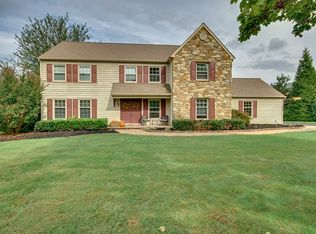
- $850,0004 bd3 ba2.6k sqft713 Iris Ln, Media, PA 19063For Sale

 MLS ID #PADE2115168, Donna May Bond, Long & Foster Real Estate, Inc.. Bright MLS
 - $899,0004 bd3 ba2.9k sqft608 Lilac Way, Media, PA 19063For Sale
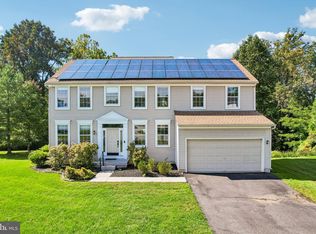 MLS ID #PADE2124752, Meghan Chorin, Compass RE. Bright MLS
 - $850,0004 bd3 ba3.4k sqft380 Sycamore Mills Rd, Media, PA 19063For Sale
 MLS ID #PADE2119720, Gary Scheivert, BHHS Fox & Roach-Media. Bright MLS
 - $675,0004 bd3 ba3.1k sqft905 Ridley Creek Dr, Media, PA 19063For Sale
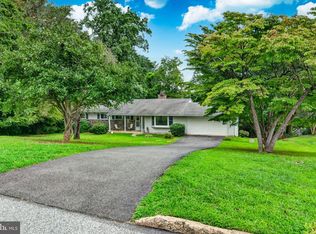 MLS ID #PADE2122556, Mr. Matthew Fetick, EXP Realty, LLC. Bright MLS
 - $799,0004 bd3 ba2.9k sqft247 Yarmouth Ln, Media, PA 19063For SaleMLS ID #PADE2120888, Keith Raport, Tesla Realty Group, LLC. Bright MLS
- $688,0005 bd4 ba2.3k sqft630 Mount Alverno Rd, Media, PA 19063For SaleMLS ID #PADE2120960, Pia Arellano, Keller Williams Real Estate - Media. Bright MLS
- $775,0004 bd3 ba3.9k sqft100 Park Ln, Glen Mills, PA 19342For SaleMLS ID #PADE2122178, Mimi Morrow, BHHS Fox & Roach-Chestnut Hill. Bright MLS
- $874,9004 bd3 ba4.4k sqft1361 Wooded Knls, West Chester, PA 19382For SaleMLS ID #PACT2128308, Steve Ritter, LPT Realty, LLC. Bright MLS
- $750,0004 bd3 ba3.4k sqft140 Governor Markham Dr, Glen Mills, PA 19342For SaleMLS ID #PADE2123666, Christine Bonanno, EXP Realty, LLC. Bright MLS
- $825,0004 bd3 ba2.7k sqft28 Patriot Ln, Thornton, PA 19373For SaleMLS ID #PADE2123094, Guy Matteo, RE/MAX Preferred - Newtown Square. Bright MLS
- $700,0004 bd3 ba3k sqft120 Victoria Sq, Media, PA 19063For SaleMLS ID #PADE2125164, Toni Vandegrift, EXP Realty, LLC. Bright MLS
- $850,0004 bd5 ba3.5k sqft6 Sunset Ct, Woolwich Township, NJ 08085For SaleMLS ID #NJGL2074220, Renee M Suriani, Keller Williams Hometown. Bright MLS
- $984,9994 bd4 ba3.1k sqft1375 Pond View Ln, Newtown Square, PA 19073For SaleMLS ID #PADE2121148, Joe Diana, Mercury Real Estate Group. Bright MLS
- $733,0004 bd4 ba3.6k sqft101 S Elmwood Ave, Glenolden, PA 19036For SaleMLS ID #PADE2119918, Melanie Costa, RE/MAX Prime Real Estate. Bright MLS
- $799,9003 bd4 ba3.6k sqft422 Conard Dr, Springfield, PA 19064For SaleMLS ID #PADE2121242, Donna McCole, Worthington Real Estate. Bright MLS
- $920,0005 bd4 ba4.9k sqft387 Ring Rd, Chadds Ford, PA 19317For SaleMLS ID #PADE2122422, Christina Bryson, Beiler-Campbell Realtors-Avondale. Bright MLS
- $899,0004 bd4 ba5.4k sqft1015 Redtail Rd, Audubon, PA 19403For SaleMLS ID #PAMC2190468, Samantha Therese Humes, Keller Williams Real Estate-Blue Bell. Bright MLS
- $850,0004 bd3 ba3.1k sqft1717 Hamilton Dr, Valley Forge, PA 19481For SaleMLS ID #PACT2135712, Brett Furman, Real Broker, LLC. Bright MLS
- $629,9004 bd3 ba2.5k sqft16 Clayton Park Dr, Glen Mills, PA 19342For SaleMLS ID #PADE2122850, Melissa Saunders Ward, Century 21 The Real Estate Store. Bright MLS
- $925,0005 bd4 ba4k sqft810 Thicket Ct, West Chester, PA 19380For SaleMLS ID #PACT2136718, Andy Bell, KW Greater West Chester. Bright MLS
